
60 Kenwood Road, Garden City, NY 11530
Local realty services provided by:ERA Top Service Realty
60 Kenwood Road,Garden City, NY 11530
$2,250,000
- 4 Beds
- 4 Baths
- 2,937 sq. ft.
- Single family
- Pending
Listed by: stephen a. baymack cbr, laura baymack
Office: compass greater ny llc.
MLS#:1039129
Source:OneKey MLS
Price summary
- Price:$2,250,000
- Price per sq. ft.:$766.09
About this home
Perfectly situated mid-block on a quiet, tree-lined street in the heart of the Mott Section of Garden City, this exceptional Colonial has been thoughtfully expanded and meticulously renovated throughout, offering the perfect blend of timeless elegance and modern luxury.
A welcoming entrance foyer sets the tone for the beautifully appointed interior, leading to a gracious formal living room anchored by a charming gas-burning fireplace. The gourmet chef's kitchen is a true centerpiece, featuring custom white cabinetry, premium stainless-steel appliances, a large center island, and a sun-filled breakfast area. The kitchen flows seamlessly into the spacious family room, creating an ideal setting for both everyday living and effortless entertaining. An elegant formal dining room, a well-designed mudroom, and a stylish powder room complete the main level.
The second floor features a luxurious primary suite with a beautiful bathroom and two oversized walk-in closets. Three additional generously sized bedrooms, each offering ample closet space, are served by a well-appointed hall bathroom and the convenience of a separate laundry room.
The finished basement provides exceptional versatility with a spacious recreation room, a comfortable family room, a dedicated gym, and a beautifully finished full bathroom, offering abundant space for relaxation, fitness, and entertaining.
Surrounded by mature landscaping, the private backyard is a peaceful retreat featuring a beautiful paver patio—perfect for outdoor dining, entertaining, recreation, or simply unwinding in a serene setting.
The extensive updates include the roof, Certainteed Cedar Impressions siding, Andersen windows, central air conditioning, a gas-fired boiler with six-zone heating, hot water heater, main water service line from the street, 200-amp electrical service, gutters, dry wells, driveway, paver patio, walkway, sidewalk, whole-house water filtration system, and exquisite custom millwork throughout, including wainscoting, crown and base moldings.
Ideally located near schools, parks, shopping, restaurants, and the Long Island Railroad, this exceptional home offers an outstanding location, a highly desirable floor plan, and impeccable condition. Combined with remarkably low taxes, it presents an extraordinary opportunity and the perfect place to call home....
Contact an agent
Home facts
- Year built:1940
- Listing ID #:1039129
- Added:46 day(s) ago
- Updated:October 05, 2026 at 08:13 AM
Rooms and interior
- Bedrooms:4
- Total bathrooms:4
- Full bathrooms:3
- Half bathrooms:1
- Rooms Total:10
- Dining Description:Eat-In Kitchen, Formal Dining
- Kitchen Description:Chefs Kitchen, Dishwasher, Eat-in Kitchen, Kitchen Island, Microwave, Refrigerator, Stainless Steel Appliance(s), Water Purifier Owned
- Basement:Yes
- Basement Description:Finished, Full
- Living area:2,937 sq. ft.
Heating and cooling
- Cooling:Central Air
- Heating:Hot Water
- Central air:Yes
Structure and exterior
- Year built:1940
- Building area:2,937 sq. ft.
- Lot area:0.15 Acres
- Architectural Style:Colonial
- Construction Materials:Frame
Schools
- High school:Garden City High School
- Middle school:Garden City Middle School
- Elementary school:Stewart School
Utilities
- Water:Public
- Sewer:Public Sewer
Finances and disclosures
- Price:$2,250,000
- Price per sq. ft.:$766.09
- Tax amount:$18,303 (2026)
Features and amenities
- Appliances:Dishwasher, Microwave, Refrigerator, Stainless Steel Appliance(s), Water Purifier Owned
- Amenities:Entrance Foyer, Open Floorplan, Walk-In Closet(s)
Parking
- Parking description:Driveway, Garage
- Garage:Yes
- Garage spaces:1
New listings near 60 Kenwood Road
- Coming Soon
 $1,429,000Coming Soon3 beds 2 baths1,755 sq. ft.
140 Kilburn Road, Garden City, NY 11530
MLS# 1056682Listed by: HOWARD HANNA COACH - New
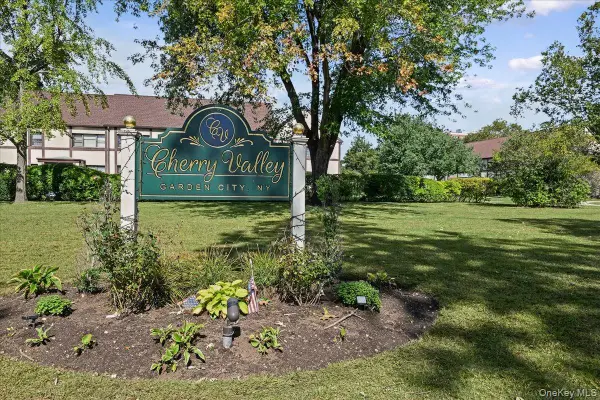 $375,000Active1 beds 1 baths645 sq. ft.
129 Fifteenth Street #B1, Garden City, NY 11530
MLS# 1057091Listed by: HOWARD HANNA COACH  $1,199,000Pending3 beds 2 baths1,805 sq. ft.
162 Elton Road, Garden City, NY 11530
MLS# 1048411Listed by: DOUGLAS ELLIMAN REAL ESTATE- New
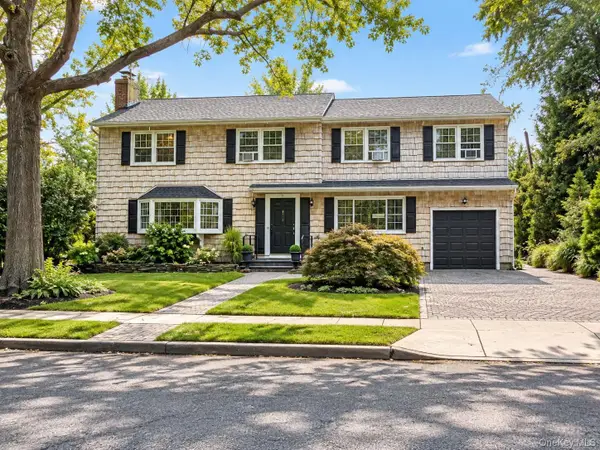 $1,699,000Active5 beds 3 baths2,268 sq. ft.
37 Bayberry Avenue, Garden City, NY 11530
MLS# 1056255Listed by: ROCKAWAY PROPERTIES 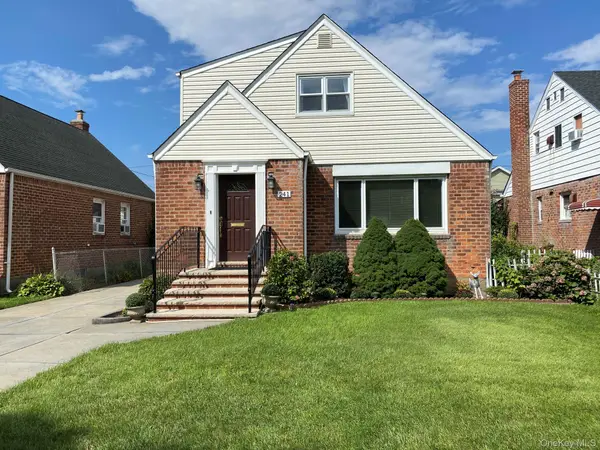 $789,000Pending4 beds 3 baths1,362 sq. ft.
241 Whitehall Road S, Garden City, NY 11530
MLS# 1055670Listed by: AXEN REALTY LLC- New
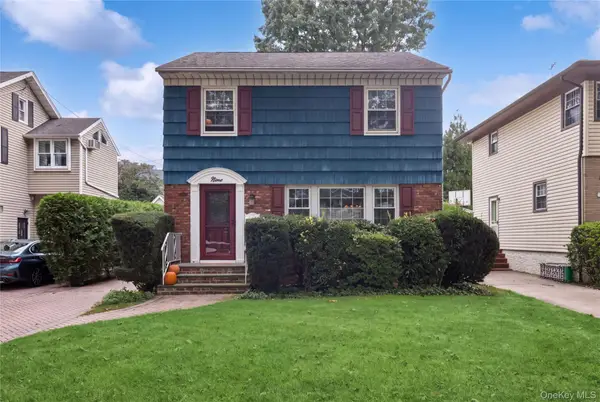 $1,020,000Active3 beds 2 baths1,488 sq. ft.
9 Monroe Street, Garden City, NY 11530
MLS# 1051814Listed by: COMPASS GREATER NY LLC - New
 $1,849,000Active4 beds 3 baths2,430 sq. ft.
2 Garden Street, Garden City, NY 11530
MLS# 1054777Listed by: COMPASS GREATER NY LLC 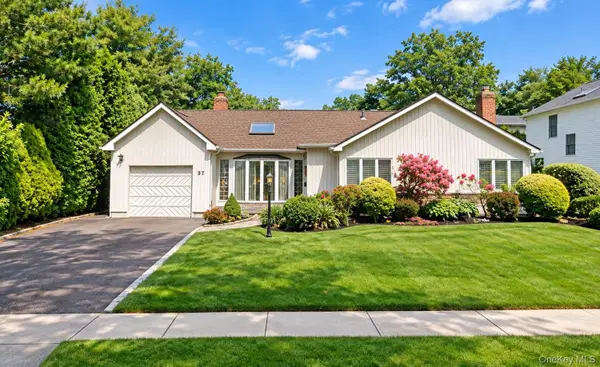 $1,149,000Active3 beds 2 baths1,563 sq. ft.
37 Linden Street, Garden City, NY 11530
MLS# 1054649Listed by: HOWARD HANNA COACH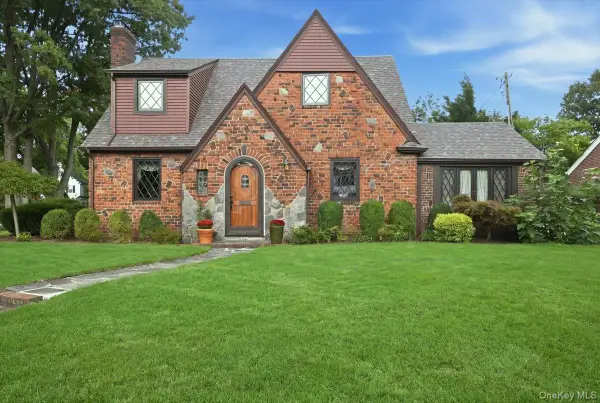 $1,499,000Active4 beds 2 baths2,058 sq. ft.
119 Somerset Avenue, Garden City, NY 11530
MLS# 1053170Listed by: HOWARD HANNA COACH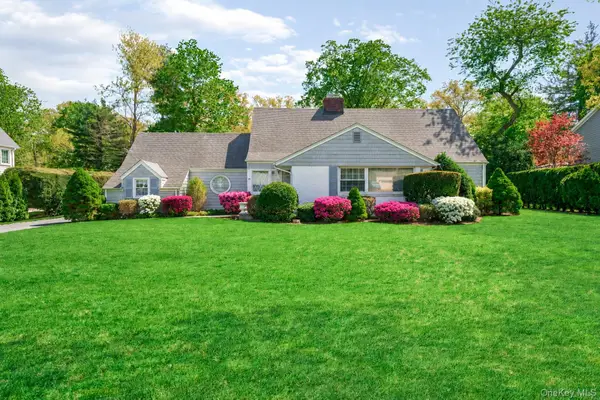 $1,388,888Active4 beds 2 baths1,838 sq. ft.
88 Brook Street, Garden City, NY 11530
MLS# 1039277Listed by: FOUR SEASONS REALTY TEAM


Protect your home and budget from life's surprises with an Assurant Home Warranty, backed by a partner that supports you through every step of homeownership. Explore Plans.
© 2023 - 2026 ERA Franchise Systems LLC. All rights reserved. ERA Franchise Systems LLC fully supports the principles of the Fair Housing Act and the Equal Opportunity Act. ERA, ERA Real Estate powered, and their respective logos are registered service marks of ERA Franchise Systems LLC. Each office is independently owned and operated.