
5604 Gasport Road, Gasport, NY 14067
Local realty services provided by:ERA Team VP Real Estate
5604 Gasport Road,Gasport, NY 14067
$310,000
- 3 Beds
- 2 Baths
- 2,016 sq. ft.
- Single family
- Active
Upcoming open houses
- Sat, Sep 2601:00 pm - 03:00 pm
Listed by: timothy healy
Office: keller williams realty wny
MLS#:B1715381
Source:NY_GENRIS
Price summary
- Price:$310,000
- Price per sq. ft.:$153.77
About this home
Built in 1900 and renovated between 2019 and 2023, this home sits on 1.6 acres. The architectural roof, siding, furnace, septic system, hot water tank, upstairs windows, and electrical updates are all done. The kitchen has granite counters, the laundry is on the main floor, and there is luxury vinyl plank flooring on the first floor and new carpet throughout the hallways and bedrooms. The upstairs bath has new plumbing and a jet tub, and the upstairs primary has an amazing walk-in closet. The sun-room has all-new floors and drywall and opens to a large deck and an above-ground pool. A circular driveway, a shed, and lots of open yard complete the property. Join us at one of our open houses, Friday, Sept 25 from 5pm to 7pm and Saturday, Sept 26 from 1pm to 3pm. Offers will be reviewed starting Tuesday, Sept 29 at 3pm.
Contact an agent
Home facts
- Year built:1900
- Listing ID #:B1715381
- Added:4 day(s) ago
- Updated:September 26, 2026 at 07:39 PM
Rooms and interior
- Bedrooms:3
- Total bathrooms:2
- Full bathrooms:2
- Rooms Total:7
- Flooring:Carpet, Laminate, Varies
- Dining Description:Separate Formal Dining Room
- Kitchen Description:Country Kitchen, Dishwasher, Oven
- Basement:Yes
- Basement Description:Partial, Sump Pump
- Living area:2,016 sq. ft.
Heating and cooling
- Heating:Forced Air, Oil
Structure and exterior
- Roof:Asphalt, Shingle
- Year built:1900
- Building area:2,016 sq. ft.
- Lot area:1.6 Acres
- Lot Features:Agricultural, Irregular Lot, Wooded
- Architectural Style:Farmhouse, Traditional, Two Story
- Construction Materials:Copper Plumbing, Vinyl Siding
- Exterior Features:Deck, Patio, Pool
- Foundation Description:Stone
- Levels:2 Stories
Utilities
- Water:Connected, Public, Water Connected
- Sewer:Septic Tank
Finances and disclosures
- Price:$310,000
- Price per sq. ft.:$153.77
- Tax amount:$4,267
Features and amenities
- Appliances:Dishwasher, Dryer, Free Standing Range, Oven, Washer
- Laundry features:Dryer, Main Level, Washer
- Amenities:Deck
- Pool features:Above Ground
Parking
- Parking description:Circular Driveway, Driveway, No Garage
New listings near 5604 Gasport Road
- New
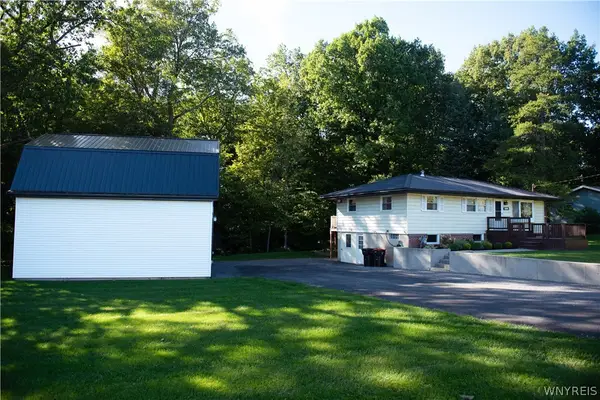 $259,900Active2 beds 1 baths1,008 sq. ft.
4750 Cottage Road, Gasport, NY 14067
MLS# B1717209Listed by: NEW LIGHT REAL ESTATE INC. 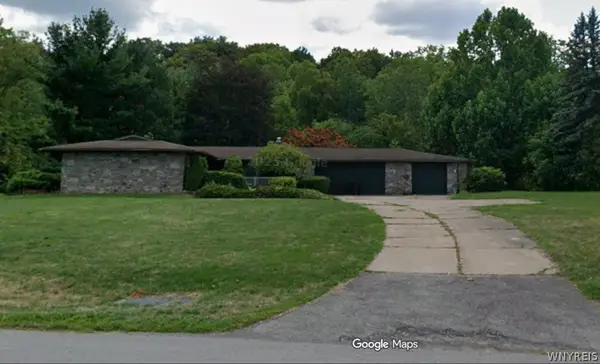 Listed by ERA$375,000Pending3 beds 3 baths1,780 sq. ft.
8650 Rochester Road, Gasport, NY 14067
MLS# B1713180Listed by: HUNT REAL ESTATE ERA $249,900Active4 beds 2 baths1,692 sq. ft.
8418 Chestnut Ridge Road, Gasport, NY 14067
MLS# B1711728Listed by: GREEN HOME REVOLUTION LLC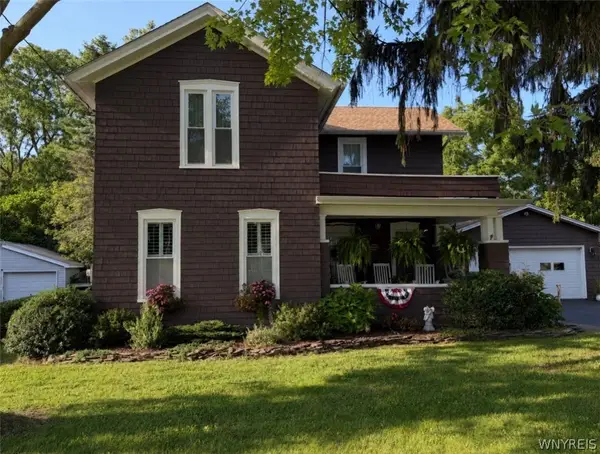 $309,000Pending4 beds 2 baths1,634 sq. ft.
8143 West Avenue, Gasport, NY 14067
MLS# B1709365Listed by: BERKSHIRE HATHAWAY HOMESERVICES ZAMBITO REALTORS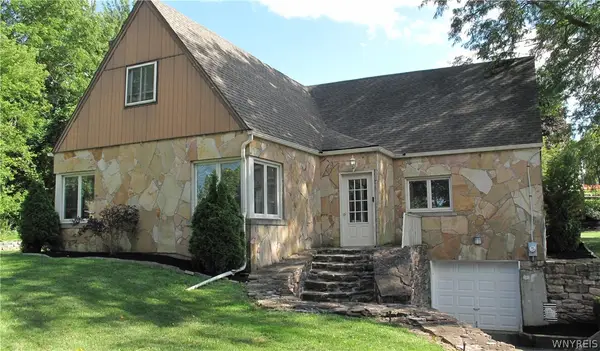 $315,000Active3 beds 2 baths2,034 sq. ft.
4719 Cottage Road, Gasport, NY 14067
MLS# B1707720Listed by: WNY METRO ROBERTS REALTY Listed by ERA$349,900Pending3 beds 2 baths1,596 sq. ft.
5871 Dewhirst Road, Gasport, NY 14067
MLS# B1705746Listed by: HUNT REAL ESTATE ERA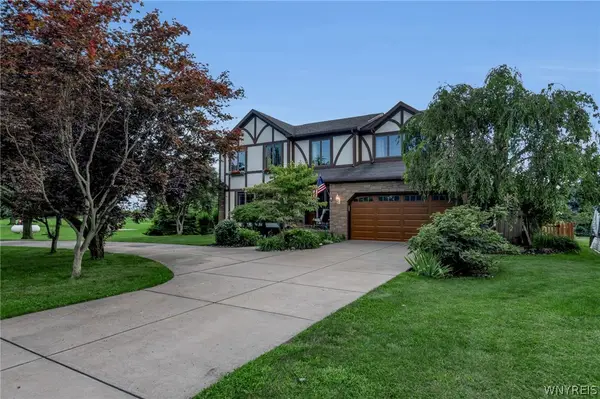 $539,000Pending4 beds 3 baths2,184 sq. ft.
4568 Royalton Center Road, Gasport, NY 14067
MLS# B1704976Listed by: BERKSHIRE HATHAWAY HOMESERVICES ZAMBITO REALTORS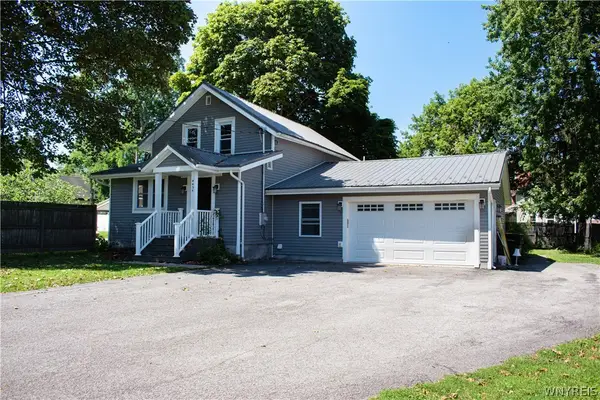 $229,900Pending3 beds 3 baths1,210 sq. ft.
4454 Central Avenue, Gasport, NY 14067
MLS# B1704076Listed by: NEW LIGHT REAL ESTATE INC.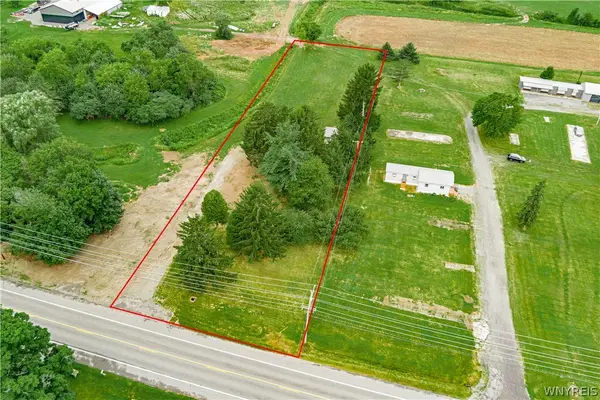 Listed by ERA$49,900Active1 Acres
3642 Orangeport Road, Gasport, NY 14067
MLS# B1702839Listed by: HUNT REAL ESTATE ERA


Protect your home and budget from life's surprises with an Assurant Home Warranty, backed by a partner that supports you through every step of homeownership. Explore Plans.
© 2023 - 2026 ERA Franchise Systems LLC. All rights reserved. ERA Franchise Systems LLC fully supports the principles of the Fair Housing Act and the Equal Opportunity Act. ERA, ERA Real Estate powered, and their respective logos are registered service marks of ERA Franchise Systems LLC. Each office is independently owned and operated.