
5871 Dewhirst Road, Gasport, NY 14067
Local realty services provided by:HUNT Real Estate ERA
5871 Dewhirst Road,Gasport, NY 14067
$349,900
- 3 Beds
- 2 Baths
- 1,596 sq. ft.
- Single family
- Pending
Listed by:
 Warren Teall(716) 525 - 8724HUNT Real Estate ERA
Office: hunt real estate era
MLS#:B1705746
Source:NY_GENRIS
Price summary
- Price:$349,900
- Price per sq. ft.:$219.24
About this home
A room with a view from every direction, and updates galore! Welcome to 5871 Dewhirst Rd, in the Town of Royalton. This home has been extensively modernized and updated. Upon entering, you're welcomed into a huge living room with open floor plan and view into the fully-updated kitchen (25). The kitchen space offers a great view into the fully-fenced (24) yard and has brand new cabinets, granite counter tops, and new appliances (all-included). On the other side of the house are three bedrooms, and a full bathroom, in addition to the 1/2 bath on the first floor near the kitchen. All windows in the house have been updated, along with the furnace (24) and central air (24). Adjacent to the bedroom wing of the house is a semi-finished bonus space, perfect for an office or possible fourth bedroom. This beautiful home also features a first floor laundry, with option to bring it back in the basement. In the basement, you'll find a great dry space, with new tilt windows and a new HWT (21). Outside, you'll find a beautiful space featuring 1.6 acres of open space along with mature trees. There is drain tile on the exterior of the house that ties into the gutters to remove water from the yard. Aside from the space, the lot features a large two-car garage with new garage door openers (25) and a 240V service for your shop or electric car needs. As a bonus, the second outbuilding (barn) is 20x20 and has space at the rear to be used as chicken coop and can be brought back into service, if you desire. Need internet? The home is currently serviced by Spectrum High-Speed Internet services! This home in the country really has it all, and all of the major updates have been done - bring your personal touches and make this home your own. Seller reserves the right to set a date for offers to be reviewed....
Contact an agent
Home facts
- Year built:1958
- Listing ID #:B1705746
- Added:36 day(s) ago
- Updated:September 18, 2026 at 07:52 AM
Rooms and interior
- Bedrooms:3
- Total bathrooms:2
- Full bathrooms:2
- Rooms Total:5
- Flooring:Carpet, Varies
- Kitchen Description:Dishwasher, Refrigerator
- Basement:Yes
- Basement Description:Full, Sump Pump
- Living area:1,596 sq. ft.
Heating and cooling
- Heating:Forced Air, Propane
Structure and exterior
- Roof:Shingle
- Year built:1958
- Building area:1,596 sq. ft.
- Lot area:1.6 Acres
- Lot Features:Agricultural, Corner Lot, Irregular Lot
- Architectural Style:Ranch
- Construction Materials:Copper Plumbing
- Exterior Features:Deck, Fully Fenced
- Foundation Description:Block
- Levels:1 Story
Utilities
- Water:Connected, Public, Water Connected
- Sewer:Septic Tank
Finances and disclosures
- Price:$349,900
- Price per sq. ft.:$219.24
- Tax amount:$5,863
Features and amenities
- Appliances:Dishwasher, Dryer, Refrigerator, Washer
- Laundry features:Dryer, Electric Water Heater, Main Level, Washer
- Amenities:Deck, Drapes, int_feat_Workshop
Parking
- Parking description:Detached, Garage, Garage Door Opener
- Garage:Yes
- Garage spaces:2
New listings near 5871 Dewhirst Road
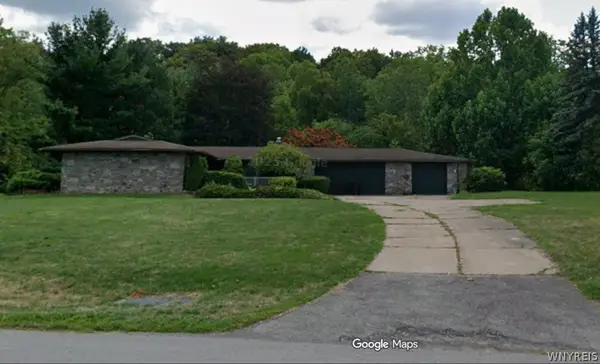 Listed by ERA$375,000Pending3 beds 3 baths1,780 sq. ft.
8650 Rochester Road, Gasport, NY 14067
MLS# B1713180Listed by: HUNT REAL ESTATE ERA $249,900Active4 beds 2 baths1,692 sq. ft.
8418 Chestnut Ridge Road, Gasport, NY 14067
MLS# B1711728Listed by: GREEN HOME REVOLUTION LLC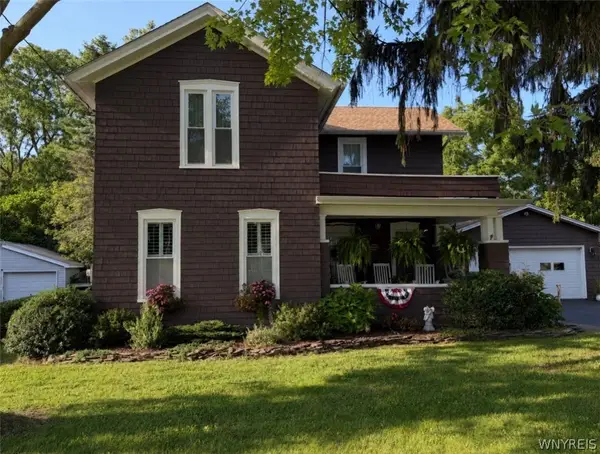 $309,000Pending4 beds 2 baths1,634 sq. ft.
8143 West Avenue, Gasport, NY 14067
MLS# B1709365Listed by: BERKSHIRE HATHAWAY HOMESERVICES ZAMBITO REALTORS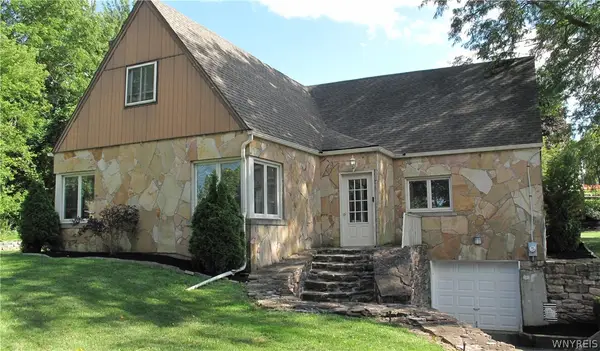 $315,000Active3 beds 2 baths2,034 sq. ft.
4719 Cottage Road, Gasport, NY 14067
MLS# B1707720Listed by: WNY METRO ROBERTS REALTY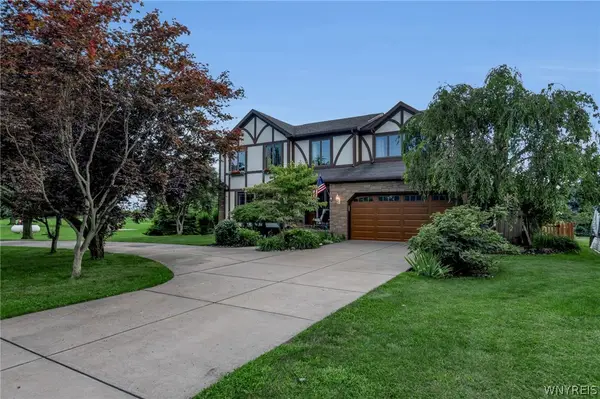 $539,000Pending4 beds 3 baths2,184 sq. ft.
4568 Royalton Center Road, Gasport, NY 14067
MLS# B1704976Listed by: BERKSHIRE HATHAWAY HOMESERVICES ZAMBITO REALTORS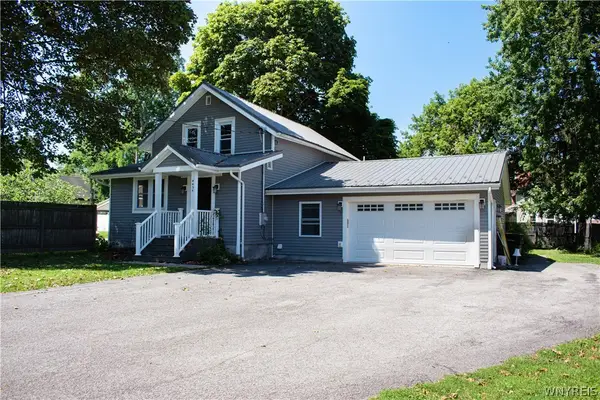 $229,900Pending3 beds 3 baths1,210 sq. ft.
4454 Central Avenue, Gasport, NY 14067
MLS# B1704076Listed by: NEW LIGHT REAL ESTATE INC.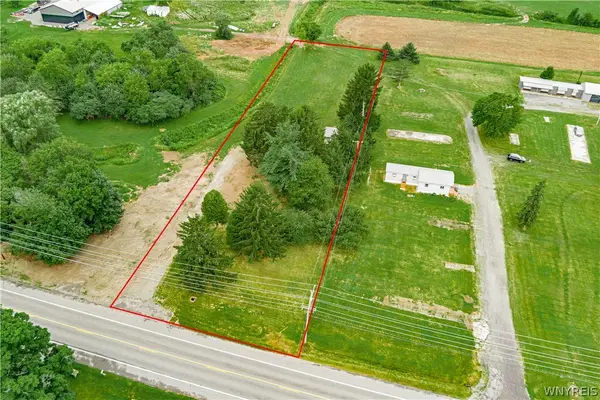 Listed by ERA$49,900Active1 Acres
3642 Orangeport Road, Gasport, NY 14067
MLS# B1702839Listed by: HUNT REAL ESTATE ERA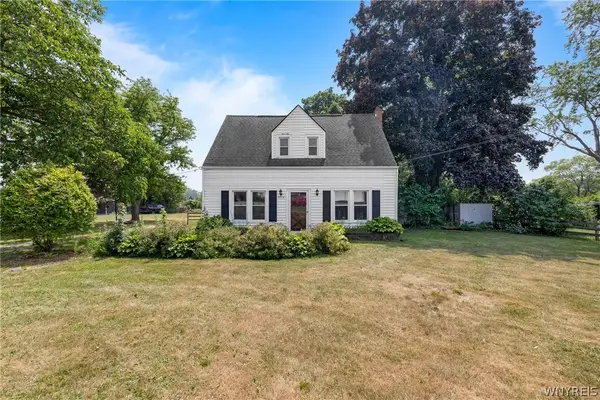 $199,900Pending3 beds 2 baths1,260 sq. ft.
7804 Ridge Road, Gasport, NY 14067
MLS# B1703018Listed by: BLUE EAGLE REALTY CORP. $349,900Pending2 beds 2 baths2,080 sq. ft.
5790 Royalton Center Road, Gasport, NY 14067
MLS# B1698962Listed by: BERKSHIRE HATHAWAY HOMESERVICES ZAMBITO REALTORS


Protect your home and budget from life's surprises with an Assurant Home Warranty, backed by a partner that supports you through every step of homeownership. Explore Plans.
© 2023 - 2026 ERA Franchise Systems LLC. All rights reserved. ERA Franchise Systems LLC fully supports the principles of the Fair Housing Act and the Equal Opportunity Act. ERA, ERA Real Estate powered, and their respective logos are registered service marks of ERA Franchise Systems LLC. Each office is independently owned and operated.