
11 Francine Drive, Gates, NY 14606
Local realty services provided by:ERA Team VP Real Estate
11 Francine Drive,Gates, NY 14606
$189,900
- 3 Beds
- 1 Baths
- 1,028 sq. ft.
- Single family
- Pending
Listed by: rita lujan pettinaro
Office: keller williams realty greater rochester
MLS#:R1715566
Source:NY_GENRIS
Price summary
- Price:$189,900
- Price per sq. ft.:$184.73
About this home
First-floor living at its best! This inviting home offers 1,028 sq. ft. on the main level, plus approximately another 1,028 sq. ft. in the basement—giving you more than 2,000 sq. ft. of total space to enjoy and make your own. The main floor features three generously sized bedrooms, a spacious living room, and a large eat-in kitchen with plenty of room for gathering.The oversized mudroom adds even more flexibility and could easily become a charming enclosed porch, a true mudroom, or even a convenient first-floor laundry area.Step outside and imagine enjoying the beautiful, fully fenced backyard—perfect for entertaining, gardening, pets, or simply relaxing. With both a front porch and a back porch, there are plenty of places to sit back and enjoy the seasons.The basement offers endless possibilities for additional living space, storage, a recreation room, home gym, workshop, or whatever fits your lifestyle.So much space, so much potential, and the convenience of true first-floor living! Delayed negotiations Sept 23rd at 4:00 p.m....
Contact an agent
Home facts
- Year built:1958
- Listing ID #:R1715566
- Added:10 day(s) ago
- Updated:September 27, 2026 at 02:02 PM
Rooms and interior
- Bedrooms:3
- Total bathrooms:1
- Full bathrooms:1
- Rooms Total:5
- Flooring:Hardwood, Tile, Varies
- Kitchen Description:Dishwasher, Disposal, Microwave, Refrigerator
- Basement:Yes
- Basement Description:Full, Sump Pump
- Living area:1,028 sq. ft.
Heating and cooling
- Cooling:Central Air
- Heating:Forced Air, Gas
- Central air:Yes
Structure and exterior
- Roof:Shingle
- Year built:1958
- Building area:1,028 sq. ft.
- Lot area:0.3 Acres
- Lot Features:Rectangular
- Architectural Style:Bungalow, Ranch
- Construction Materials:Vinyl Siding
- Exterior Features:Deck, Fully Fenced, Open, Patio, Porch
- Foundation Description:Block
- Levels:1 Story
Utilities
- Water:Connected, Public, Water Connected
Finances and disclosures
- Price:$189,900
- Price per sq. ft.:$184.73
- Tax amount:$5,898
Features and amenities
- Appliances:Dishwasher, Disposal, Microwave, Refrigerator
- Laundry features:In Basement
- Amenities:Deck
Parking
- Parking description:Attached, Garage
- Garage:Yes
- Garage spaces:1
New listings near 11 Francine Drive
- New
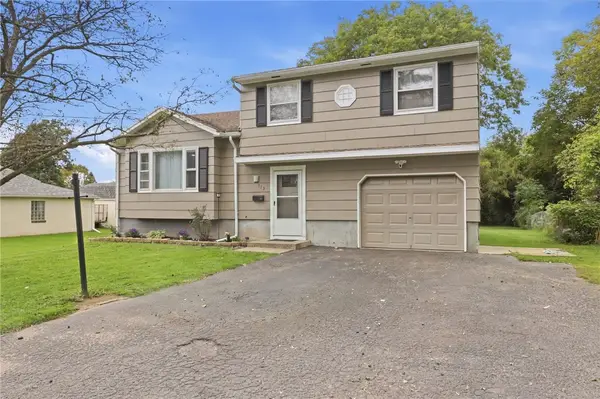 $169,900Active3 beds 2 baths1,372 sq. ft.
113 Ardella Street, Rochester, NY 14606
MLS# R1716738Listed by: RE/MAX PLUS - New
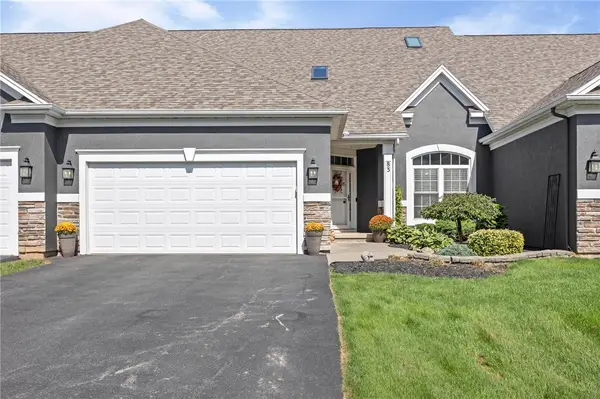 $369,900Active3 beds 3 baths2,087 sq. ft.
83 Marc Mar Trail, Gates, NY 14606
MLS# R1716952Listed by: RE/MAX PLUS - New
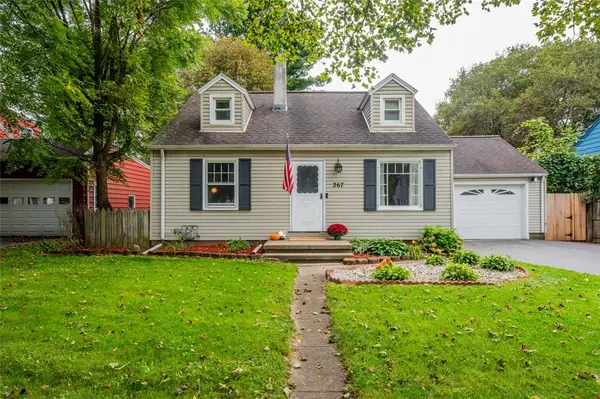 $189,900Active3 beds 2 baths1,773 sq. ft.
267 Miramar Rd Road, Rochester, NY 14624
MLS# R1716710Listed by: KELLER WILLIAMS REALTY GREATER ROCHESTER - New
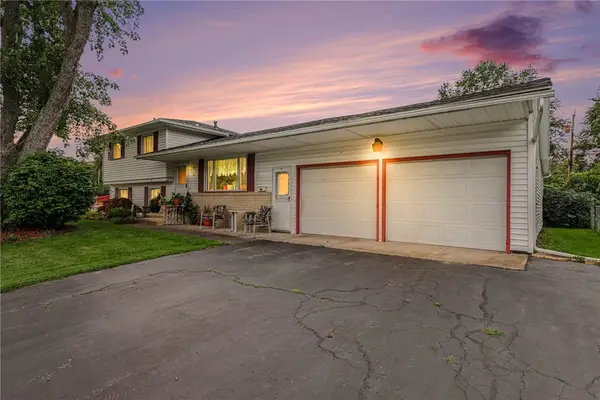 $279,900Active4 beds 2 baths1,730 sq. ft.
47 Noel Drive, Rochester, NY 14606
MLS# R1715754Listed by: HOWARD HANNA - Open Sun, 11:30am to 1pm
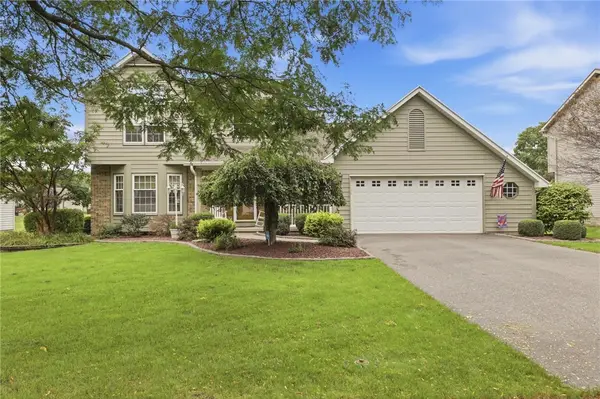 $299,900Pending3 beds 3 baths1,750 sq. ft.
68 Kaye Park Terrace, Rochester, NY 14624
MLS# R1714067Listed by: KELLER WILLIAMS REALTY GREATER ROCHESTER - New
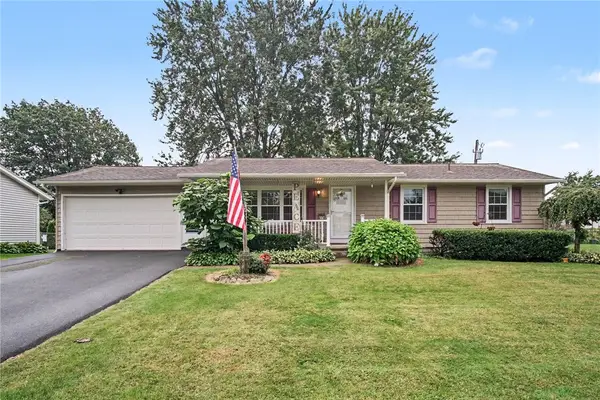 $199,900Active3 beds 2 baths1,122 sq. ft.
39 Glen Oaks Drive, Rochester, NY 14624
MLS# R1714973Listed by: WCI REALTY - New
 $219,900Active3 beds 1 baths1,163 sq. ft.
66 Landau Drive, Rochester, NY 14606
MLS# B1717585Listed by: NICKEL REALTY 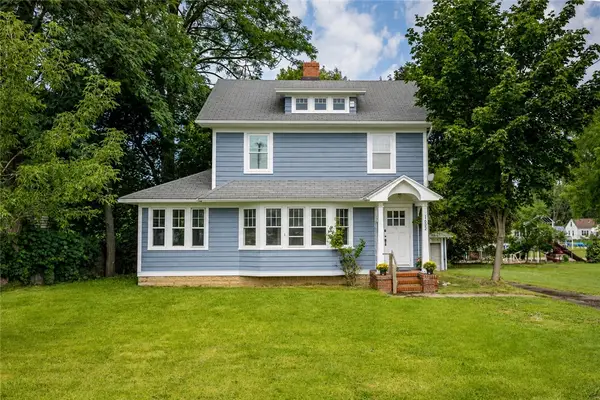 $179,900Active3 beds 1 baths1,269 sq. ft.
1652 Buffalo Road, Rochester, NY 14624
MLS# R1713433Listed by: HOWARD HANNA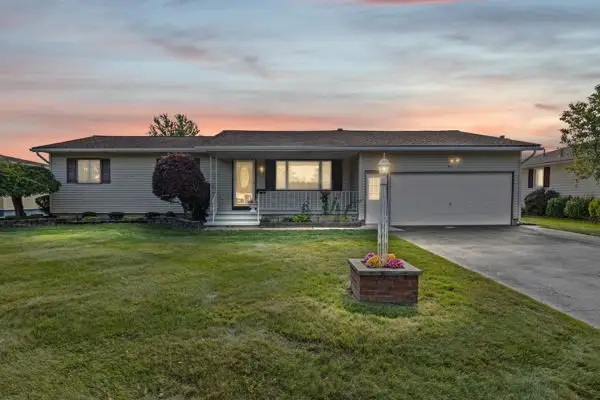 Listed by ERA$259,900Active3 beds 2 baths1,384 sq. ft.
49 Shadywood Drive, Rochester, NY 14606
MLS# R1711234Listed by: HUNT REAL ESTATE ERA/COLUMBUS


Protect your home and budget from life's surprises with an Assurant Home Warranty, backed by a partner that supports you through every step of homeownership. Explore Plans.
© 2023 - 2026 ERA Franchise Systems LLC. All rights reserved. ERA Franchise Systems LLC fully supports the principles of the Fair Housing Act and the Equal Opportunity Act. ERA, ERA Real Estate powered, and their respective logos are registered service marks of ERA Franchise Systems LLC. Each office is independently owned and operated.