
4528 Carmichael Lane, Geneseo, NY 14454
Local realty services provided by:HUNT Real Estate ERA
Listed by: anthony i. scorsone
Office: re/max plus
MLS#:R1716698
Source:NY_GENRIS
Price summary
- Price:$399,900
- Price per sq. ft.:$173.57
About this home
Country Living at Its Best! ~ Updated Ranch in a Peaceful Setting ~ Welcome to this charming ranch-style retreat in the country, where quiet mornings and open skies come standard ~ A large covered front porch greets you at the door, creating the perfect spot for morning coffee, evening relaxation, or visiting with guests ~ Inside, the smart split-bedroom layout offers privacy and comfort ~ The spacious primary suite sits on its own side of the home, while three additional bedrooms are tucked away on the opposite side, ideal for family, guests, or a home office ~ Major mechanical systems have been updated, giving you peace of mind and fewer projects to tackle after move-in ~ Outside, the fully fenced yard is ready for kids, pets, gardening, or weekend gatherings ~ Enjoy the space and freedom of country living without giving up modern conveniences ~ Geneseo Schools ~ Five Minutes to Conesus Lake, Wegmans, and Aldi ~ Less than 10 Minutes to S.U.N.Y Geneseo ~ 20 Minutes to NY State Thruway and I-390 Henrietta Interchange ~ Square Footage is taken from Above Grade Realist Tax Records. ~ Delayed Negotiations Begin Monday, 10/5/26 @ 4 pm....
Contact an agent
Home facts
- Year built:1982
- Listing ID #:R1716698
- Added:8 day(s) ago
- Updated:October 03, 2026 at 03:50 PM
Rooms and interior
- Bedrooms:4
- Total bathrooms:3
- Full bathrooms:3
- Rooms Total:9
- Flooring:Carpet, Ceramic Tile, Hardwood, Varies, Vinyl
- Dining Description:Separate Formal Dining Room
- Kitchen Description:Kitchen Family Room Combo
- Basement:Yes
- Basement Description:Partial
- Living area:2,304 sq. ft.
Heating and cooling
- Heating:Forced Air, Propane
Structure and exterior
- Roof:Shingle
- Year built:1982
- Building area:2,304 sq. ft.
- Lot area:1.14 Acres
- Lot Features:Agricultural, Rectangular, Residential Lot, Rural Lot
- Architectural Style:Ranch
- Construction Materials:Vinyl Siding
- Exterior Features:Deck, Fully Fenced, Porch
- Foundation Description:Block
- Levels:1 Story
Utilities
- Water:Connected, Public, Water Connected
- Sewer:Septic Tank
Finances and disclosures
- Price:$399,900
- Price per sq. ft.:$173.57
- Tax amount:$6,737
Features and amenities
- Laundry features:Electric Water Heater, Main Level
- Amenities:Deck
Parking
- Parking description:Attached, Garage, Underground
- Garage:Yes
New listings near 4528 Carmichael Lane
- New
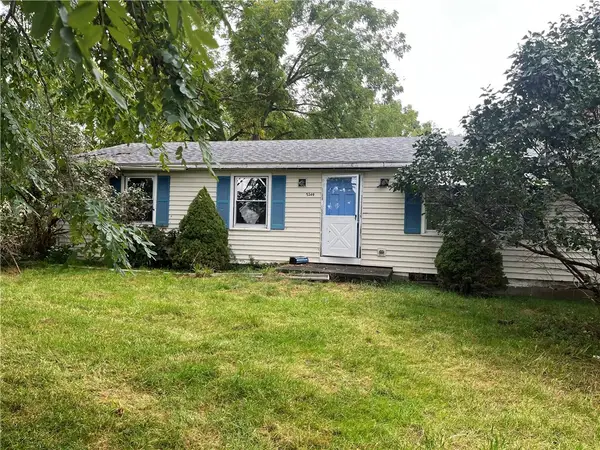 $74,900Active3 beds 1 baths1,104 sq. ft.
5349 Reservoir Road, Geneseo, NY 14454
MLS# R1718207Listed by: HOWARD HANNA - New
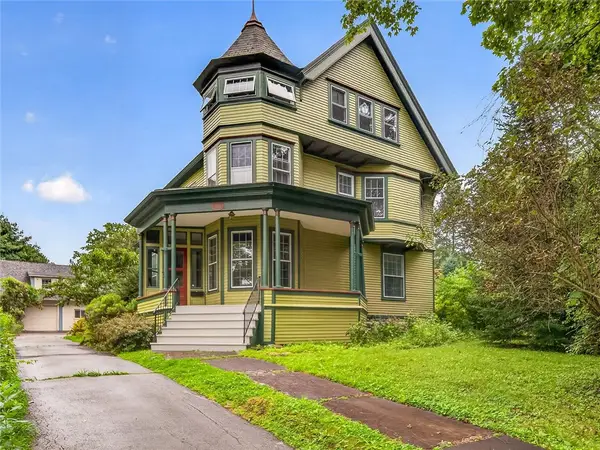 $465,000Active5 beds 4 baths3,430 sq. ft.
27 Prospect Street, Geneseo, NY 14454
MLS# R1716867Listed by: AB COLE REAL ESTATE, INC. - New
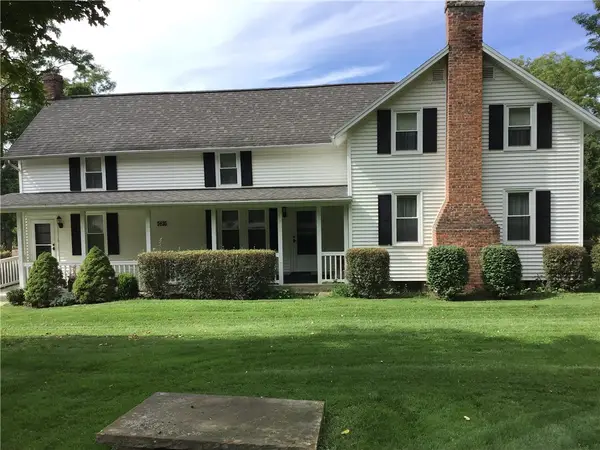 $299,900Active3 beds 2 baths1,958 sq. ft.
5436 Servis Road, Geneseo, NY 14454
MLS# R1717110Listed by: AB COLE REAL ESTATE, INC. 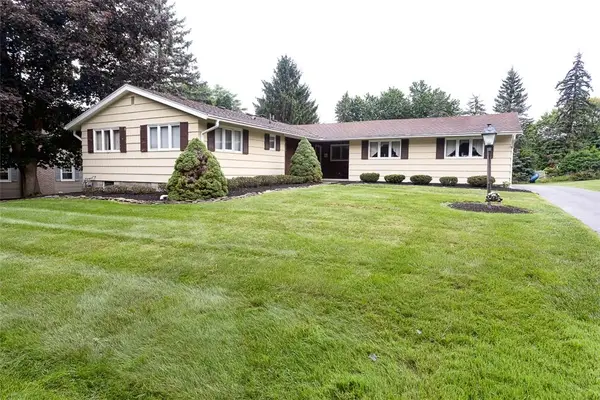 $289,900Pending3 beds 2 baths1,550 sq. ft.
13 Westview Crescent, Geneseo, NY 14454
MLS# R1715266Listed by: LIVCO REALTY LLC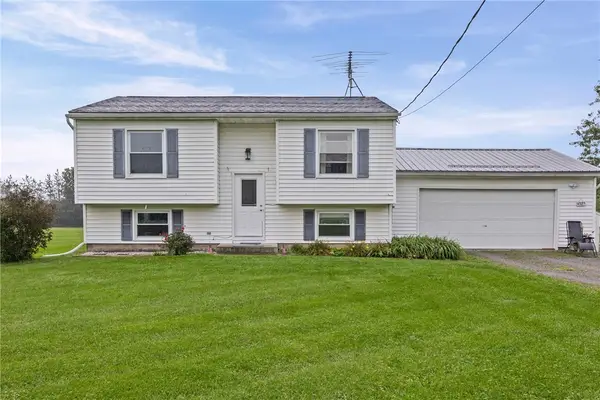 $285,000Active4 beds 1 baths1,480 sq. ft.
4325 Lakeville Groveland Road, Geneseo, NY 14454
MLS# R1713552Listed by: KELLER WILLIAMS REALTY GREATER ROCHESTER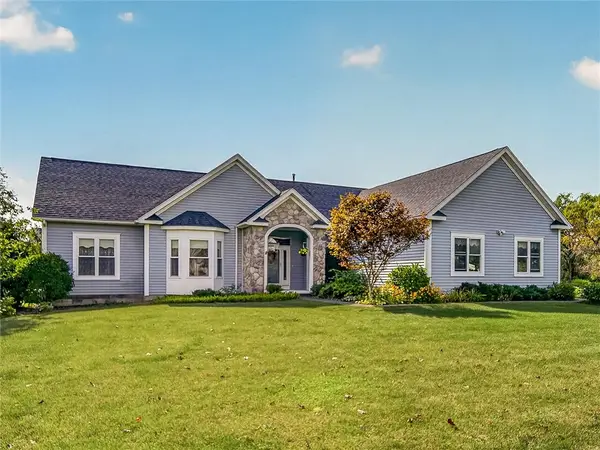 $409,900Active3 beds 3 baths2,285 sq. ft.
11 Thorn Apple Lane, Geneseo, NY 14454
MLS# R1712392Listed by: AB COLE REAL ESTATE, INC. $850,000Active4 beds 4 baths2,879 sq. ft.
4008 Country Club Road, Geneseo, NY 14454
MLS# R1712295Listed by: BHHS ZAMBITO REALTORS $349,900Pending5 beds 3 baths2,247 sq. ft.
5096 Reservoir Road, Geneseo, NY 14454
MLS# R1712074Listed by: AB COLE REAL ESTATE, INC. $475,000Active5 beds 2 baths3,306 sq. ft.
67 Center Street, Geneseo, NY 14454
MLS# R1711638Listed by: KELLER WILLIAMS REALTY GREATER ROCHESTER


Protect your home and budget from life's surprises with an Assurant Home Warranty, backed by a partner that supports you through every step of homeownership. Explore Plans.
© 2023 - 2026 ERA Franchise Systems LLC. All rights reserved. ERA Franchise Systems LLC fully supports the principles of the Fair Housing Act and the Equal Opportunity Act. ERA, ERA Real Estate powered, and their respective logos are registered service marks of ERA Franchise Systems LLC. Each office is independently owned and operated.