
5436 Servis Road, Geneseo, NY 14454
Local realty services provided by:HUNT Real Estate ERA
5436 Servis Road,Geneseo, NY 14454
$299,900
- 3 Beds
- 2 Baths
- 1,958 sq. ft.
- Single family
- Active
Listed by: alan s. cole, patricia a. cole
Office: ab cole real estate, inc.
MLS#:R1717110
Source:NY_GENRIS
Price summary
- Price:$299,900
- Price per sq. ft.:$153.17
About this home
Charming farmhouse situated on approximately 2 acres, with the opportunity to purchase additional land being split from a larger parcel. Taxes and assessment to be determined. Exterior improvements include siding, roof, and windows. The updated kitchen features cherry cabinetry, island, countertops, and all appliances included. Beautiful wood floors throughout, plus a wood-burning stove in the living room. Enjoy million-dollar views and stunning sunsets from this peaceful setting. Property also includes several outbuildings, a barn, garage, and blacktop driveway. Property is being sold "as is."
Contact an agent
Home facts
- Year built:1900
- Listing ID #:R1717110
- Added:8 day(s) ago
- Updated:October 03, 2026 at 03:50 PM
Rooms and interior
- Bedrooms:3
- Total bathrooms:2
- Full bathrooms:1
- Half bathrooms:1
- Rooms Total:9
- Flooring:Hardwood, Laminate, Resilient, Varies
- Dining Description:Separate Formal Dining Room
- Kitchen Description:Country Kitchen, Microwave, Pantry, Refrigerator
- Basement:Yes
- Basement Description:Partial, Walk Out Access
- Living area:1,958 sq. ft.
Heating and cooling
- Heating:Forced Air, Propane
Structure and exterior
- Year built:1900
- Building area:1,958 sq. ft.
- Lot area:2 Acres
- Lot Features:Agricultural, Rectangular, Rural Lot
- Architectural Style:Colonial, Farmhouse
- Foundation Description:Stone
Utilities
- Water:Well
- Sewer:Septic Tank
Finances and disclosures
- Price:$299,900
- Price per sq. ft.:$153.17
- Tax amount:$15,578
Features and amenities
- Appliances:Dryer, Microwave, Refrigerator, Washer
- Laundry features:Dryer, Electric Water Heater, Main Level, Washer
- Amenities:Storage, int_feat_Den, int_feat_Workshop
Parking
- Parking description:Circular Driveway, Detached, Garage
- Garage:Yes
- Garage spaces:2
New listings near 5436 Servis Road
- New
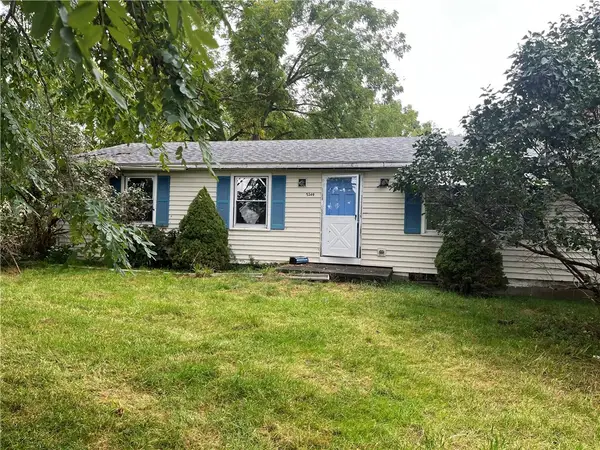 $74,900Active3 beds 1 baths1,104 sq. ft.
5349 Reservoir Road, Geneseo, NY 14454
MLS# R1718207Listed by: HOWARD HANNA - New
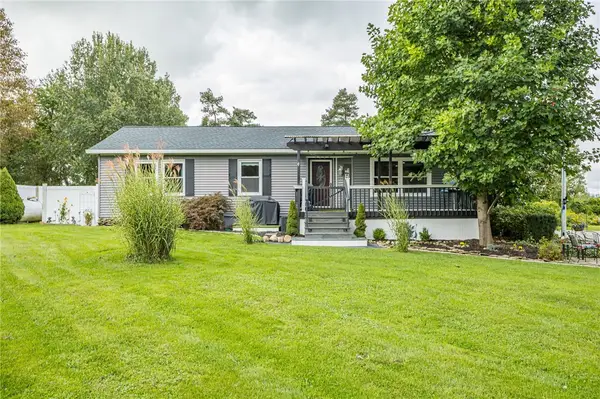 $399,900Active4 beds 3 baths2,304 sq. ft.
4528 Carmichael Lane, Geneseo, NY 14454
MLS# R1716698Listed by: RE/MAX PLUS - New
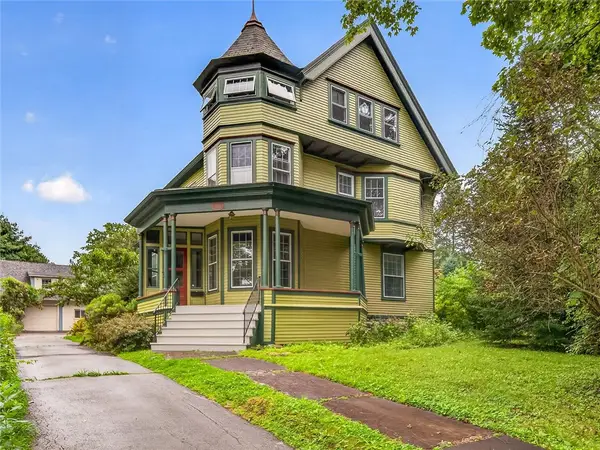 $465,000Active5 beds 4 baths3,430 sq. ft.
27 Prospect Street, Geneseo, NY 14454
MLS# R1716867Listed by: AB COLE REAL ESTATE, INC. 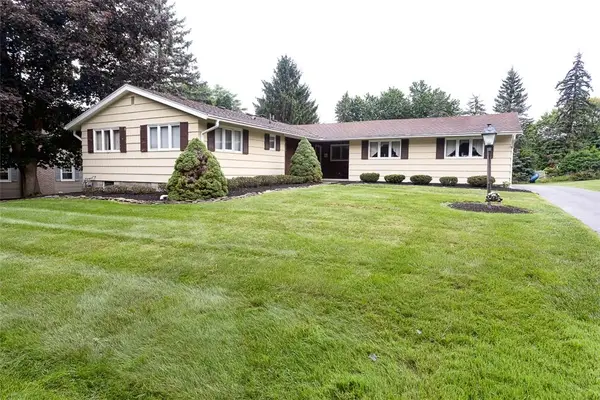 $289,900Pending3 beds 2 baths1,550 sq. ft.
13 Westview Crescent, Geneseo, NY 14454
MLS# R1715266Listed by: LIVCO REALTY LLC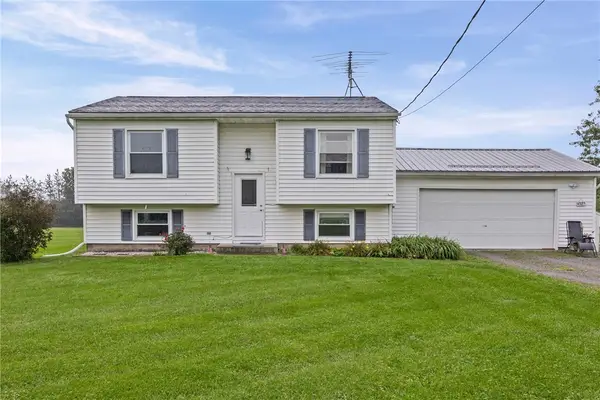 $285,000Active4 beds 1 baths1,480 sq. ft.
4325 Lakeville Groveland Road, Geneseo, NY 14454
MLS# R1713552Listed by: KELLER WILLIAMS REALTY GREATER ROCHESTER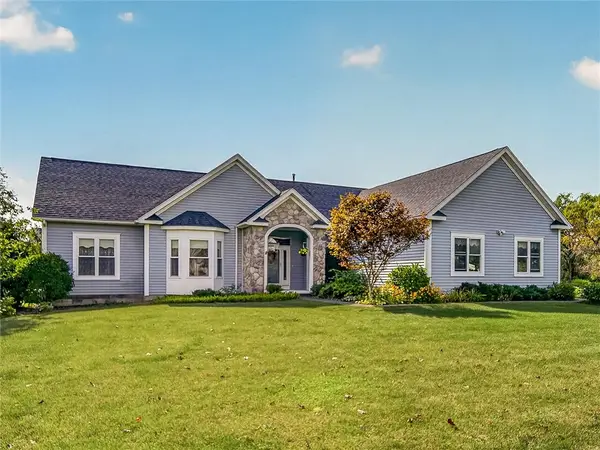 $409,900Active3 beds 3 baths2,285 sq. ft.
11 Thorn Apple Lane, Geneseo, NY 14454
MLS# R1712392Listed by: AB COLE REAL ESTATE, INC. $850,000Active4 beds 4 baths2,879 sq. ft.
4008 Country Club Road, Geneseo, NY 14454
MLS# R1712295Listed by: BHHS ZAMBITO REALTORS $349,900Pending5 beds 3 baths2,247 sq. ft.
5096 Reservoir Road, Geneseo, NY 14454
MLS# R1712074Listed by: AB COLE REAL ESTATE, INC. $475,000Active5 beds 2 baths3,306 sq. ft.
67 Center Street, Geneseo, NY 14454
MLS# R1711638Listed by: KELLER WILLIAMS REALTY GREATER ROCHESTER


Protect your home and budget from life's surprises with an Assurant Home Warranty, backed by a partner that supports you through every step of homeownership. Explore Plans.
© 2023 - 2026 ERA Franchise Systems LLC. All rights reserved. ERA Franchise Systems LLC fully supports the principles of the Fair Housing Act and the Equal Opportunity Act. ERA, ERA Real Estate powered, and their respective logos are registered service marks of ERA Franchise Systems LLC. Each office is independently owned and operated.