
4669 Porter Road, Geneseo, NY 14454
Local realty services provided by:HUNT Real Estate ERA
Listed by: anthony i. scorsone
Office: re/max plus
MLS#:R1727797
Source:NY_GENRIS
Price summary
- Price:$249,900
- Price per sq. ft.:$202.18
About this home
Location, Location, Location! ~ Everything is Done, Just Move In! ~ Updates include Roof, Electrical System, Furnace, Central A/C, Ductwork, Windows, Floors, Bathroom, Kitchen, Front and Interior Doors, Overhang, Stamped Concrete Patio, & Siding ~ New Septic System Installed 2016 ~ Back Deck overlooks the Fenced Backyard ~ Less than 10 minutes to S.U.N.Y. Geneseo, Conesus Lake, Wegmans ~ 20 Minutes to I-390 & NY State Thruway Interchange ~ No Delays, Don't Miss Out!
Contact an agent
Home facts
- Year built:1984
- Listing ID #:R1727797
- Added:6 day(s) ago
- Updated:November 19, 2026 at 03:50 AM
Rooms and interior
- Bedrooms:3
- Total bathrooms:1
- Full bathrooms:1
- Rooms Total:5
- Flooring:Ceramic Tile, Hardwood, Varies
- Dining Description:Living Dining Room
- Kitchen Description:Kitchen Island
- Basement:Yes
- Basement Description:Partially Finished
- Living area:1,236 sq. ft.
Heating and cooling
- Cooling:Central Air
- Heating:Forced Air, Propane
- Central air:Yes
Structure and exterior
- Roof:Shingle
- Year built:1984
- Building area:1,236 sq. ft.
- Lot area:1 Acres
- Lot Features:Irregular Lot, Residential Lot
- Architectural Style:Raised Ranch
- Construction Materials:Vinyl Siding
- Exterior Features:Deck, Fully Fenced
- Foundation Description:Block
Utilities
- Water:Connected, Public, Water Connected
- Sewer:Septic Tank
Finances and disclosures
- Price:$249,900
- Price per sq. ft.:$202.18
- Tax amount:$4,543
Features and amenities
- Laundry features:Electric Water Heater
- Amenities:Deck
Parking
- Parking description:No Garage
New listings near 4669 Porter Road
- New
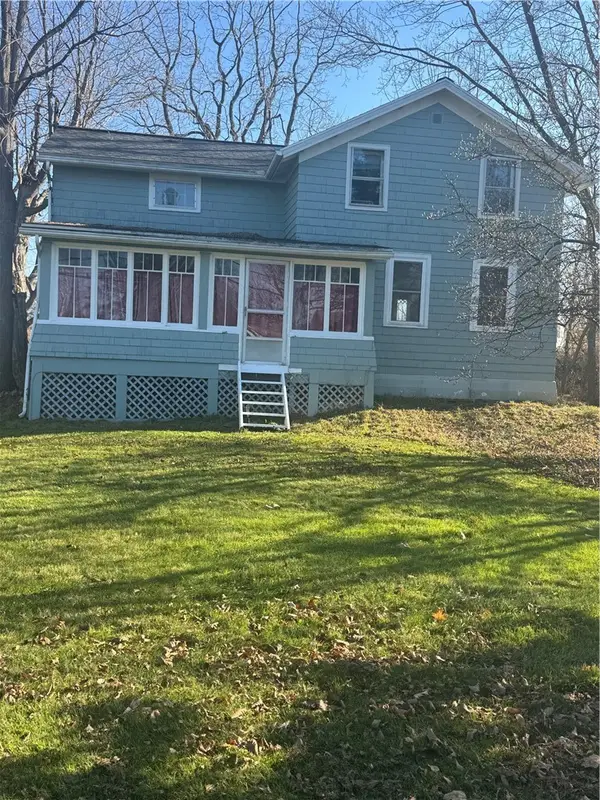 $169,000Active2 beds 2 baths1,243 sq. ft.
148 Lima Road, Geneseo, NY 14454
MLS# R1729731Listed by: AB COLE REAL ESTATE, INC. 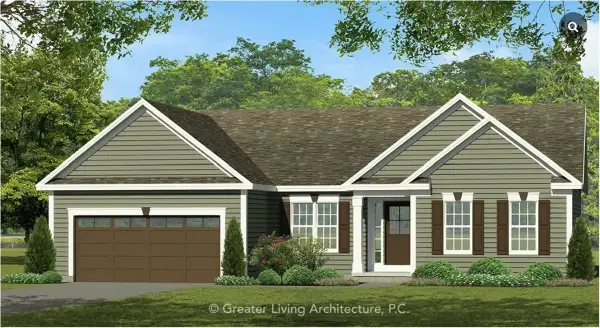 $443,595Active3 beds 3 baths1,335 sq. ft.
Lot 31 Cedwarwood Estates, Geneseo, NY 14454
MLS# R1727529Listed by: KELLER WILLIAMS REALTY GREATER ROCHESTER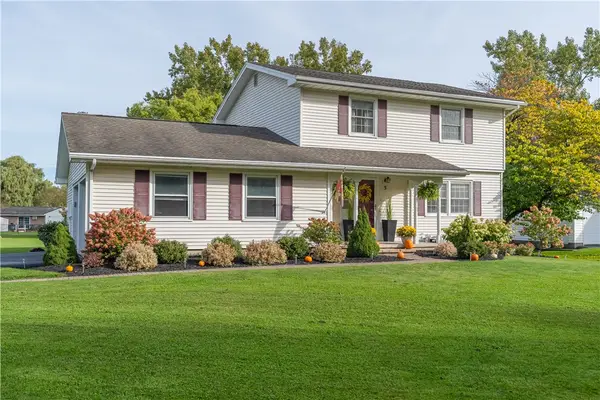 $375,000Active4 beds 3 baths2,000 sq. ft.
3 Seminole Avenue, Geneseo, NY 14454
MLS# R1720073Listed by: HOWARD HANNA $349,900Pending1 beds 1 baths616 sq. ft.
4367 Blue Heron Drive, Geneseo, NY 14454
MLS# R1721518Listed by: REAL BROKER NY LLC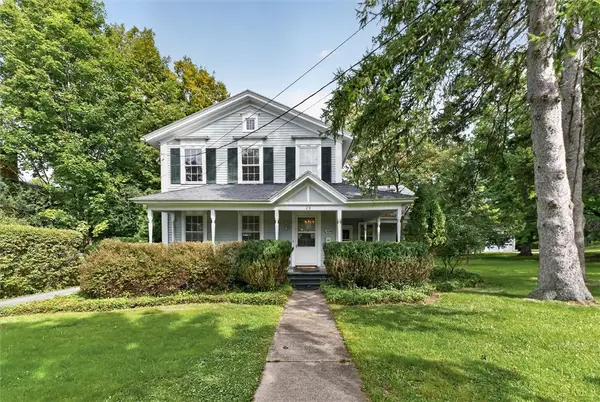 $425,000Active7 beds 3 baths3,080 sq. ft.
29 South Street, Geneseo, NY 14454
MLS# R1718637Listed by: KELLER WILLIAMS REALTY GREATER ROCHESTER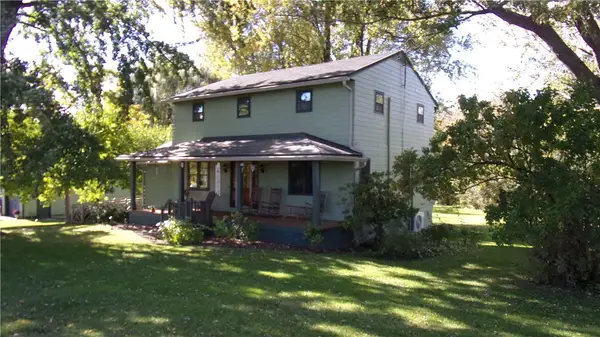 $299,900Active4 beds 3 baths1,968 sq. ft.
4092 Lakeville Groveland Road, Geneseo, NY 14454
MLS# R1720366Listed by: HOWARD HANNA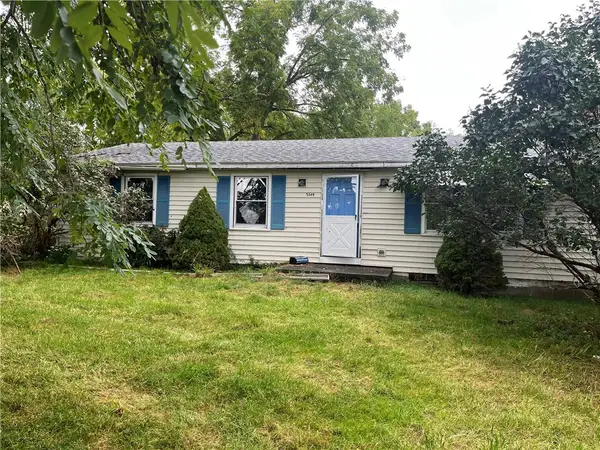 $74,900Pending3 beds 1 baths1,104 sq. ft.
5349 Reservoir Road, Geneseo, NY 14454
MLS# R1718207Listed by: HOWARD HANNA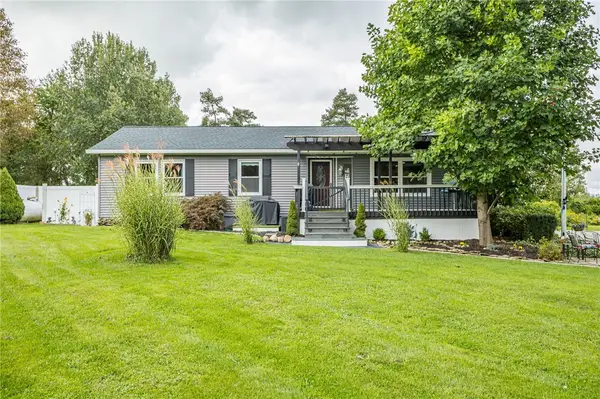 $399,900Pending4 beds 3 baths2,304 sq. ft.
4528 Carmichael Lane, Geneseo, NY 14454
MLS# R1716698Listed by: RE/MAX PLUS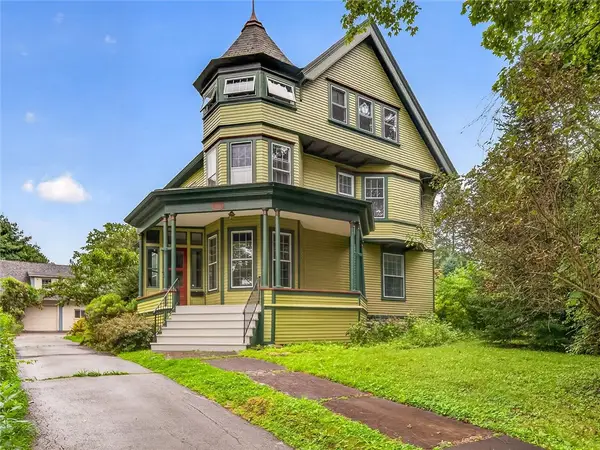 $465,000Pending5 beds 4 baths3,430 sq. ft.
27 Prospect Street, Geneseo, NY 14454
MLS# R1716867Listed by: AB COLE REAL ESTATE, INC.


Protect your home and budget from life's surprises with an Assurant Home Warranty, backed by a partner that supports you through every step of homeownership. Explore Plans.
© 2023 - 2026 ERA Franchise Systems LLC. All rights reserved. ERA Franchise Systems LLC fully supports the principles of the Fair Housing Act and the Equal Opportunity Act. ERA, ERA Real Estate powered, and their respective logos are registered service marks of ERA Franchise Systems LLC. Each office is independently owned and operated.