
199 William Street, Geneva, NY 14456
Local realty services provided by:HUNT Real Estate ERA
199 William Street,Geneva, NY 14456
$159,900
- 4 Beds
- 2 Baths
- 1,805 sq. ft.
- Single family
- Active
Listed by: joshua max briner
Office: keller williams realty gateway
MLS#:R1700981
Source:NY_GENRIS
Price summary
- Price:$159,900
- Price per sq. ft.:$88.59
About this home
Lovely and Serene updated home in the lovely Hildreth Hill section of Geneva! Located in the heart of all that Geneva has to offer- minutes to colleges, Seneca Lake, and all the restaurants and breweries the Finger Lakes are known for! This home offers 4 spacious bedrooms along with ample living space. Full Bath on each floor. Get ready to host in the open and modern kitchen complete with newer stainless appliances and butcher block countertops. Outside you have a private yard and while the driveway is shared there is ample parking for up to 4 cars.
Contact an agent
Home facts
- Year built:1910
- Listing ID #:R1700981
- Added:56 day(s) ago
- Updated:September 18, 2026 at 02:46 PM
Rooms and interior
- Bedrooms:4
- Total bathrooms:2
- Full bathrooms:2
- Rooms Total:7
- Flooring:Laminate, Varies
- Dining Description:Separate Formal Dining Room
- Kitchen Description:Dishwasher, Refrigerator
- Basement:Yes
- Basement Description:Full
- Living area:1,805 sq. ft.
Heating and cooling
- Heating:Forced Air, Gas
Structure and exterior
- Year built:1910
- Building area:1,805 sq. ft.
- Lot area:0.11 Acres
- Lot Features:Rectangular, Residential Lot
- Architectural Style:Colonial
- Construction Materials:Vinyl Siding
- Foundation Description:Stone
- Levels:2 Stories
Utilities
- Water:Connected, Public, Water Connected
- Sewer:Connected, Sewer Connected
Finances and disclosures
- Price:$159,900
- Price per sq. ft.:$88.59
- Tax amount:$5,247
Features and amenities
- Appliances:Dishwasher, Dryer, Gas Range, Refrigerator, Washer
- Laundry features:Dryer, Electric Water Heater, Upper Level, Washer
Parking
- Parking description:No Garage
New listings near 199 William Street
- New
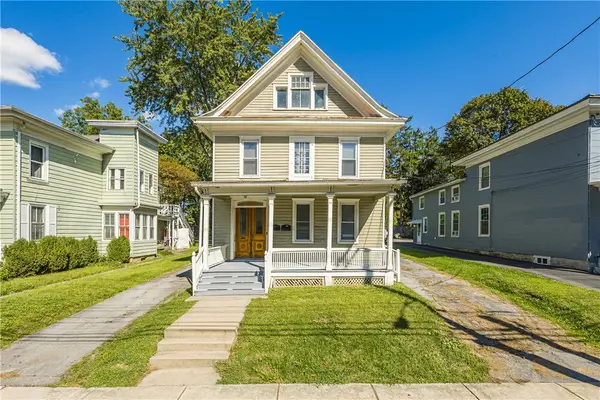 $199,900Active5 beds 2 baths2,764 sq. ft.
133 Pulteney Street, Geneva, NY 14456
MLS# R1714746Listed by: HOWARD HANNA - Open Sun, 12 to 1:30pmNew
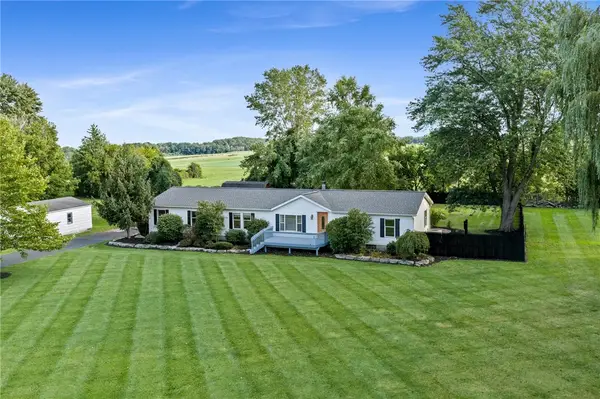 $299,000Active3 beds 3 baths1,976 sq. ft.
1063 County Road 4, Geneva, NY 14456
MLS# R1714648Listed by: KELLER WILLIAMS REALTY GREATER ROCHESTER - Open Sun, 12 to 1:30pmNew
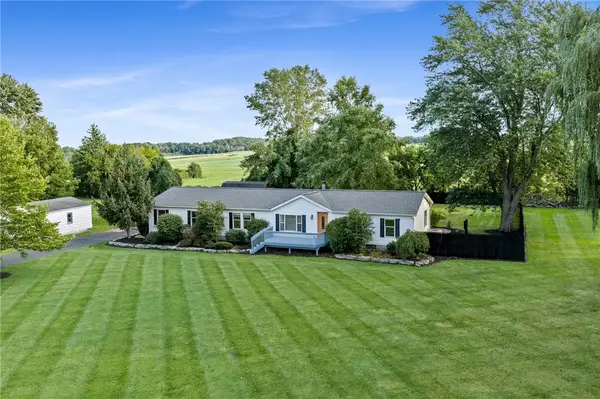 $359,000Active3 beds 3 baths1,976 sq. ft.
1063 County Road 4, Geneva, NY 14456
MLS# R1712985Listed by: KELLER WILLIAMS REALTY GREATER ROCHESTER - New
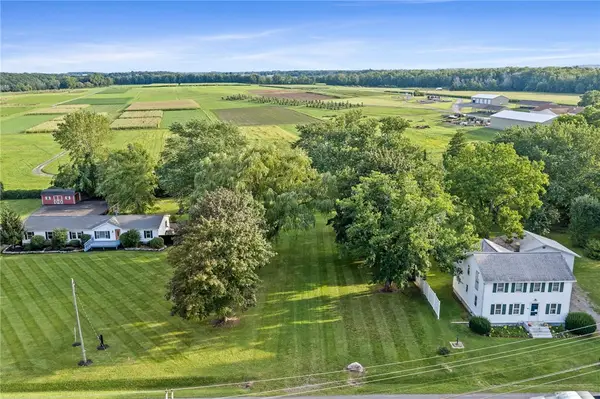 $69,000Active0.7 Acres
1067 County Road 4, Geneva, NY 14456
MLS# R1713732Listed by: KELLER WILLIAMS REALTY GREATER ROCHESTER - Open Sat, 11am to 1pmNew
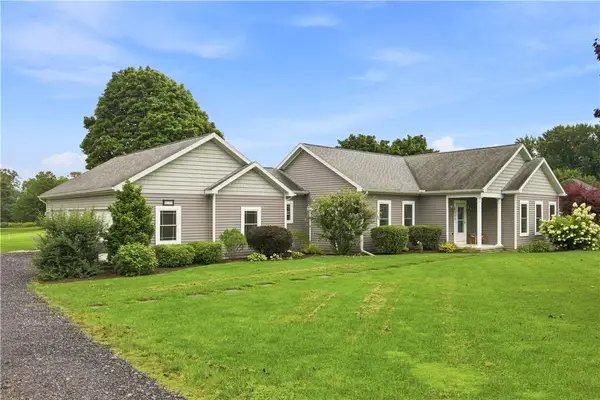 $419,900Active3 beds 2 baths1,812 sq. ft.
4177 State Route 14 Highway, Geneva, NY 14456
MLS# R1714640Listed by: CENTURY 21 STEVE DAVOLI RE - Open Sat, 11am to 1pmNew
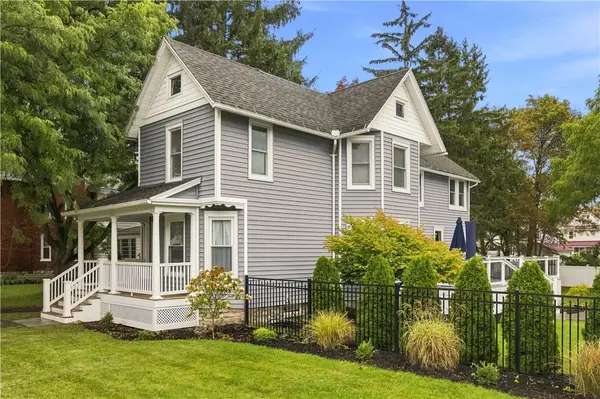 $299,900Active4 beds 2 baths2,218 sq. ft.
63 Oak Street, Geneva, NY 14456
MLS# R1714630Listed by: CENTURY 21 STEVE DAVOLI RE - New
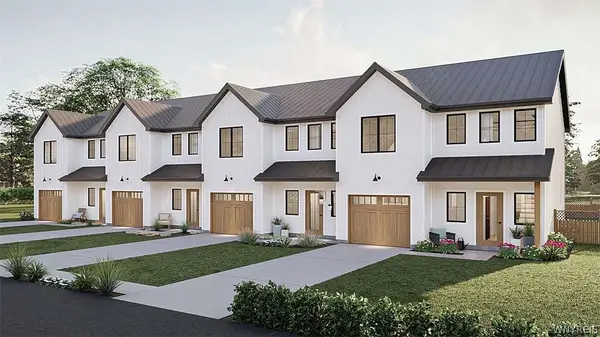 $379,000Active3 beds 3 baths1,711 sq. ft.
9 Deer Field Run, Geneva, NY 14456
MLS# B1713761Listed by: THE GREENE REALTY GROUP - New
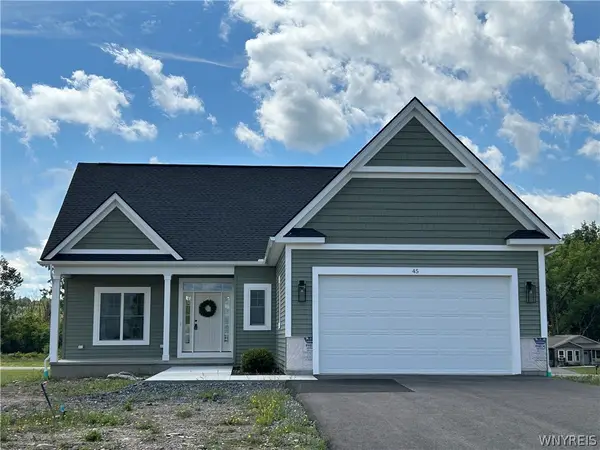 $539,900Active3 beds 3 baths1,813 sq. ft.
45 Bay View Terrace, Geneva, NY 14456
MLS# B1713169Listed by: THE GREENE REALTY GROUP 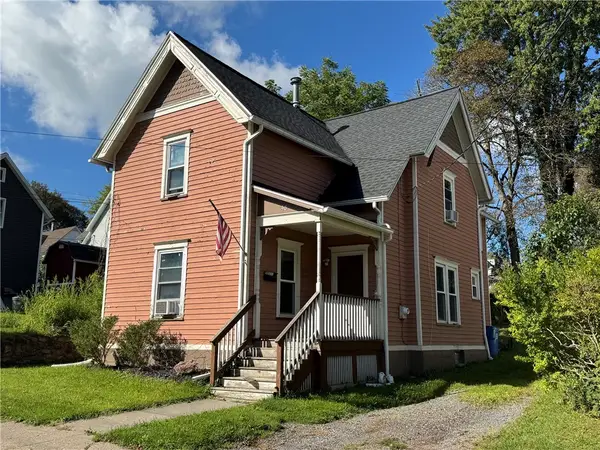 $88,500Pending4 beds 2 baths1,632 sq. ft.
48 Brook Street, Geneva, NY 14456
MLS# R1713134Listed by: CENTURY 21 STEVE DAVOLI RE- New
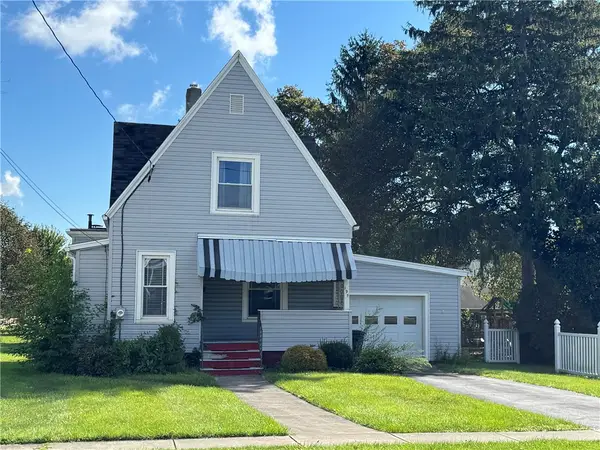 $179,900Active3 beds 1 baths1,203 sq. ft.
195 Nursery Avenue, Geneva, NY 14456
MLS# R1713138Listed by: CENTURY 21 STEVE DAVOLI RE


Protect your home and budget from life's surprises with an Assurant Home Warranty, backed by a partner that supports you through every step of homeownership. Explore Plans.
© 2023 - 2026 ERA Franchise Systems LLC. All rights reserved. ERA Franchise Systems LLC fully supports the principles of the Fair Housing Act and the Equal Opportunity Act. ERA, ERA Real Estate powered, and their respective logos are registered service marks of ERA Franchise Systems LLC. Each office is independently owned and operated.