
4107 Braewood Lane, Geneva, NY 14456
Local realty services provided by:ERA Team VP Real Estate
4107 Braewood Lane,Geneva, NY 14456
$399,900
- 4 Beds
- 2 Baths
- 1,776 sq. ft.
- Single family
- Pending
Listed by: daniel j. toner, deborah m. nepa
Office: century 21 steve davoli re
MLS#:R1701244
Source:NY_GENRIS
Price summary
- Price:$399,900
- Price per sq. ft.:$225.17
About this home
Tucked away at the end of a private drive on nearly 2 wooded acres, this one-owner custom home offers a rare combination of timeless craftsmanship, exceptional privacy, and an unbeatable Town of Geneva location just minutes from downtown Geneva, Seneca Lake, local wineries, shopping, and restaurants. Inspired by classic New England architecture, the home welcomes you with wide plank wood floors, exposed beams, handcrafted woodwork, and warm natural finishes that create a feeling unlike today's cookie-cutter construction. Every room reflects quality, character, and thoughtful design. The spacious floor plan offers four bedrooms, 1.5 bathrooms, a first-floor office ideal for working from home, multiple mudrooms, convenient first-floor laundry, and two wood stoves that add warmth and charm throughout the seasons. A substantial rear addition completed in 2016 expanded the home with a stunning family room surrounded by windows overlooking the peaceful backyard, creating the perfect place to gather with family or simply enjoy the beauty of every season. Step outside to the large rear deck where mature trees provide exceptional privacy and a true woodland retreat.Designed for both everyday living and long-term practicality, the property also features public water, a private well dedicated to landscaping and gardens, a full basement with Bilco walk-up access, an additional basement beneath the rear addition providing outstanding storage space, and a full walk-up attic offering even more possibilities. If you've been searching for a home with warmth, craftsmanship, privacy, and a setting that feels like a retreat while remaining just minutes from everything Geneva has to offer, this is a truly rare opportunity. Please allow 48 hours for a response to offer....
Contact an agent
Home facts
- Year built:1972
- Listing ID #:R1701244
- Added:56 day(s) ago
- Updated:September 18, 2026 at 07:52 AM
Rooms and interior
- Bedrooms:4
- Total bathrooms:2
- Full bathrooms:1
- Half bathrooms:1
- Rooms Total:12
- Flooring:Hardwood, Varies
- Kitchen Description:Country Kitchen, Oven, Refrigerator
- Basement:Yes
- Basement Description:Full, Sump Pump, Walk Up Access
- Living area:1,776 sq. ft.
Heating and cooling
- Heating:Baseboard, Electric
Structure and exterior
- Roof:Asphalt
- Year built:1972
- Building area:1,776 sq. ft.
- Lot area:1.8 Acres
- Lot Features:Agricultural, Rectangular
- Architectural Style:Colonial, Two Story
- Construction Materials:Cedar, Copper Plumbing
- Exterior Features:Deck
- Foundation Description:Block
- Levels:2 Stories
Utilities
- Water:Connected, Public, Water Connected
- Sewer:Septic Tank
Finances and disclosures
- Price:$399,900
- Price per sq. ft.:$225.17
- Tax amount:$6,715
Features and amenities
- Appliances:Dryer, Free Standing Range, Oven, Refrigerator, Washer
- Laundry features:Dryer, Electric Water Heater, Main Level, Washer
- Amenities:Deck, Partially Furnished, Skylights
Parking
- Parking description:No Garage
New listings near 4107 Braewood Lane
- New
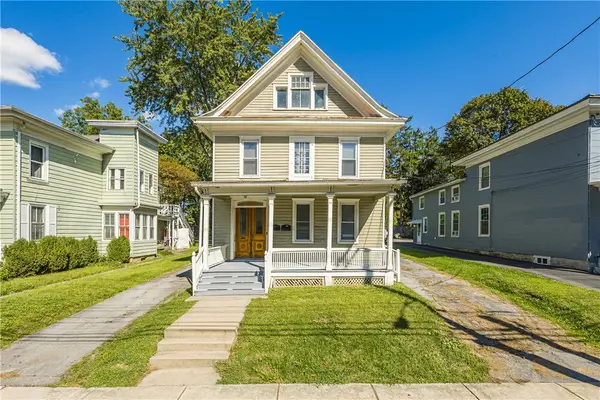 $199,900Active5 beds 2 baths2,764 sq. ft.
133 Pulteney Street, Geneva, NY 14456
MLS# R1714746Listed by: HOWARD HANNA - Open Sun, 12 to 1:30pmNew
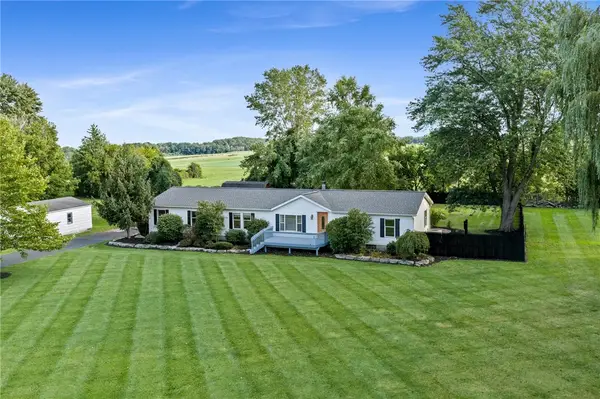 $299,000Active3 beds 3 baths1,976 sq. ft.
1063 County Road 4, Geneva, NY 14456
MLS# R1714648Listed by: KELLER WILLIAMS REALTY GREATER ROCHESTER - Open Sun, 12 to 1:30pmNew
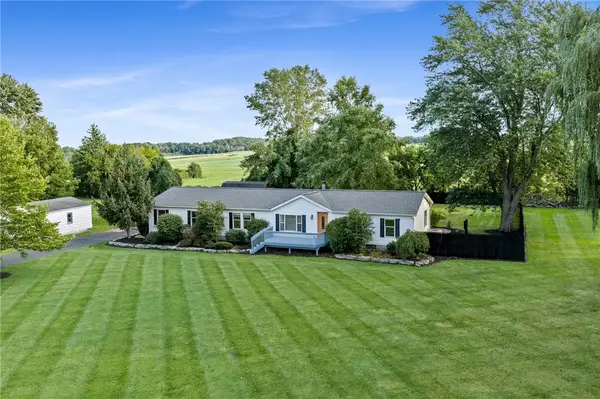 $359,000Active3 beds 3 baths1,976 sq. ft.
1063 County Road 4, Geneva, NY 14456
MLS# R1712985Listed by: KELLER WILLIAMS REALTY GREATER ROCHESTER - New
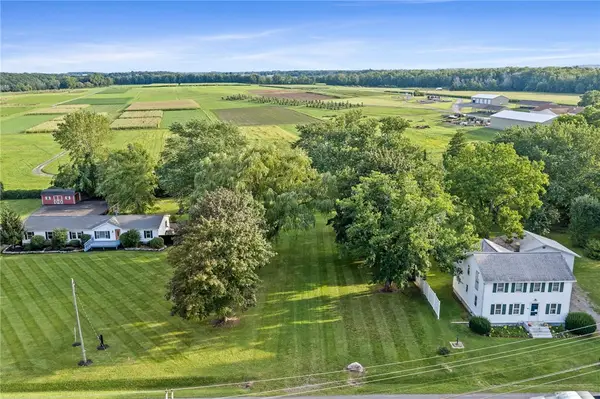 $69,000Active0.7 Acres
1067 County Road 4, Geneva, NY 14456
MLS# R1713732Listed by: KELLER WILLIAMS REALTY GREATER ROCHESTER - Open Sat, 11am to 1pmNew
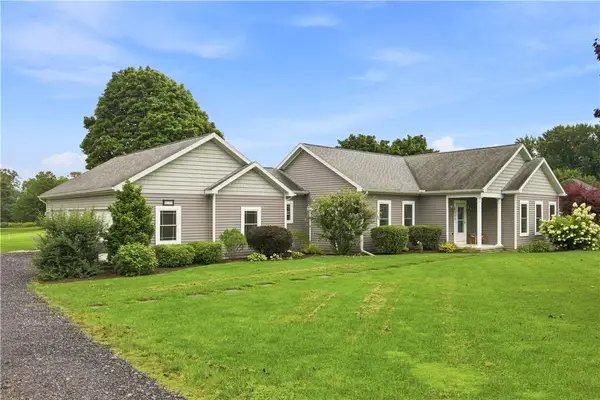 $419,900Active3 beds 2 baths1,812 sq. ft.
4177 State Route 14 Highway, Geneva, NY 14456
MLS# R1714640Listed by: CENTURY 21 STEVE DAVOLI RE - Open Sat, 11am to 1pmNew
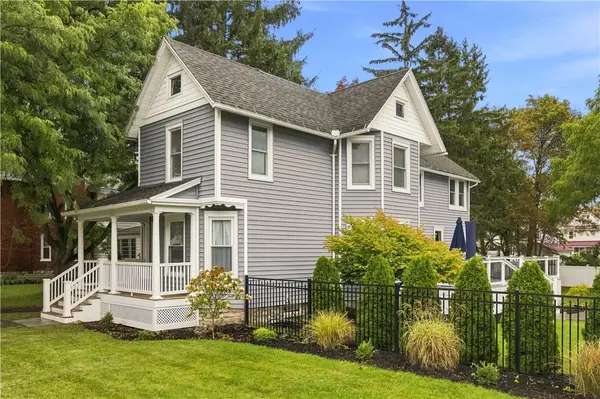 $299,900Active4 beds 2 baths2,218 sq. ft.
63 Oak Street, Geneva, NY 14456
MLS# R1714630Listed by: CENTURY 21 STEVE DAVOLI RE - New
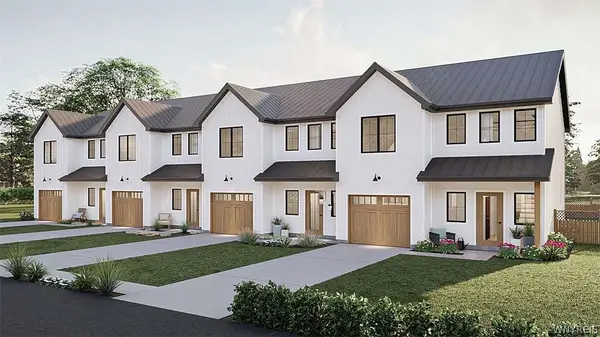 $379,000Active3 beds 3 baths1,711 sq. ft.
9 Deer Field Run, Geneva, NY 14456
MLS# B1713761Listed by: THE GREENE REALTY GROUP - New
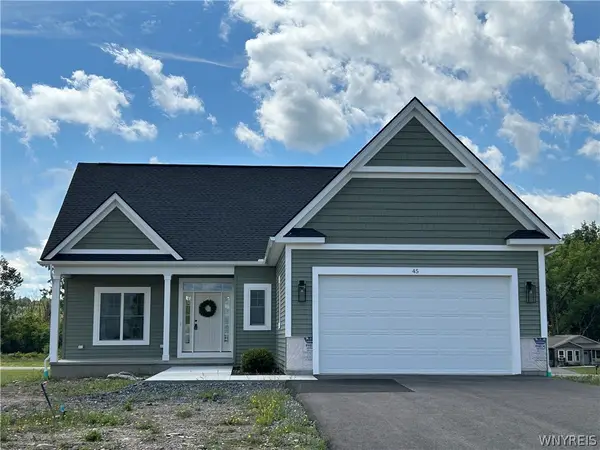 $539,900Active3 beds 3 baths1,813 sq. ft.
45 Bay View Terrace, Geneva, NY 14456
MLS# B1713169Listed by: THE GREENE REALTY GROUP 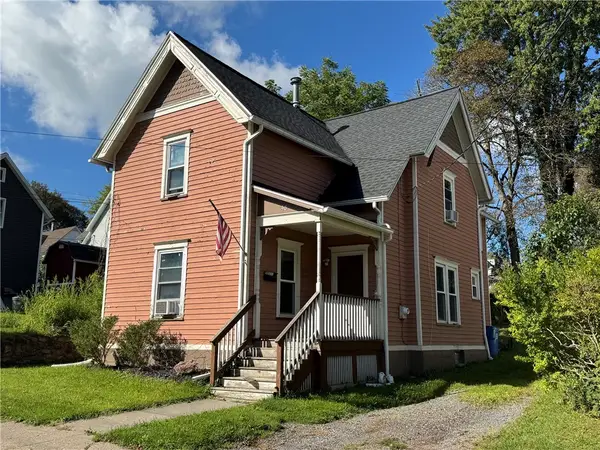 $88,500Pending4 beds 2 baths1,632 sq. ft.
48 Brook Street, Geneva, NY 14456
MLS# R1713134Listed by: CENTURY 21 STEVE DAVOLI RE- New
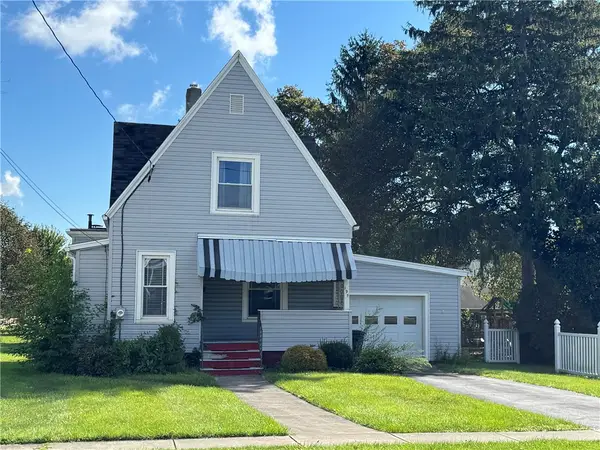 $179,900Active3 beds 1 baths1,203 sq. ft.
195 Nursery Avenue, Geneva, NY 14456
MLS# R1713138Listed by: CENTURY 21 STEVE DAVOLI RE


Protect your home and budget from life's surprises with an Assurant Home Warranty, backed by a partner that supports you through every step of homeownership. Explore Plans.
© 2023 - 2026 ERA Franchise Systems LLC. All rights reserved. ERA Franchise Systems LLC fully supports the principles of the Fair Housing Act and the Equal Opportunity Act. ERA, ERA Real Estate powered, and their respective logos are registered service marks of ERA Franchise Systems LLC. Each office is independently owned and operated.