
4177 State Route 14 Highway, Geneva, NY 14456
Local realty services provided by:ERA Team VP Real Estate
Upcoming open houses
- Sat, Sep 1911:00 am - 01:00 pm
Listed by: kenneth w. harris
Office: century 21 steve davoli re
MLS#:R1714640
Source:NY_GENRIS
Price summary
- Price:$419,900
- Price per sq. ft.:$231.73
About this home
Set along the West side of Seneca Lake on the Geneva Country Club in the Town of Geneva, this 2018-built ranch offers single-level living with an easy, open layout across 1,812 square feet. The living room welcomes you with a stone fireplace, and abundant natural light, flowing seamlessly into a bright kitchen appointed with white cabinetry, stainless steel appliances, a center island with seating, and pendant lighting. The adjacent dining area, framed by a tray ceiling and chandelier, opens through glass doors to the backyard and patio, perfect for indoor-outdoor entertaining. LVP thought out kitchen and living room makes cleaning an ease. Three bedrooms and two baths are thoughtfully arranged, with the primary suite set to one side for added privacy and a private bath, while two additional bedrooms are currently a guest room and a home office . A dedicated laundry and mud room off the attached three-car garage adds everyday convenience, with plenty of room for the sports car and storage. A full basement provides expansion potential and ample storage. High efficient heat and central AC.Outside, the level lawn extends to a patio with a fire pit, offering a relaxed setting to enjoy the golf course backdrop. The location puts you on the Finger Lakes wine and beer trail and near Hobart and William Smith Colleges.Move-in ready and finished with contemporary style, this home blends comfortable living with a sought-after setting. Schedule your private showing today. Delayed negotiations until Monday Sept. 21 at 4pm. Please have all offers accompanied by proof of funds or pre qual letter. Please make offer good for 24 hours....
Contact an agent
Home facts
- Year built:2018
- Listing ID #:R1714640
- Added:1 day(s) ago
- Updated:September 15, 2026 at 08:18 PM
Rooms and interior
- Bedrooms:3
- Total bathrooms:2
- Full bathrooms:2
- Rooms Total:7
- Flooring:Carpet, Varies
- Dining Description:Separate Formal Dining Room
- Kitchen Description:Dishwasher, Refrigerator
- Basement:Yes
- Basement Description:Full
- Living area:1,812 sq. ft.
Heating and cooling
- Cooling:Central Air
- Heating:Forced Air, Gas
- Central air:Yes
Structure and exterior
- Roof:Asphalt, Shingle
- Year built:2018
- Building area:1,812 sq. ft.
- Lot area:0.62 Acres
- Lot Features:On Golf Course, Rectangular
- Architectural Style:Ranch
- Construction Materials:Frame, Vinyl Siding
- Exterior Features:Patio
- Foundation Description:Block
- Levels:1 Story
Utilities
- Water:Connected, Public, Water Connected
- Sewer:Connected, Sewer Connected
Finances and disclosures
- Price:$419,900
- Price per sq. ft.:$231.73
- Tax amount:$8,591
Features and amenities
- Appliances:Dishwasher, Dryer, Gas Range, Range Hood, Refrigerator, Washer
- Laundry features:Dryer, Main Level, Washer
Parking
- Parking description:Attached, Garage, Storage
- Garage:Yes
- Garage spaces:3
New listings near 4177 State Route 14 Highway
- New
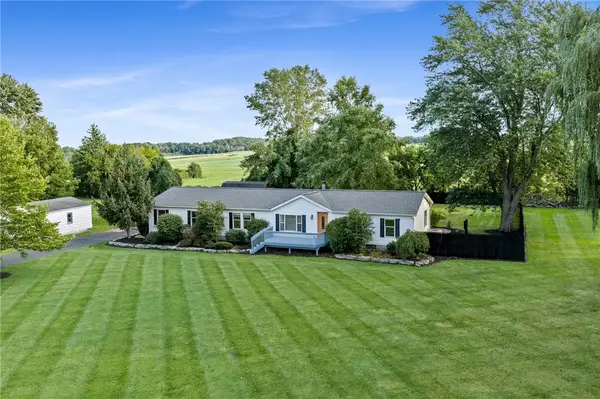 $359,000Active3 beds 3 baths1,976 sq. ft.
1063 County Road 4, Geneva, NY 14456
MLS# R1712985Listed by: KELLER WILLIAMS REALTY GREATER ROCHESTER - New
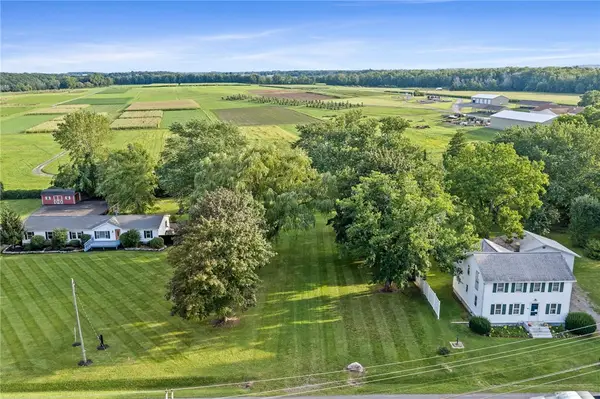 $69,000Active0.7 Acres
1067 County Road 4, Geneva, NY 14456
MLS# R1713732Listed by: KELLER WILLIAMS REALTY GREATER ROCHESTER - Open Sat, 11am to 1pmNew
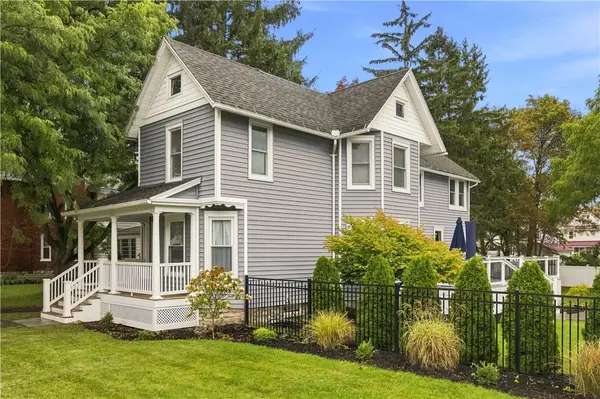 $299,900Active4 beds 2 baths2,218 sq. ft.
63 Oak Street, Geneva, NY 14456
MLS# R1714630Listed by: CENTURY 21 STEVE DAVOLI RE - New
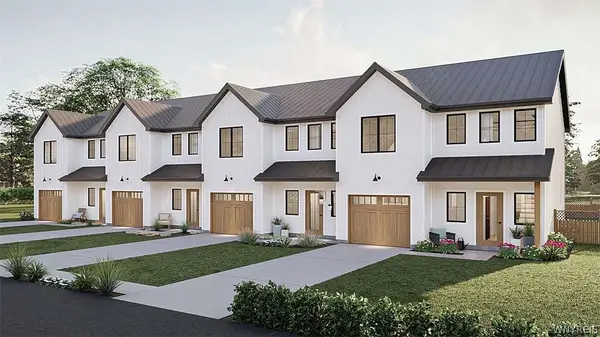 $379,000Active3 beds 3 baths1,711 sq. ft.
9 Deer Field Run, Geneva, NY 14456
MLS# B1713761Listed by: THE GREENE REALTY GROUP - New
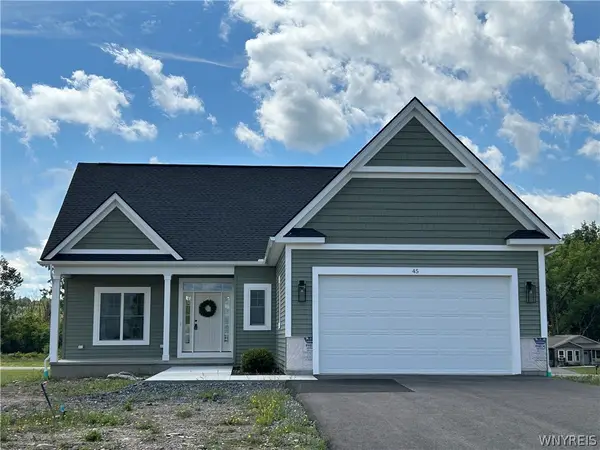 $539,900Active3 beds 3 baths1,813 sq. ft.
45 Bay View Terrace, Geneva, NY 14456
MLS# B1713169Listed by: THE GREENE REALTY GROUP 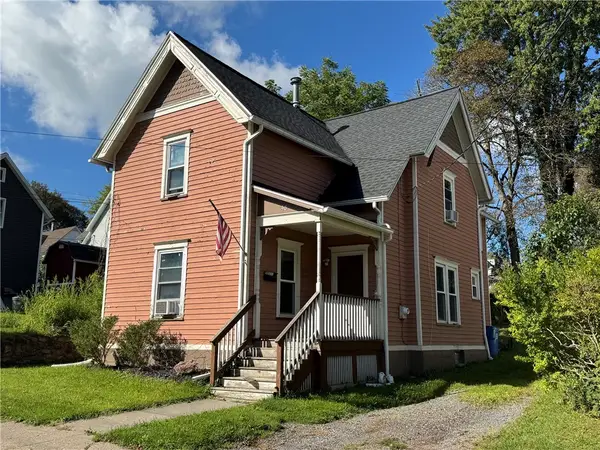 $88,500Pending4 beds 2 baths1,632 sq. ft.
48 Brook Street, Geneva, NY 14456
MLS# R1713134Listed by: CENTURY 21 STEVE DAVOLI RE- New
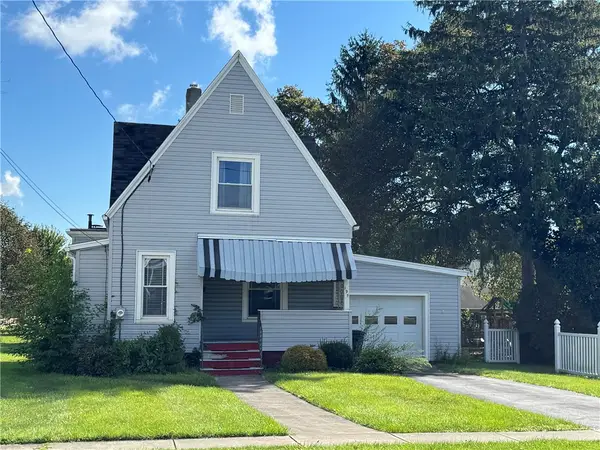 $179,900Active3 beds 1 baths1,203 sq. ft.
195 Nursery Avenue, Geneva, NY 14456
MLS# R1713138Listed by: CENTURY 21 STEVE DAVOLI RE - New
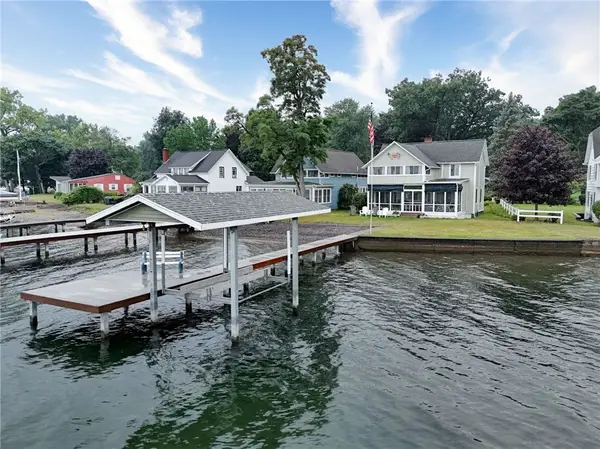 $799,000Active3 beds 2 baths1,408 sq. ft.
5359 Kashong Point, Geneva, NY 14456
MLS# R1712523Listed by: HOWARD HANNA - New
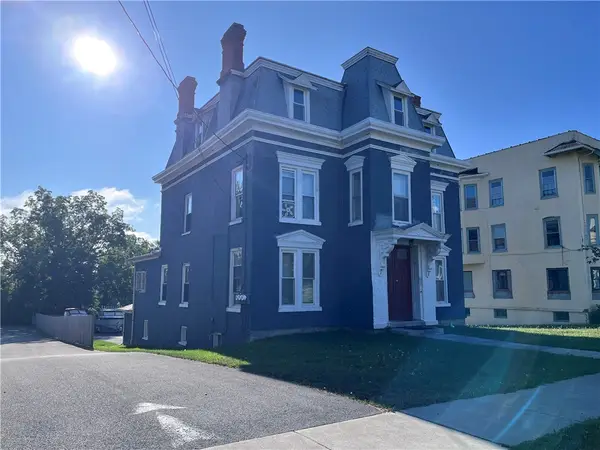 $249,900Active5 beds 3 baths2,680 sq. ft.
97 Genesee Street, Geneva, NY 14456
MLS# R1712311Listed by: CENTURY 21 STEVE DAVOLI RE


Protect your home and budget from life's surprises with an Assurant Home Warranty, backed by a partner that supports you through every step of homeownership. Explore Plans.
© 2023 - 2026 ERA Franchise Systems LLC. All rights reserved. ERA Franchise Systems LLC fully supports the principles of the Fair Housing Act and the Equal Opportunity Act. ERA, ERA Real Estate powered, and their respective logos are registered service marks of ERA Franchise Systems LLC. Each office is independently owned and operated.