
63 S Morrell Avenue, Geneva, NY 14456
Local realty services provided by:ERA Team VP Real Estate
63 S Morrell Avenue,Geneva, NY 14456
$209,900
- 2 Beds
- 1 Baths
- 1,136 sq. ft.
- Single family
- Active
Listed by: teresa a. van tassel, teresa a. van tassel
Office: century 21 steve davoli re
MLS#:R1709842
Source:NY_GENRIS
Price summary
- Price:$209,900
- Price per sq. ft.:$184.77
About this home
Built in 1952 this charming two-bedroom, one-bath home retains its distinctive mid-century modern character with ward wood tones, clean lines, a practical layout, and original architectural details throughout. Vintage metal awnings give the exterior a recognizable period look while helping control direct sunlight and allowing plenty of natural light inside. Venal air keeps the home comfortable during the warmer months.The bright dining room and adjoining heated sunroom are among the home’s standout feature. Filled with natural light and overlooking the private backyard. The sunroom can be used as a sitting area, reading nook, plant room, enjoy your morning coffee and the perfect place to entertain family and friends all year long. The finished basement provides valuable additional living space for a recreation room, home office, workshop, exercise area or additional storage.The finished article offers even more flexible space and can serve as a third bedroom, An attached one-car garage provides convenient, weather-protected access directly into the home. Out back, the private and quiet yard offer room for gatherings, grilling, gardening or simply relaxing in a peaceful setting. Located on a quiet dead end street and is just minutes from downtown where you will enjoy shopping dining and the beauty of Seneca Lake and Hobart College Delayed negotiations until Monday August 31st at 3pm.Sq.footage does not reflect finished attic. Public Open House Saturday August 29th from 11-1....
Contact an agent
Home facts
- Year built:1952
- Listing ID #:R1709842
- Added:5 day(s) ago
- Updated:August 31, 2026 at 05:14 PM
Rooms and interior
- Bedrooms:2
- Total bathrooms:1
- Full bathrooms:1
- Rooms Total:7
- Flooring:Carpet, Hardwood, Linoleum, Varies, Vinyl
- Dining Description:Separate Formal Dining Room
- Kitchen Description:Dishwasher, Refrigerator
- Basement:Yes
- Basement Description:Finished, Full, Sump Pump
- Living area:1,136 sq. ft.
Heating and cooling
- Cooling:Central Air
- Heating:Gas
- Central air:Yes
Structure and exterior
- Roof:Asphalt
- Year built:1952
- Building area:1,136 sq. ft.
- Lot area:0.14 Acres
- Lot Features:Rectangular, Residential Lot
- Architectural Style:Cape Cod
- Construction Materials:Vinyl Siding
- Exterior Features:Awnings
- Foundation Description:Poured
Utilities
- Water:Connected, Public, Water Connected
- Sewer:Connected, Sewer Connected
Finances and disclosures
- Price:$209,900
- Price per sq. ft.:$184.77
- Tax amount:$5,195
Features and amenities
- Appliances:Dishwasher, Range Hood, Refrigerator, Washer
- Laundry features:In Basement, Washer
- Amenities:int_feat_Attic
Parking
- Parking description:Attached, Garage
- Garage:Yes
- Garage spaces:1
New listings near 63 S Morrell Avenue
- New
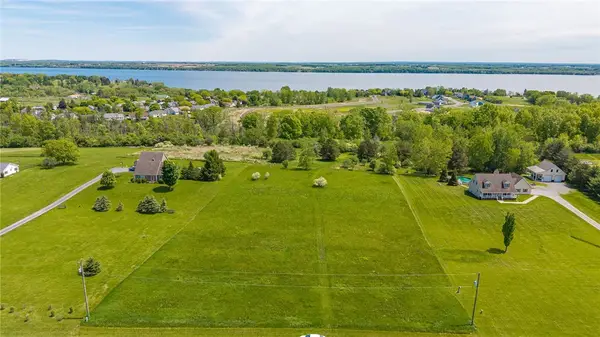 $115,000Active5 Acres
0 Turk Rd Extension, Geneva, NY 14456
MLS# R1711155Listed by: TRU AGENT REAL ESTATE - New
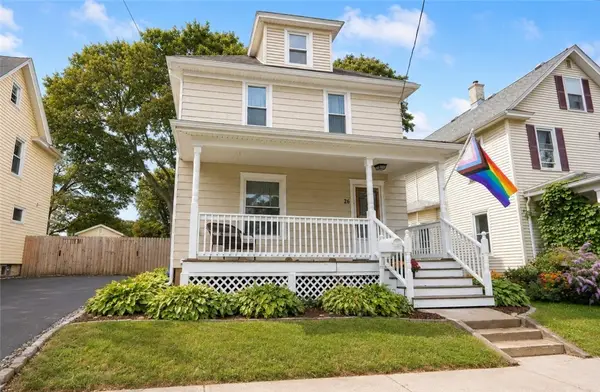 $200,000Active4 beds 2 baths1,566 sq. ft.
26 Columbia Street, Geneva, NY 14456
MLS# R1707299Listed by: COLDWELL BANKER FINGER LAKES - New
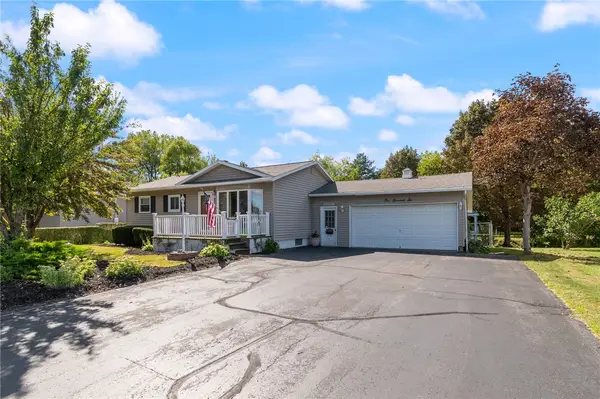 $229,900Active4 beds 2 baths1,163 sq. ft.
106 Bennett Street, Geneva, NY 14456
MLS# R1710381Listed by: HOWARD HANNA - New
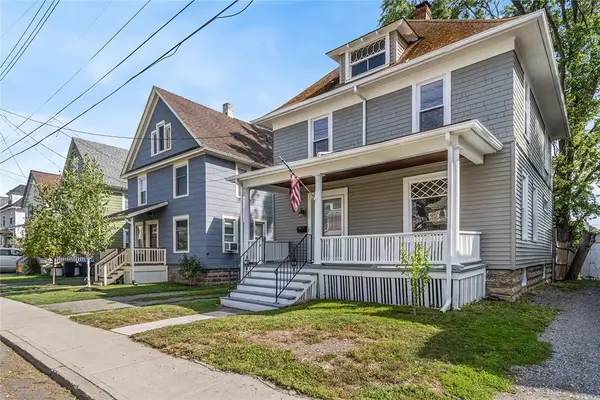 $175,000Active3 beds 2 baths1,344 sq. ft.
11 Goodelle Terrace, Geneva, NY 14456
MLS# R1710810Listed by: WINE TRAIL PROPERTIES, LLC - New
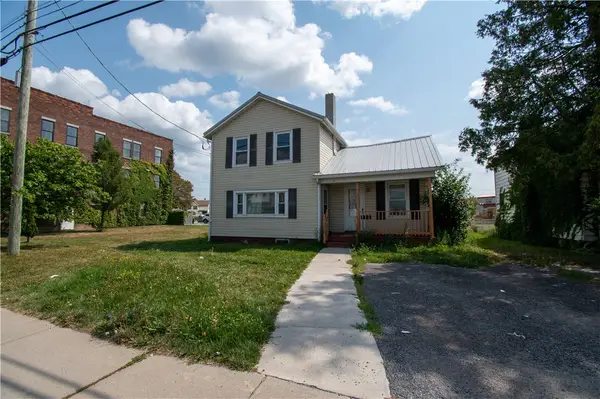 $74,900Active3 beds 2 baths1,418 sq. ft.
195 Exchange St, Geneva, NY 14456
MLS# R1710436Listed by: CENTURY 21 STEVE DAVOLI RE - New
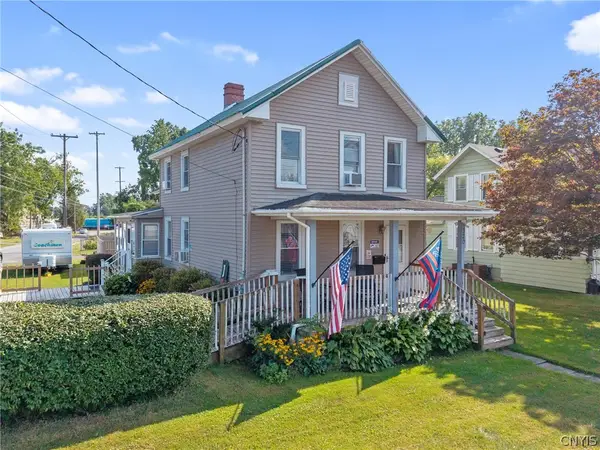 $249,900Active3 beds 2 baths1,376 sq. ft.
320 E North Street, Geneva, NY 14456
MLS# S1694982Listed by: HHC REALTY - New
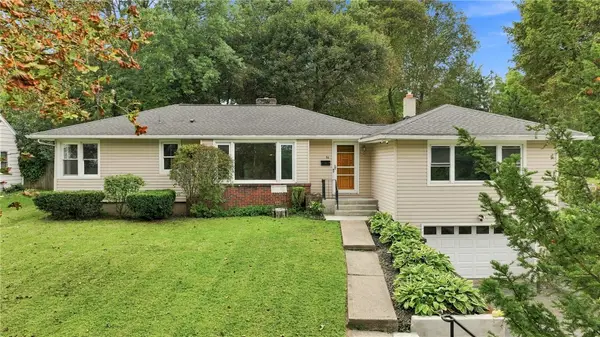 $220,000Active3 beds 2 baths1,722 sq. ft.
64 Spring Street, Geneva, NY 14456
MLS# R1709554Listed by: KEUKA LAKE & LAND REALTY - New
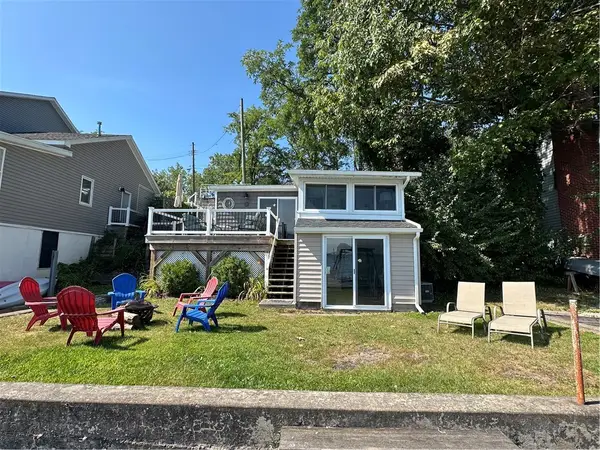 $499,900Active3 beds 1 baths560 sq. ft.
4181 Glass Factory Bay Road, Geneva, NY 14456
MLS# R1710122Listed by: LAKE TO LAKE REAL ESTATE - New
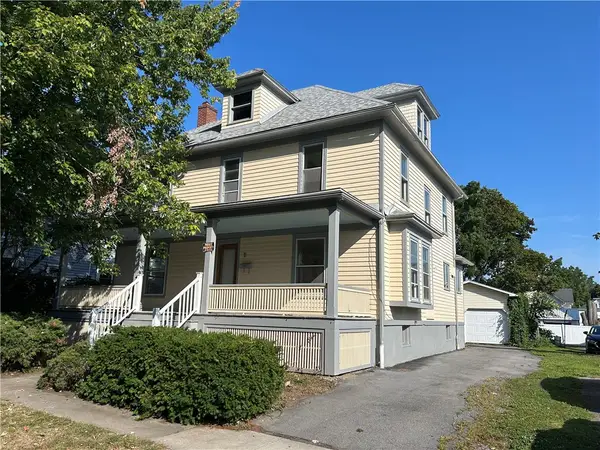 $194,900Active5 beds 2 baths2,079 sq. ft.
8 Argyle Street, Geneva, NY 14456
MLS# R1710041Listed by: REAL ESTATE SVCS. FINGER LAKES


Protect your home and budget from life's surprises with an Assurant Home Warranty, backed by a partner that supports you through every step of homeownership. Explore Plans.
© 2023 - 2026 ERA Franchise Systems LLC. All rights reserved. ERA Franchise Systems LLC fully supports the principles of the Fair Housing Act and the Equal Opportunity Act. ERA, ERA Real Estate powered, and their respective logos are registered service marks of ERA Franchise Systems LLC. Each office is independently owned and operated.