
67 Humbert Street, Geneva, NY 14456
Local realty services provided by:HUNT Real Estate ERA
67 Humbert Street,Geneva, NY 14456
$189,900
- 4 Beds
- 2 Baths
- 1,518 sq. ft.
- Single family
- Active
Listed by: dominic anthony venuti
Office: century 21 steve davoli re
MLS#:R1715419
Source:NY_GENRIS
Price summary
- Price:$189,900
- Price per sq. ft.:$125.1
About this home
Set on a quiet Geneva street, this well maintained four bedroom, two bath home offers 1,518 square feet of comfortable living space. The home is positioned on a expansive .30 acre double lot. Inside, a thoughtful layout features a formal dining room with several other inviting living spaces. Multiple rooms provide added flexibility for a home office, recreational space, or areas to relax or entertain.
A beautifully remodeled bathroom completed in 2021, features attractive tiled walls and presents with exceptionally clean finishes. The upstairs bathroom contains stunning hardwood floors, and an elegant clawfoot bathtub. The home has been regularly maintained and includes a newer roof, installed around 2018, with a 50-year transferable GAF warranty. A Nest Protect system provides additional monitoring for smoke and carbon monoxide alerts throughout the entire house. Storage is abundant, with both a full walk-up attic and basement providing valuable additional space. Outside, the welcoming front porch is a perfect place to relax, while the rear deck creates an ideal setting for a private backyard retreat. The rear deck wraps around the home, which provides access through the kitchen as well as the dining room. An 8' x 14' shed with electric ,offers excellent space for storage, hobbies, or a workshop. The wooded area directly behind the property adds privacy and a peaceful backdrop to the backyard....
Contact an agent
Home facts
- Year built:1929
- Listing ID #:R1715419
- Added:1 day(s) ago
- Updated:September 18, 2026 at 10:51 PM
Rooms and interior
- Bedrooms:4
- Total bathrooms:2
- Full bathrooms:2
- Rooms Total:9
- Flooring:Carpet, Hardwood, Tile, Varies
- Dining Description:Separate Formal Dining Room
- Kitchen Description:Microwave, Oven, Refrigerator
- Basement:Yes
- Basement Description:Full
- Living area:1,518 sq. ft.
Heating and cooling
- Cooling:Window Units
- Heating:Gas, Steam
Structure and exterior
- Roof:Shingle
- Year built:1929
- Building area:1,518 sq. ft.
- Lot area:0.3 Acres
- Lot Features:Rectangular, Residential Lot
- Architectural Style:Two Story
- Construction Materials:Vinyl Siding
- Exterior Features:Deck, Open, Porch
- Foundation Description:Poured
- Levels:2 Stories
Utilities
- Water:Connected, Public, Water Connected
- Sewer:Connected, Sewer Connected
Finances and disclosures
- Price:$189,900
- Price per sq. ft.:$125.1
- Tax amount:$5,062
Features and amenities
- Appliances:Dryer, Free Standing Range, Microwave, Oven, Refrigerator, Washer
- Laundry features:Dryer, In Basement, Washer
- Amenities:Deck
Parking
- Parking description:No Garage
New listings near 67 Humbert Street
- New
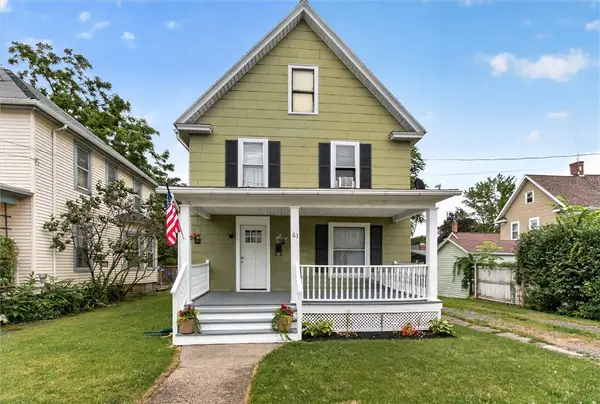 $189,900Active3 beds 2 baths1,407 sq. ft.
63 West Street, Geneva, NY 14456
MLS# R1716030Listed by: YOUR HOMETOWN REALTY LLC - New
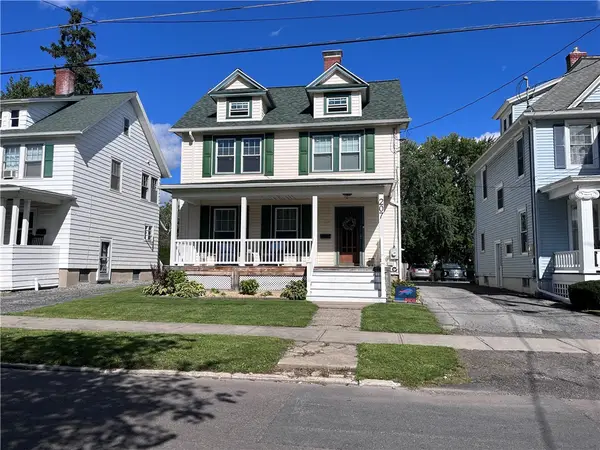 $289,900Active3 beds 2 baths1,456 sq. ft.
207 S West Street, Geneva, NY 14456
MLS# R1715964Listed by: CENTURY 21 STEVE DAVOLI RE - New
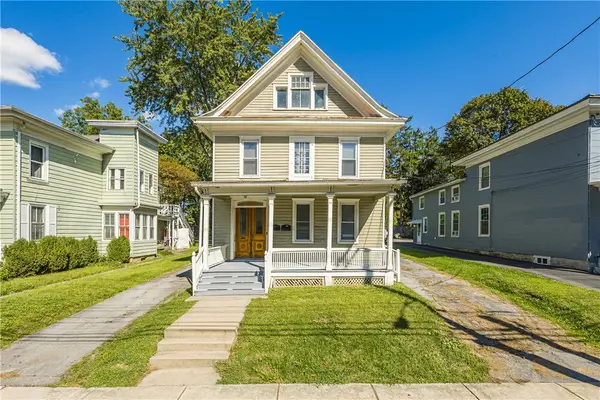 $199,900Active5 beds 2 baths2,764 sq. ft.
133 Pulteney Street, Geneva, NY 14456
MLS# R1714746Listed by: HOWARD HANNA - Open Sun, 12 to 1:30pmNew
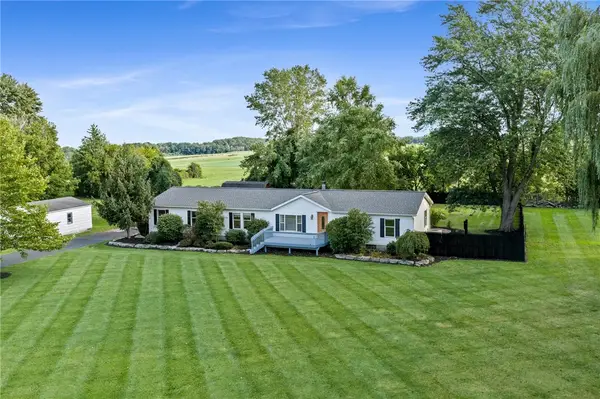 $299,000Active3 beds 3 baths1,976 sq. ft.
1063 County Road 4, Geneva, NY 14456
MLS# R1714648Listed by: KELLER WILLIAMS REALTY GREATER ROCHESTER - Open Sun, 12 to 1:30pmNew
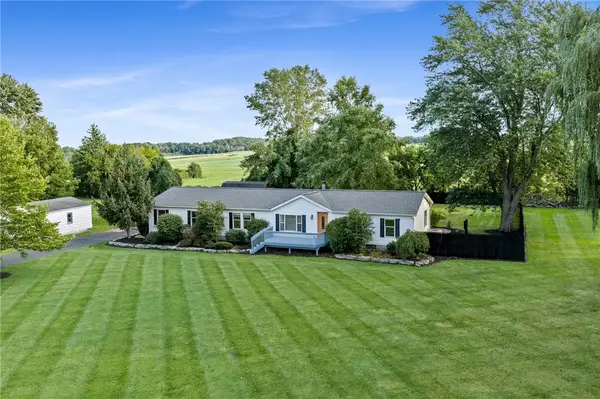 $359,000Active3 beds 3 baths1,976 sq. ft.
1063 County Road 4, Geneva, NY 14456
MLS# R1712985Listed by: KELLER WILLIAMS REALTY GREATER ROCHESTER - New
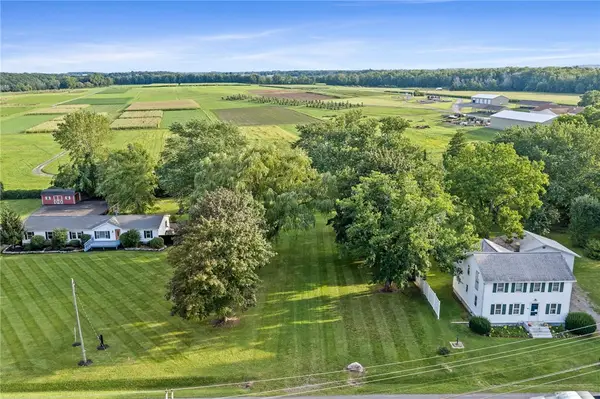 $69,000Active0.7 Acres
1067 County Road 4, Geneva, NY 14456
MLS# R1713732Listed by: KELLER WILLIAMS REALTY GREATER ROCHESTER - Open Sat, 11am to 1pmNew
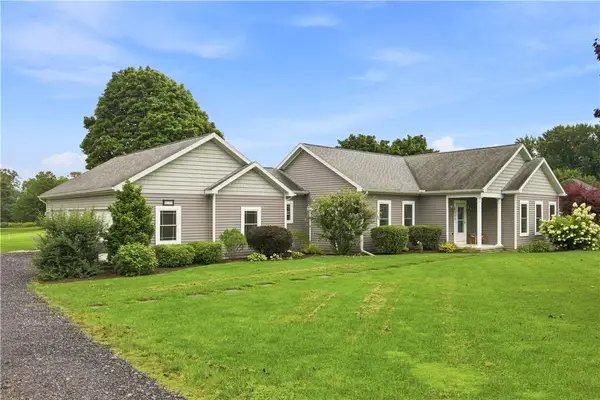 $419,900Active3 beds 2 baths1,812 sq. ft.
4177 State Route 14 Highway, Geneva, NY 14456
MLS# R1714640Listed by: CENTURY 21 STEVE DAVOLI RE - Open Sat, 11am to 1pmNew
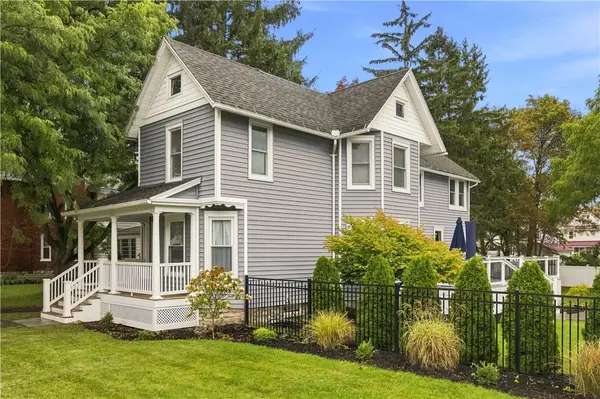 $299,900Active4 beds 2 baths2,218 sq. ft.
63 Oak Street, Geneva, NY 14456
MLS# R1714630Listed by: CENTURY 21 STEVE DAVOLI RE - New
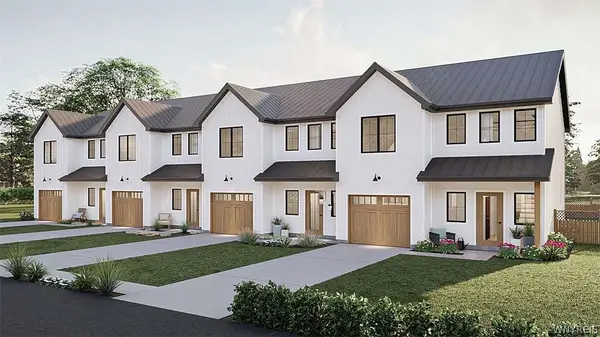 $379,000Active3 beds 3 baths1,711 sq. ft.
9 Deer Field Run, Geneva, NY 14456
MLS# B1713761Listed by: THE GREENE REALTY GROUP


Protect your home and budget from life's surprises with an Assurant Home Warranty, backed by a partner that supports you through every step of homeownership. Explore Plans.
© 2023 - 2026 ERA Franchise Systems LLC. All rights reserved. ERA Franchise Systems LLC fully supports the principles of the Fair Housing Act and the Equal Opportunity Act. ERA, ERA Real Estate powered, and their respective logos are registered service marks of ERA Franchise Systems LLC. Each office is independently owned and operated.