
8 Argyle Street, Geneva, NY 14456
Local realty services provided by:ERA Team VP Real Estate
8 Argyle Street,Geneva, NY 14456
$194,900
- 5 Beds
- 2 Baths
- 2,079 sq. ft.
- Single family
- Active
Listed by: vincent m. fischer
Office: real estate svcs. finger lakes
MLS#:R1710041
Source:NY_GENRIS
Price summary
- Price:$194,900
- Price per sq. ft.:$93.75
About this home
Great new listing in the City of Geneva! This well-positioned home is within walking distance of Hobart and William Smith Colleges and offers a strong rental history, fenced-in backyard, and large roof porch—an excellent opportunity for investors or owner-occupants seeking convenience, charm, outdoor space, and income potential. Delayed negotiations until Friday, Sept 4th at 12:00 pm
Contact an agent
Home facts
- Year built:1900
- Listing ID #:R1710041
- Added:8 day(s) ago
- Updated:September 03, 2026 at 05:50 PM
Rooms and interior
- Bedrooms:5
- Total bathrooms:2
- Full bathrooms:1
- Half bathrooms:1
- Rooms Total:9
- Flooring:Hardwood, Varies, Vinyl
- Kitchen Description:Dishwasher, Refrigerator
- Basement:Yes
- Basement Description:Full
- Living area:2,079 sq. ft.
Heating and cooling
- Heating:Gas, Steam
Structure and exterior
- Roof:Asphalt
- Year built:1900
- Building area:2,079 sq. ft.
- Lot area:0.12 Acres
- Lot Features:Rectangular, Residential Lot
- Architectural Style:Colonial, Two Story
- Construction Materials:Wood Siding
- Exterior Features:Fully Fenced, Patio, Porch
- Foundation Description:Poured
- Levels:2 Stories
Schools
- Elementary school:West Street Elementary
Utilities
- Water:Connected, Public, Water Connected
- Sewer:Connected, Sewer Connected
Finances and disclosures
- Price:$194,900
- Price per sq. ft.:$93.75
- Tax amount:$5,173
Features and amenities
- Appliances:Dishwasher, Gas Cooktop, Refrigerator
- Laundry features:In Basement
Parking
- Parking description:Detached, Garage
- Garage:Yes
- Garage spaces:1
New listings near 8 Argyle Street
- New
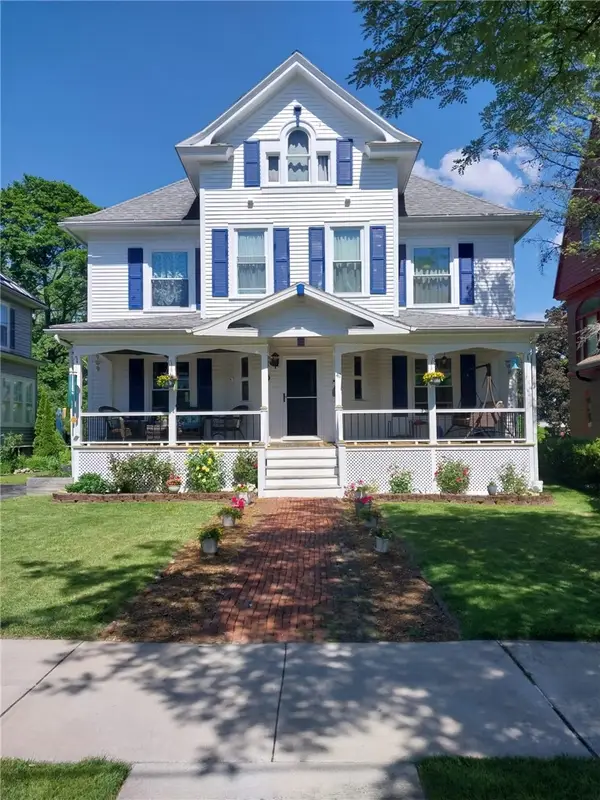 $349,900Active5 beds 6 baths3,290 sq. ft.
41 N Main Street, Geneva, NY 14456
MLS# R1711566Listed by: CENTURY 21 STEVE DAVOLI RE - New
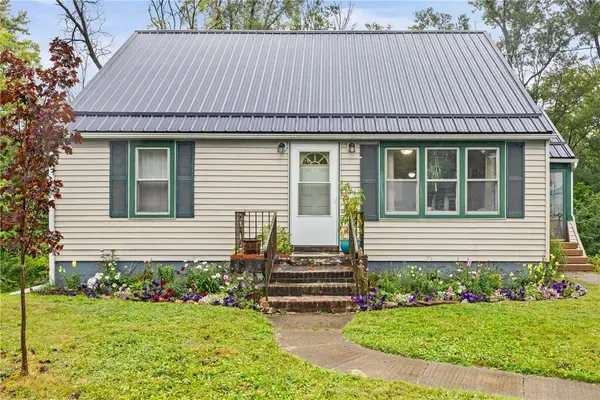 $174,000Active3 beds 1 baths1,248 sq. ft.
256 State Route 14, Geneva, NY 14456
MLS# R1711491Listed by: REAL BROKER NY, LLC - New
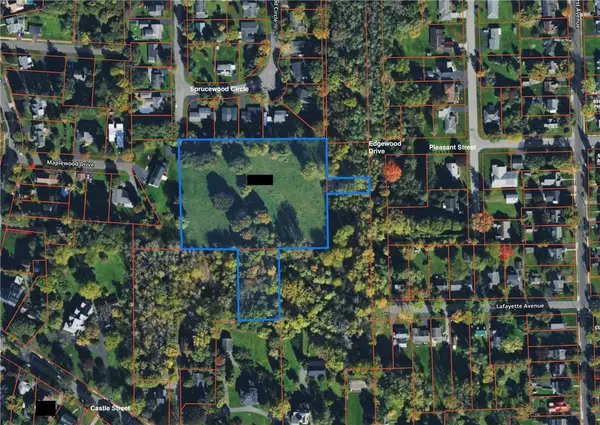 $265,000Active4 Acres
0 Castle Street, Geneva, NY 14456
MLS# R1711529Listed by: CENTURY 21 STEVE DAVOLI RE - New
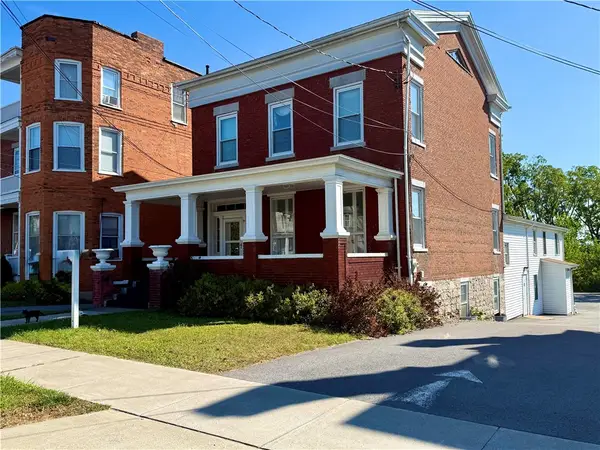 $325,000Active10 beds 2 baths6,758 sq. ft.
91 Genesee Street, Geneva, NY 14456
MLS# R1710691Listed by: HOWARD HANNA - New
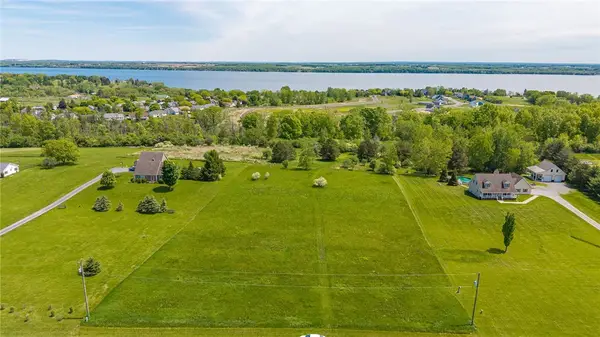 $115,000Active5 Acres
0 Turk Rd Extension, Geneva, NY 14456
MLS# R1711155Listed by: TRU AGENT REAL ESTATE - Open Sat, 12 to 2pmNew
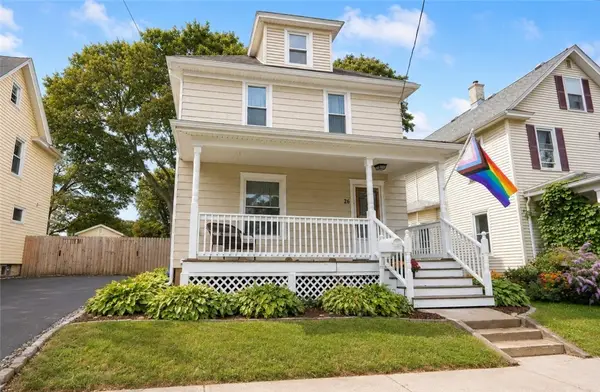 $200,000Active4 beds 2 baths1,566 sq. ft.
26 Columbia Street, Geneva, NY 14456
MLS# R1707299Listed by: COLDWELL BANKER FINGER LAKES - New
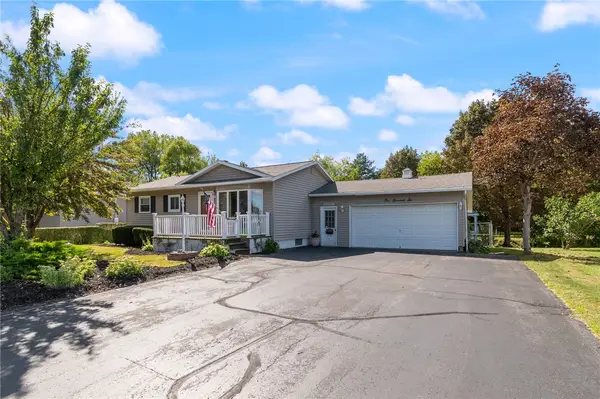 $229,900Active4 beds 2 baths1,163 sq. ft.
106 Bennett Street, Geneva, NY 14456
MLS# R1710381Listed by: HOWARD HANNA - New
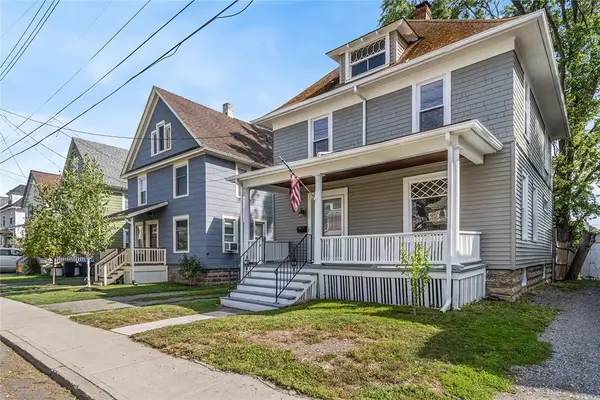 $175,000Active3 beds 2 baths1,344 sq. ft.
11 Goodelle Terrace, Geneva, NY 14456
MLS# R1710810Listed by: WINE TRAIL PROPERTIES, LLC - New
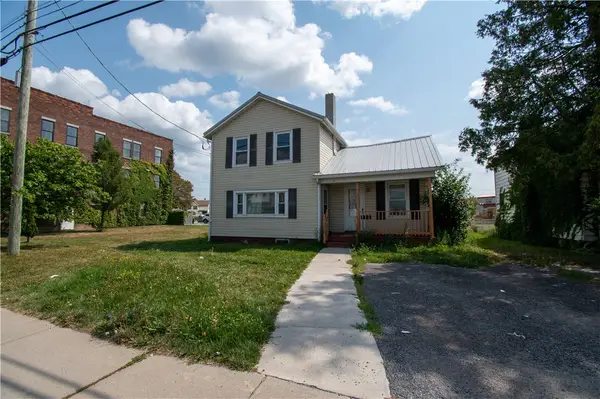 $74,900Active3 beds 2 baths1,418 sq. ft.
195 Exchange St, Geneva, NY 14456
MLS# R1710436Listed by: CENTURY 21 STEVE DAVOLI RE - New
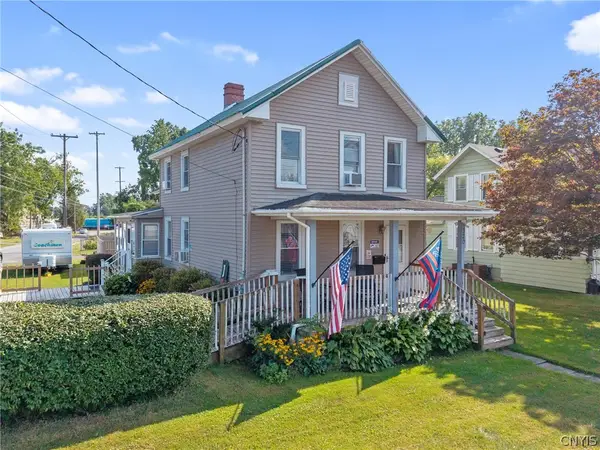 $249,900Active3 beds 2 baths1,376 sq. ft.
320 E North Street, Geneva, NY 14456
MLS# S1694982Listed by: HHC REALTY


Protect your home and budget from life's surprises with an Assurant Home Warranty, backed by a partner that supports you through every step of homeownership. Explore Plans.
© 2023 - 2026 ERA Franchise Systems LLC. All rights reserved. ERA Franchise Systems LLC fully supports the principles of the Fair Housing Act and the Equal Opportunity Act. ERA, ERA Real Estate powered, and their respective logos are registered service marks of ERA Franchise Systems LLC. Each office is independently owned and operated.