
334 Lulu Coon Road, Gilbertsville, NY 13776
Local realty services provided by:HUNT Real Estate ERA
334 Lulu Coon Road,Gilbertsville, NY 13776
$399,000
- 3 Beds
- 1 Baths
- 2,772 sq. ft.
- Single family
- Active
Listed by: kathy hartman abr
Office: keller williams upstate ny properties
MLS#:R1710878
Source:NY_GENRIS
Price summary
- Price:$399,000
- Price per sq. ft.:$143.94
About this home
COYOTE RIDGE — A PRIVATE GENTLEMAN’S CAMP ON 66 WOODED ACRES
Welcome to Coyote Ridge, a beautiful and completely private hunting camp tucked away on 66 wooded acres in Otsego County, New York. Surrounded by woods and nature in every direction, this peaceful retreat offers the perfect place to escape the everyday and enjoy the outdoors.
The charming cabin combines rustic character with some newer comforts, including newer electric service and newer flooring. A new on-demand hot water heater is scheduled to be installed this fall, adding even more convenience to this comfortable country getaway.
Whether you’re looking for a private hunting retreat, a weekend escape, or simply a place where you can enjoy the quiet and beauty of the woods, Coyote Ridge offers an exceptional setting. Explore your own acreage, watch the wildlife, sit around the camp after a day outdoors, and enjoy the peace that comes with having 66 acres all to yourself.
Private. Wooded. Peaceful. A true gentleman’s camp—and a place you’ll be proud to call your own.
Only 3.5 hours from NYC!
*Look for Drone Video*...
Contact an agent
Home facts
- Year built:2010
- Listing ID #:R1710878
- Added:52 day(s) ago
- Updated:October 23, 2026 at 03:18 PM
Rooms and interior
- Bedrooms:3
- Total bathrooms:1
- Full bathrooms:1
- Rooms Total:6
- Flooring:Hardwood, Varies, Vinyl
- Kitchen Description:Refrigerator
- Basement:Yes
- Living area:2,772 sq. ft.
Heating and cooling
- Heating:Baseboard, Electric, Stove, Wood
Structure and exterior
- Year built:2010
- Building area:2,772 sq. ft.
- Lot area:66.63 Acres
- Lot Features:Irregular Lot, Rural Lot
- Architectural Style:Cabin
- Construction Materials:Frame
- Exterior Features:Patio, Porch
- Levels:2 Stories
Utilities
- Water:Well
- Sewer:Connected, Sewer Connected
Finances and disclosures
- Price:$399,000
- Price per sq. ft.:$143.94
- Tax amount:$3,696
Features and amenities
- Appliances:Gas Cooktop, Gas Range, Refrigerator
- Laundry features:Electric Water Heater
Parking
- Parking description:Detached, Garage
- Garage:Yes
New listings near 334 Lulu Coon Road
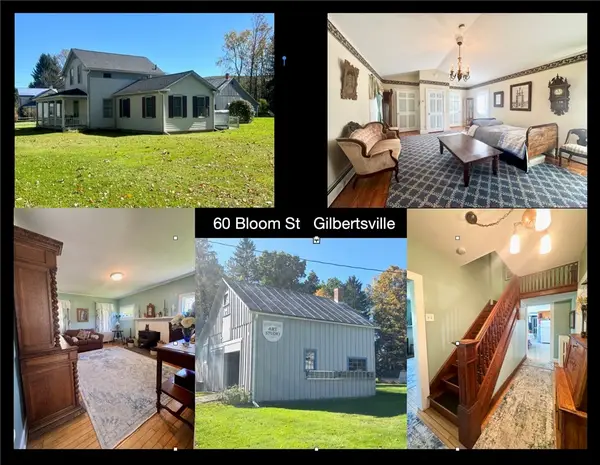 $259,000Active2 beds 2 baths1,941 sq. ft.
60 Bloom Street, Gilbertsville, NY 13776
MLS# R1720439Listed by: EXIT REALTY HOMEWARD BOUND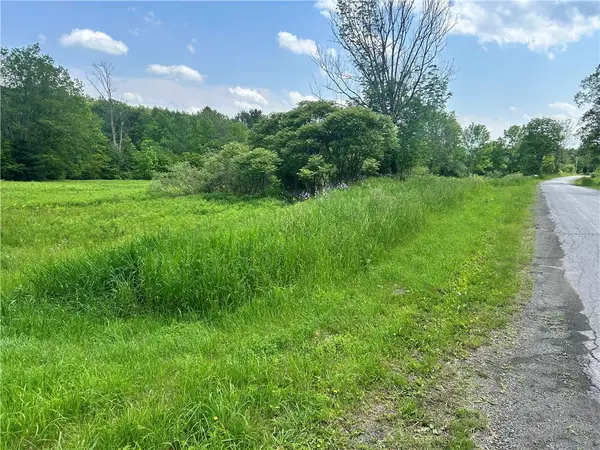 $29,900Pending5.87 Acres
00 Oregon Road, Gilbertsville, NY 13776
MLS# R1712556Listed by: KELLER WILLIAMS UPSTATE NY PROPERTIES $59,900Active3 beds 1 baths1,708 sq. ft.
6 Elm Street, Gilbertsville, NY 13776
MLS# R1709232Listed by: AMERICAN EAGLE REALTY 2016, LLC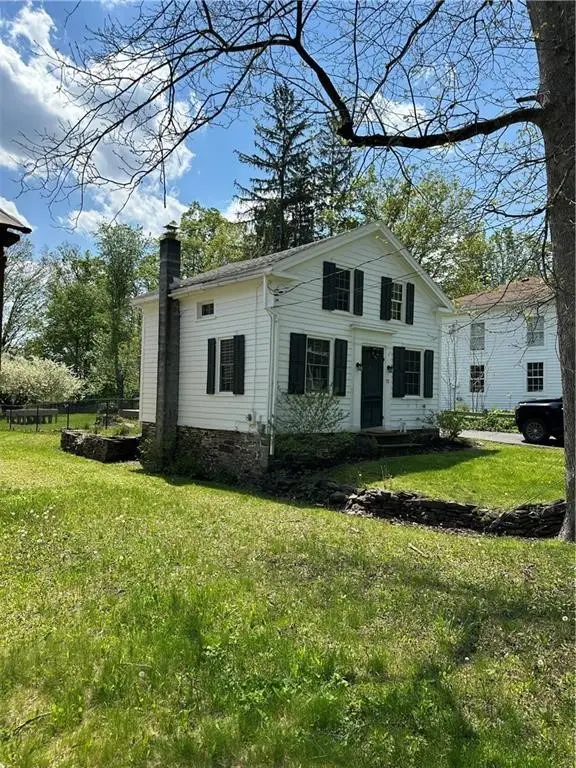 $150,000Pending1 beds 1 baths660 sq. ft.
30 Maple Street, Gilbertsville, NY 13776
MLS# R1706153Listed by: KELLER WILLIAMS UPSTATE NY PROPERTIES $32,000Pending5.5 Acres
Lot 2 Oregon Road, Gilbertsville, NY 13776
MLS# R1691729Listed by: KELLER WILLIAMS UPSTATE NY PROPERTIES $495,000Active5 beds 2 baths2,400 sq. ft.
3 Cliff Street, Gilbertsville, NY 13776
MLS# R1688489Listed by: HOWARD HANNA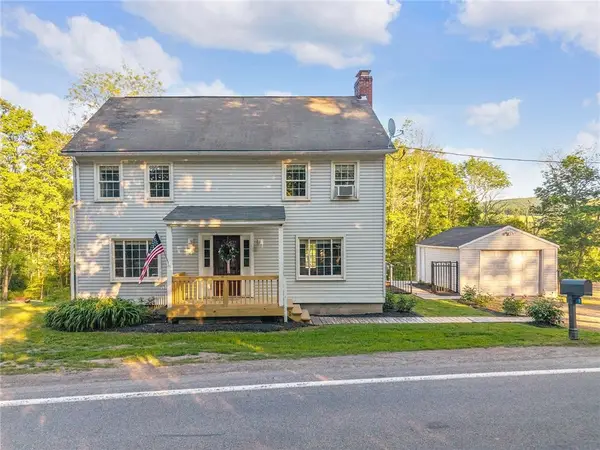 $250,000Active4 beds 2 baths1,904 sq. ft.
1568 State Highway 51, Gilbertsville, NY 13776
MLS# R1688089Listed by: KELLER WILLIAMS UPSTATE NY PROPERTIES $36,000Active5.76 Acres
0 County Highway 4, Gilbertsville, NY 13776
MLS# R1684439Listed by: EXIT REALTY HOMEWARD BOUND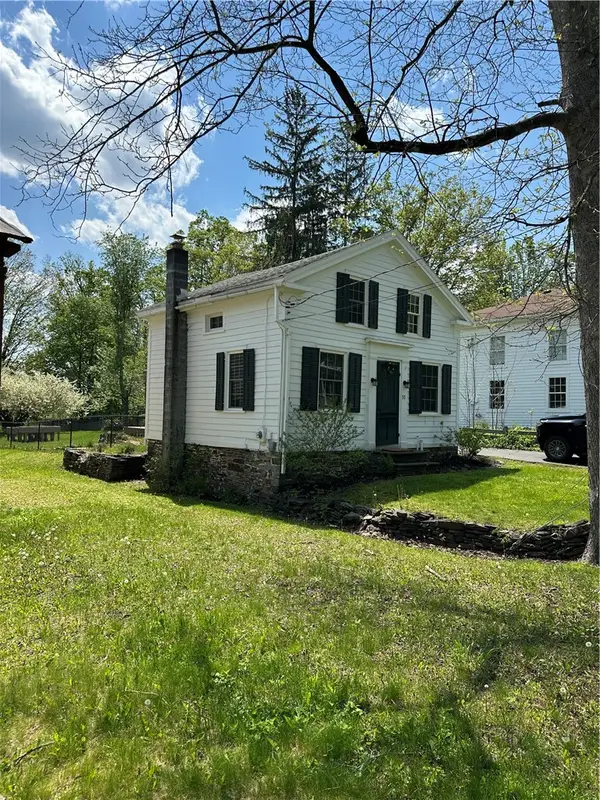 $145,000Pending1 beds 1 baths660 sq. ft.
30 Maple Street, Gilbertsville, NY 13776
MLS# R1682595Listed by: COLDWELL BANKER TIMBERLAND PROPERTIES


Protect your home and budget from life's surprises with an Assurant Home Warranty, backed by a partner that supports you through every step of homeownership. Explore Plans.
© 2023 - 2026 ERA Franchise Systems LLC. All rights reserved. ERA Franchise Systems LLC fully supports the principles of the Fair Housing Act and the Equal Opportunity Act. ERA, ERA Real Estate powered, and their respective logos are registered service marks of ERA Franchise Systems LLC. Each office is independently owned and operated.