
60 Bloom Street, Gilbertsville, NY 13776
Local realty services provided by:HUNT Real Estate ERA
60 Bloom Street,Gilbertsville, NY 13776
$259,000
- 2 Beds
- 2 Baths
- 1,941 sq. ft.
- Single family
- Active
Listed by: suzanne darling gri
Office: exit realty homeward bound
MLS#:R1720439
Source:NY_GENRIS
Price summary
- Price:$259,000
- Price per sq. ft.:$133.44
About this home
Step into a storybook lifestyle with this meticulously maintained circa 1838 historic home, perfectly positioned on a generous 0.64-acre corner lot in the vibrant, artistic village of Gilbertsville. Balancing rich historic charm with extensive updates, this property is designed for both comfortable everyday living and exceptional creative pursuits.
The main level welcomes you with a grand foyer featuring a gorgeous staircase. The heart of the home is a massive, character-filled eat-in kitchen complete with a large walk-in pantry and direct access to versatile bonus rooms—ideal for an office, mudroom, or pantry overflow. Gather seamlessly in the formal dining and living rooms, or retreat to the spectacular family room, boasting soaring cathedral ceilings and a dedicated full bathroom. This expansive space offers excellent flexibility and could easily serve as a luxurious main-floor primary suite.
Upstairs, a large landing leads to two bright bedrooms, a convenient bonus room, and a second full bathroom with a soaking tub! Rest easy knowing that the high-ticket mechanicals have already been taken care of for you: the house roof is only 2 to 2.5 years old, the hot water heater is 2 years old, the efficient 5-zone furnace is 7-8 years old, and both chimneys have been upgraded with premium stainless steel liners.
The crown jewel for creators, hobbyists, or entrepreneurs is the massive two-story detached barn. Previously utilized as an inspirational art studio, it is fully equipped with electricity, a metal roof, an oil hot-air furnace, workbenches, and two semi-finished rooms. High-speed Spectrum cable and internet are available, making it seamless to run a business, stream, or work from home.
All of this sits on a lush, oversized village lot, offering rare privacy and outdoor space just up the street from Gilbertsville's historic downtown. The property is sold as-is (inspections for buyer informational purposes only; dining room hanging light fixture excluded). Bring your dreams and experience the magic of upstate village living!...
Contact an agent
Home facts
- Year built:1838
- Listing ID #:R1720439
- Added:16 day(s) ago
- Updated:October 23, 2026 at 03:18 PM
Rooms and interior
- Bedrooms:2
- Total bathrooms:2
- Full bathrooms:2
- Rooms Total:11
- Flooring:Hardwood, Varies, Vinyl
- Dining Description:Separate Formal Dining Room
- Kitchen Description:Country Kitchen, Pantry, Refrigerator, Walk In Pantry
- Basement:Yes
- Basement Description:Partial, Sump Pump
- Living area:1,941 sq. ft.
Heating and cooling
- Cooling:Window Units
- Heating:Baseboard, Hot Water, Oil
Structure and exterior
- Year built:1838
- Building area:1,941 sq. ft.
- Lot area:0.64 Acres
- Lot Features:Corner Lot, Rectangular, Residential Lot
- Architectural Style:Historic Antique, Two Story
- Construction Materials:Frame
- Exterior Features:Deck, Open, Porch
- Foundation Description:Block, Stone
Utilities
- Water:Connected, Public, Water Connected
- Sewer:Septic Tank
Finances and disclosures
- Price:$259,000
- Price per sq. ft.:$133.44
- Tax amount:$3,521
Features and amenities
- Appliances:Dryer, Refrigerator, Washer
- Laundry features:Dryer, Main Level, Washer
- Amenities:Deck, int_feat_Workshop
Parking
- Parking description:Detached, Driveway, Garage, Garage Door Opener, Heated Garage, Storage
- Garage:Yes
- Garage spaces:1
New listings near 60 Bloom Street
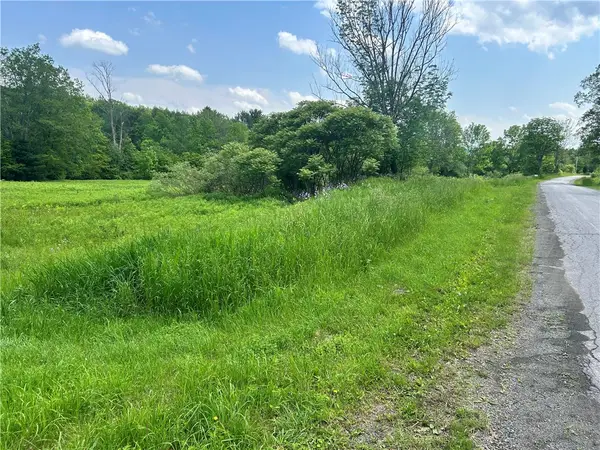 $29,900Pending5.87 Acres
00 Oregon Road, Gilbertsville, NY 13776
MLS# R1712556Listed by: KELLER WILLIAMS UPSTATE NY PROPERTIES $399,000Active3 beds 1 baths2,772 sq. ft.
334 Lulu Coon Road, Gilbertsville, NY 13776
MLS# R1710878Listed by: KELLER WILLIAMS UPSTATE NY PROPERTIES $59,900Active3 beds 1 baths1,708 sq. ft.
6 Elm Street, Gilbertsville, NY 13776
MLS# R1709232Listed by: AMERICAN EAGLE REALTY 2016, LLC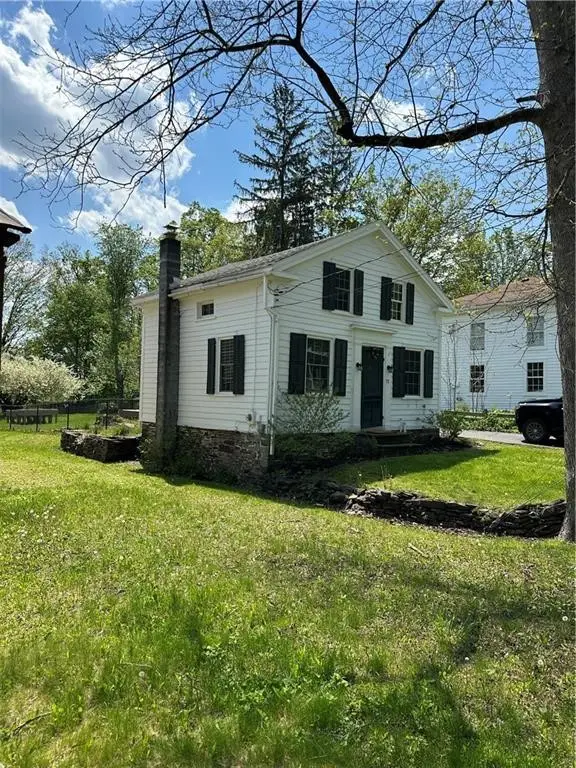 $150,000Pending1 beds 1 baths660 sq. ft.
30 Maple Street, Gilbertsville, NY 13776
MLS# R1706153Listed by: KELLER WILLIAMS UPSTATE NY PROPERTIES $32,000Pending5.5 Acres
Lot 2 Oregon Road, Gilbertsville, NY 13776
MLS# R1691729Listed by: KELLER WILLIAMS UPSTATE NY PROPERTIES $495,000Active5 beds 2 baths2,400 sq. ft.
3 Cliff Street, Gilbertsville, NY 13776
MLS# R1688489Listed by: HOWARD HANNA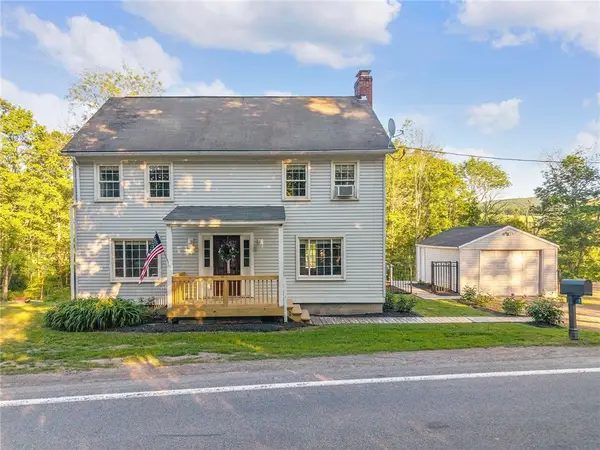 $250,000Active4 beds 2 baths1,904 sq. ft.
1568 State Highway 51, Gilbertsville, NY 13776
MLS# R1688089Listed by: KELLER WILLIAMS UPSTATE NY PROPERTIES $36,000Active5.76 Acres
0 County Highway 4, Gilbertsville, NY 13776
MLS# R1684439Listed by: EXIT REALTY HOMEWARD BOUND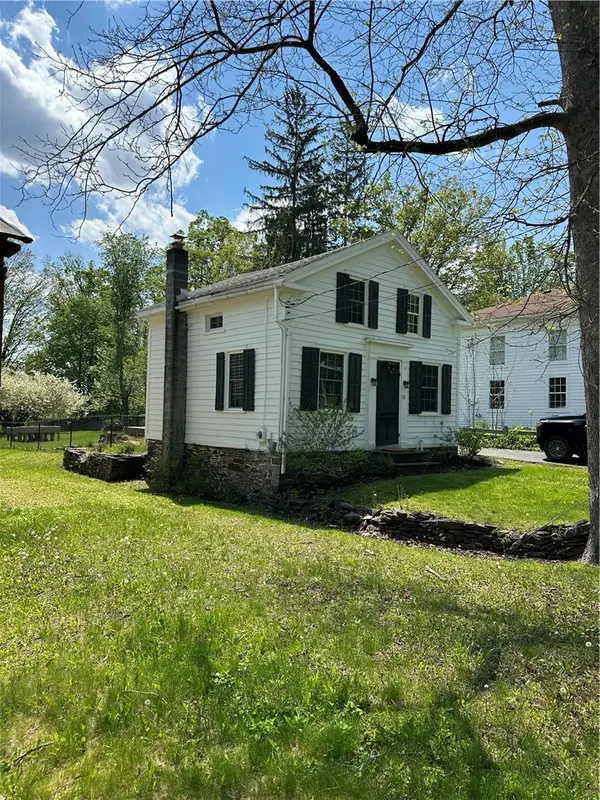 $145,000Pending1 beds 1 baths660 sq. ft.
30 Maple Street, Gilbertsville, NY 13776
MLS# R1682595Listed by: COLDWELL BANKER TIMBERLAND PROPERTIES


Protect your home and budget from life's surprises with an Assurant Home Warranty, backed by a partner that supports you through every step of homeownership. Explore Plans.
© 2023 - 2026 ERA Franchise Systems LLC. All rights reserved. ERA Franchise Systems LLC fully supports the principles of the Fair Housing Act and the Equal Opportunity Act. ERA, ERA Real Estate powered, and their respective logos are registered service marks of ERA Franchise Systems LLC. Each office is independently owned and operated.