
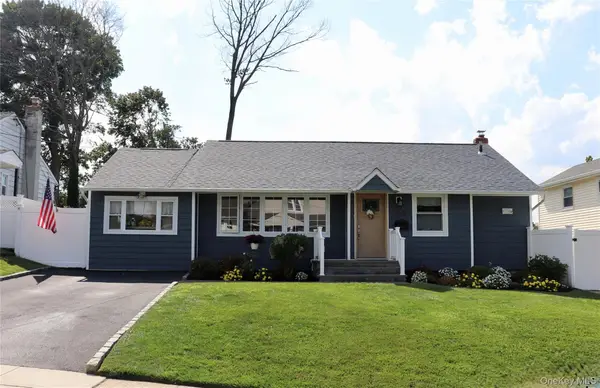
54 Glen Keith Road #L, Glen Cove, NY 11542
Local realty services provided by:ERA Caputo Realty
54 Glen Keith Road #L,Glen Cove, NY 11542
$399,000
- 2 Beds
- 1 Baths
- 775 sq. ft.
- Co-op
- Pending
Listed by: alana lucidi
Office: signature premier properties
MLS#:1002074
Source:OneKey MLS
Price summary
- Price:$399,000
- Price per sq. ft.:$514.84
About this home
Fully Renovated 2 Bedroom Lower Unit Offering a Bright, Open-Concept Layout. Completely Gutted and Renovated in 2023 with Beautiful Finishes Throughout. Stunning Kitchen Featuring White Shaker Cabinetry, Quartz Countertops, and Stainless Steel Appliances. Beautiful Bathroom with Classic Subway Tile. Hardwood Floors, Updated Lighting, New Interior Doors, and Custom Base, Door, and Crown Moldings Complete the Space. Located in a Highly Desirable, Animal-Friendly Community. Community Improvements Include New Windows, Doors, Roofs, Gutters, Parking Lots, Gym, Storage Rooms, Game Room, Laundry Facilities, Playground, and More. Enjoy Glen Cove Beach and Golf Rights.
Contact an agent
Home facts
- Year built:1950
- Subdivision & Development:Trousdell Village
- Listing ID #:1002074
- Added:107 day(s) ago
- Updated:September 06, 2026 at 08:11 AM
Rooms and interior
- Bedrooms:2
- Total bathrooms:1
- Full bathrooms:1
- Rooms Total:5
- Flooring:Hardwood
- Dining Description:Formal Dining
- Kitchen Description:Dishwasher, Microwave, Refrigerator
- Bedroom Description:First Floor Bedroom, Master Downstairs
- Basement:Yes
- Living area:775 sq. ft.
Heating and cooling
- Heating:Hot Water, Natural Gas
Structure and exterior
- Year built:1950
- Building area:775 sq. ft.
- Lot Features:Near Public Transit
- Construction Materials:Brick, Frame, Vinyl Siding
- Levels:1 Story
Schools
- High school:Glen Cove High School
- Middle school:Robert M Finley Middle School
- Elementary school:Gribbin School
Utilities
- Water:Public
- Sewer:Public Sewer
Finances and disclosures
- Price:$399,000
- Price per sq. ft.:$514.84
Features and amenities
- Appliances:Dishwasher, Microwave, Refrigerator
Parking
- Total parking spaces:1
- Parking description:Assigned, On Street, Parking Lot, Private
New listings near 54 Glen Keith Road #L
- Coming Soon
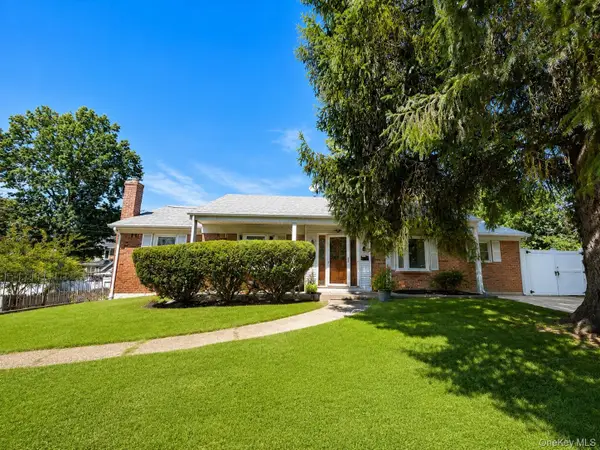 $825,000Coming Soon7 beds 3 baths1,641 sq. ft.
19 North Lane, Glen Cove, NY 11542
MLS# 1040305Listed by: PRIME REALTY - Open Sun, 12 to 1:30pmNew
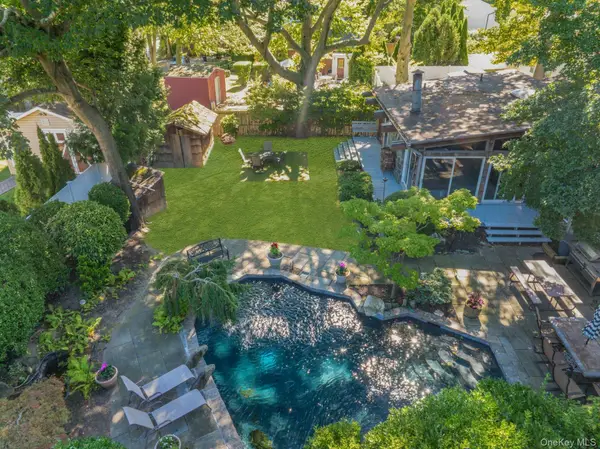 $898,000Active3 beds 3 baths2,158 sq. ft.
78 Chestnut St, Glen Cove, NY 11542
MLS# 1047046Listed by: COMPASS GREATER NY LLC - New
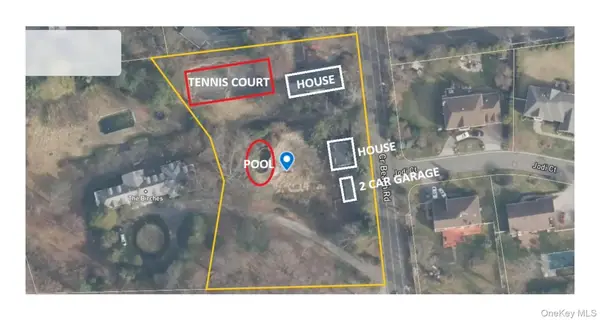 $1,250,000Active-- beds -- baths2,518 sq. ft.
75 Crescent Beach Road, Glen Cove, NY 11542
MLS# 1046556Listed by: A CLASS REALTY - New
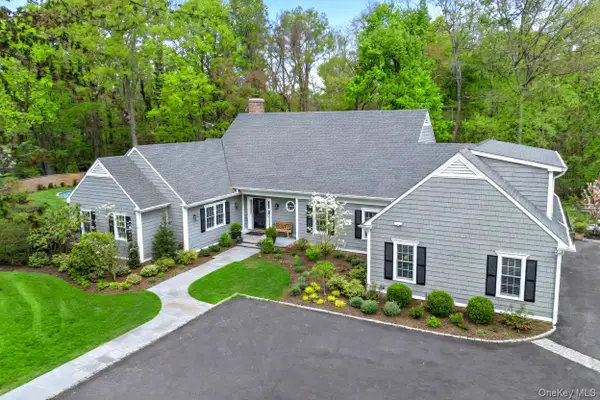 $3,795,000Active4 beds 6 baths5,879 sq. ft.
18 Matinecock Farms Road, Glen Cove, NY 11542
MLS# 1039651Listed by: DANIEL GALE SOTHEBYS INTL RLTY - New
 $315,000Active1 beds 1 baths935 sq. ft.
32 Pearsall #1A, Glen Cove, NY 11542
MLS# 1043525Listed by: DANIEL GALE SOTHEBYS INTL RLTY - New
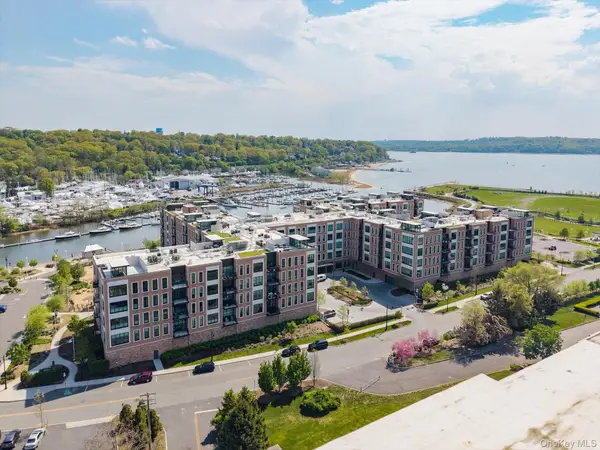 $850,000Active2 beds 2 baths1,406 sq. ft.
100 Garvies Point Road #1042, Glen Cove, NY 11542
MLS# 1044377Listed by: FIND REAL ESTATE LLC - New
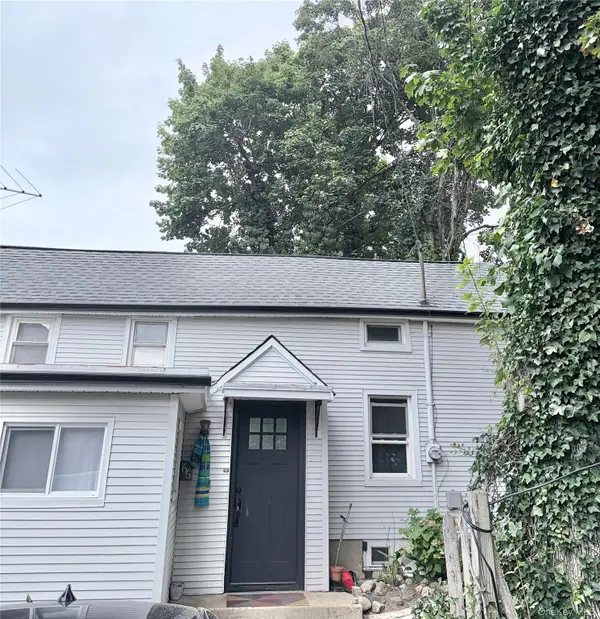 $720,000Active3 beds 2 baths1,416 sq. ft.
66 Valentine Street, Glen Cove, NY 11542
MLS# 1044147Listed by: COLDWELL BANKER AMERICAN HOMES - New
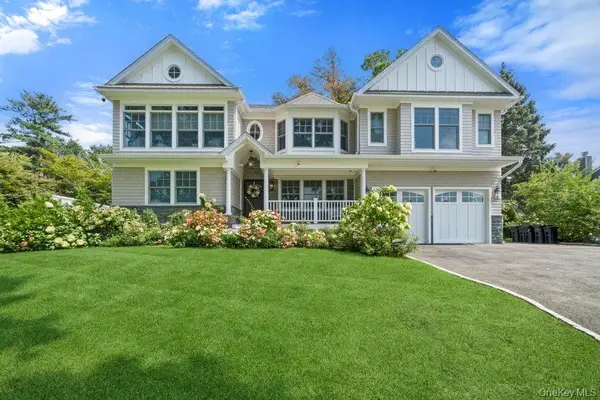 $2,499,000Active4 beds 5 baths3,613 sq. ft.
6 Shell Drive, Glen Cove, NY 11542
MLS# 1043162Listed by: DOUGLAS ELLIMAN REAL ESTATE - New
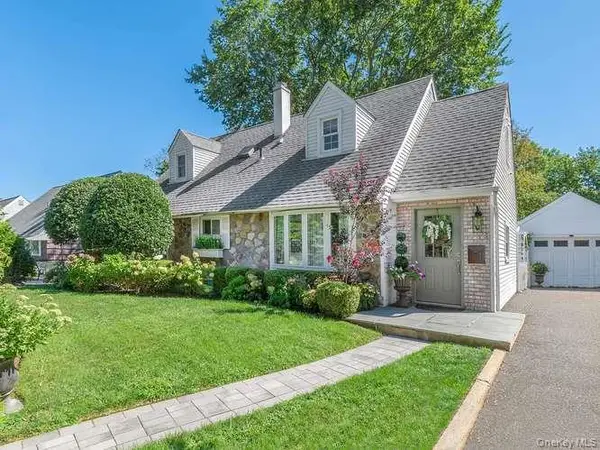 $1,149,000Active3 beds 2 baths1,395 sq. ft.
9 Robert Road, Glen Cove, NY 11542
MLS# 1042818Listed by: DANIEL GALE SOTHEBYS INTL RLTY - Open Sun, 10 to 11:30am
 $890,000Active3 beds 1 baths1,400 sq. ft.
31 Prestwick Terrace, Glen Cove, NY 11542
MLS# 1043084Listed by: DOUGLAS ELLIMAN REAL ESTATE


Protect your home and budget from life's surprises with an Assurant Home Warranty, backed by a partner that supports you through every step of homeownership. Explore Plans.
© 2023 - 2026 ERA Franchise Systems LLC. All rights reserved. ERA Franchise Systems LLC fully supports the principles of the Fair Housing Act and the Equal Opportunity Act. ERA, ERA Real Estate powered, and their respective logos are registered service marks of ERA Franchise Systems LLC. Each office is independently owned and operated.