
78 Chestnut St, Glen Cove, NY 11542
Local realty services provided by:ERA Top Service Realty
78 Chestnut St,Glen Cove, NY 11542
$898,000
- 3 Beds
- 3 Baths
- 2,158 sq. ft.
- Single family
- Active
Upcoming open houses
- Sun, Sep 0612:00 pm - 01:30 pm
Listed by: mishelle m. berger calo, roberta a. cerasi
Office: compass greater ny llc.
MLS#:1047046
Source:OneKey MLS
Price summary
- Price:$898,000
- Price per sq. ft.:$416.13
About this home
GORGEOUS GLEN COVE RANCH priced to sell!! The Backyard of your dreams is waiting....
This spacious 3-bedroom, 3-bath ranch offers 2,200 sq feet of living space on 1/3 lush acre and is packed with everything you've been looking for!
~Gourmet eat in kitchen with granite countertops ~ Sun Filled family room with fireplace and walls of glass to watch the seasons unfold ~ First Floor Primary Suite + 2 additional bedrooms ~ Jacuzzi tub and spacious baths ~ Finished basement with den, playroom, laundry room and storage ~ IN GROUND HEATED GUNITE LAGOON POOL ~ TENNIS/PICKLEBALL COURT/BASKETBALL COURT with lights ~ Fish Pond and beautifully landscaped yard ~ One Car Garage + plenty of parking in large driveway ~Central Air Conditioning
Perfect for entertaining, relaxing and making memories all year long!
A truly special property - come see why!!
Contact an agent
Home facts
- Year built:1962
- Listing ID #:1047046
- Added:1 day(s) ago
- Updated:September 04, 2026 at 10:45 PM
Rooms and interior
- Bedrooms:3
- Total bathrooms:3
- Full bathrooms:3
- Rooms Total:9
- Flooring:Hardwood
- Kitchen Description:Dishwasher, Microwave, Oven, Pantry, Range, Refrigerator, Stainless Steel Appliance(s)
- Bedroom Description:First Floor Bedroom, Master Downstairs
- Basement:Yes
- Basement Description:Partially Finished, Walk-Out Access
- Living area:2,158 sq. ft.
Heating and cooling
- Cooling:Central Air
- Heating:Baseboard, Hot Water, Natural Gas
- Central air:Yes
Structure and exterior
- Year built:1962
- Building area:2,158 sq. ft.
- Lot area:0.29 Acres
- Lot Features:Level, Private, Secluded
- Architectural Style:Exp Ranch, Ranch
- Construction Materials:Frame
Schools
- High school:Glen Cove High School
- Middle school:Robert M Finley Middle School
- Elementary school:Deasy School
Utilities
- Water:Public
- Sewer:Public Sewer
Finances and disclosures
- Price:$898,000
- Price per sq. ft.:$416.13
- Tax amount:$14,950 (2026)
Features and amenities
- Appliances:Dishwasher, Dryer, Microwave, Oven, Refrigerator, Stainless Steel Appliance(s), Washer
- Laundry features:Dryer, Washer, Washer/Dryer Hookup
- Amenities:Cathedral Ceiling(s), Granite Counters, High Ceilings, Storage, Walk-In Closet(s), Wet Bar
- Pool features:In Ground
Parking
- Parking description:Driveway, Garage
- Garage:Yes
- Garage spaces:1
New listings near 78 Chestnut St
- Coming Soon
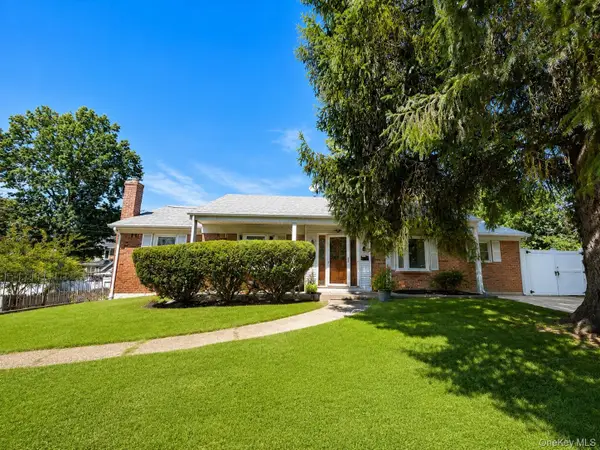 $825,000Coming Soon7 beds 3 baths1,641 sq. ft.
19 North Lane, Glen Cove, NY 11542
MLS# 1040305Listed by: PRIME REALTY - New
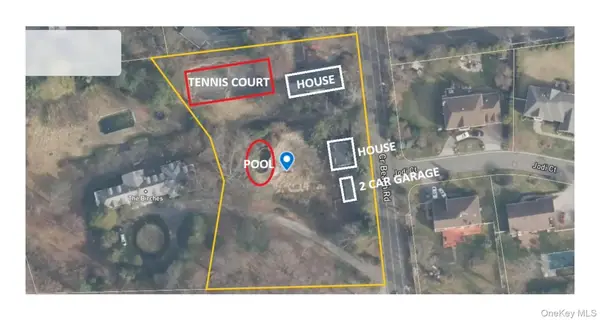 $1,250,000Active-- beds -- baths2,518 sq. ft.
75 Crescent Beach Road, Glen Cove, NY 11542
MLS# 1046556Listed by: A CLASS REALTY - New
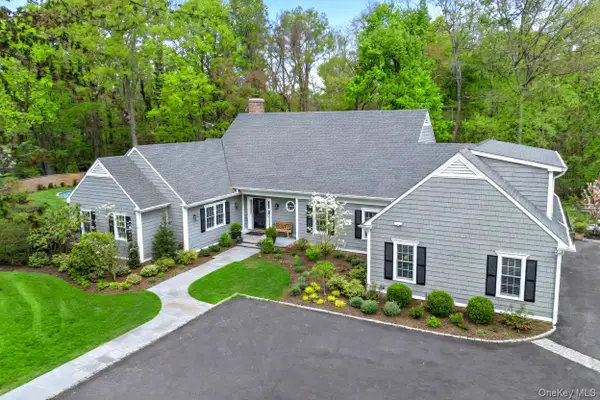 $3,795,000Active4 beds 6 baths5,879 sq. ft.
18 Matinecock Farms Road, Glen Cove, NY 11542
MLS# 1039651Listed by: DANIEL GALE SOTHEBYS INTL RLTY - New
 $315,000Active1 beds 1 baths935 sq. ft.
32 Pearsall #1A, Glen Cove, NY 11542
MLS# 1043525Listed by: DANIEL GALE SOTHEBYS INTL RLTY - Open Fri, 11:30am to 1:30pmNew
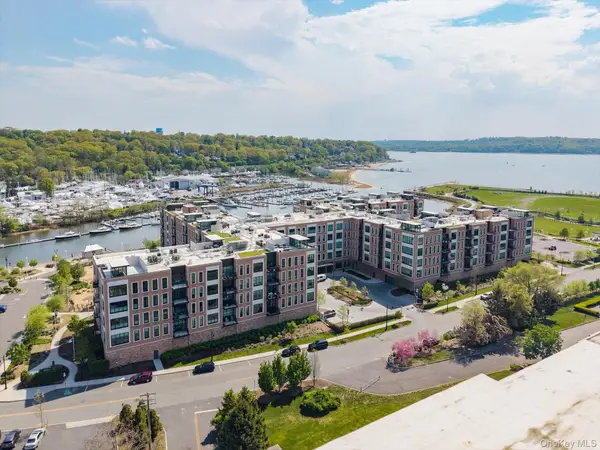 $850,000Active2 beds 2 baths1,406 sq. ft.
100 Garvies Point Road #1042, Glen Cove, NY 11542
MLS# 1044377Listed by: FIND REAL ESTATE LLC - New
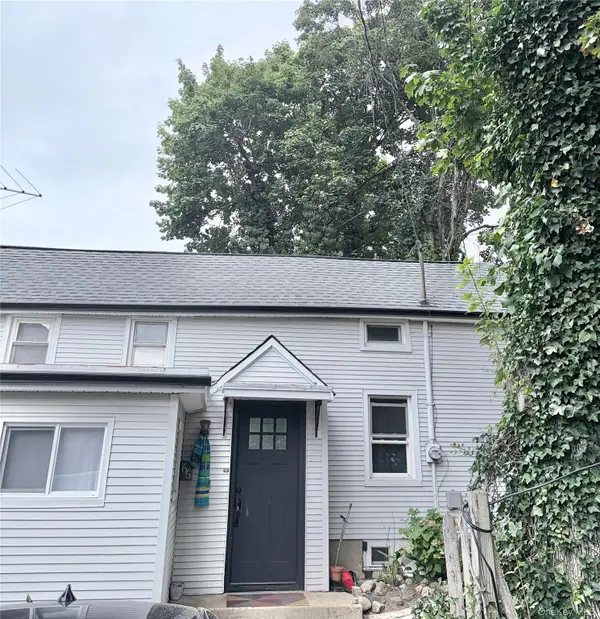 $720,000Active3 beds 2 baths1,416 sq. ft.
66 Valentine Street, Glen Cove, NY 11542
MLS# 1044147Listed by: COLDWELL BANKER AMERICAN HOMES - New
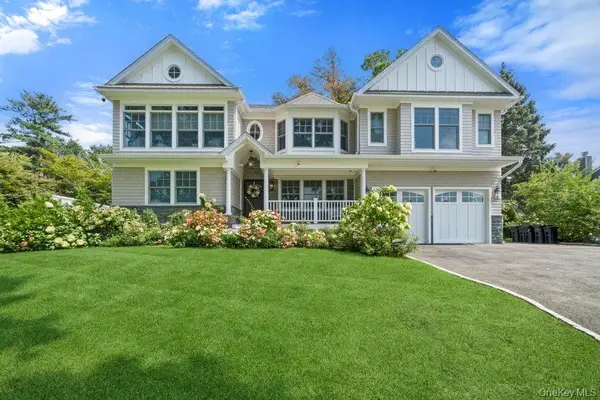 $2,499,000Active4 beds 5 baths3,613 sq. ft.
6 Shell Drive, Glen Cove, NY 11542
MLS# 1043162Listed by: DOUGLAS ELLIMAN REAL ESTATE - New
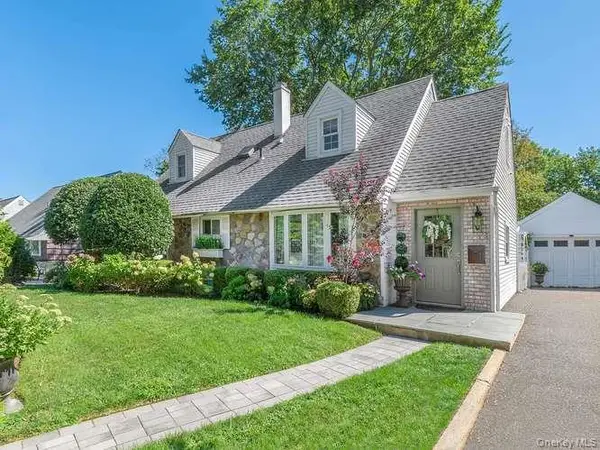 $1,149,000Active3 beds 2 baths1,395 sq. ft.
9 Robert Road, Glen Cove, NY 11542
MLS# 1042818Listed by: DANIEL GALE SOTHEBYS INTL RLTY - Open Sat, 10 to 11:30amNew
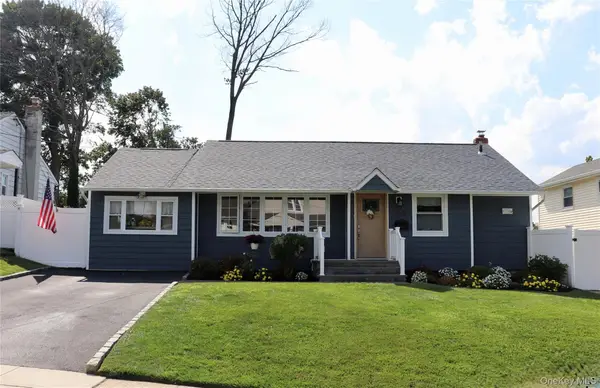 $890,000Active3 beds 1 baths1,400 sq. ft.
31 Prestwick Terrace, Glen Cove, NY 11542
MLS# 1043084Listed by: DOUGLAS ELLIMAN REAL ESTATE


Protect your home and budget from life's surprises with an Assurant Home Warranty, backed by a partner that supports you through every step of homeownership. Explore Plans.
© 2023 - 2026 ERA Franchise Systems LLC. All rights reserved. ERA Franchise Systems LLC fully supports the principles of the Fair Housing Act and the Equal Opportunity Act. ERA, ERA Real Estate powered, and their respective logos are registered service marks of ERA Franchise Systems LLC. Each office is independently owned and operated.