
84U Glen Keith Road #84U, Glen Cove, NY 11542
Local realty services provided by:Bon Anno Realty ERA Powered
84U Glen Keith Road #84U,Glen Cove, NY 11542
$319,000
- 1 Beds
- 1 Baths
- 678 sq. ft.
- Co-op
- Pending
Listed by: vivian parisi cbr, rory aledort
Office: daniel gale sothebys intl rlty
MLS#:1025281
Source:OneKey MLS
Price summary
- Price:$319,000
- Price per sq. ft.:$470.5
About this home
Welcome to easy, pet friendly living in this beautifully maintained one-bedroom, one-bath garden apartment co-op in the desirable Trousdell Community, located in Sycamore Court. Bright and inviting, this charming home offers exceptional features rarely found in similar units, including a spacious unfinished pull-down attic with a premium wood ladder for abundant storage. The king-sized primary bedroom features custom wall-to-wall built-in closets and an updated bathroom finished in timeless neutral tones. A welcoming entry foyer with detailed slate flooring adds warmth and character, while the charming eat-in kitchen showcases a tasteful tile backsplash and stainless steel appliances, including a recently replaced stove and a new refrigerator.
Enjoy the beautifully landscaped grounds, shaded gazebo, community laundry, bike room, playground and updated indoor fitness center just across the away. Maintenance includes landscaping, trash removal, and exterior upkeep etc., making for truly carefree living.
Ideally located just around the corner from the Sea Cliff train station, grocery store, pharmacy, and other everyday conveniences, with the added benefits of Glen Cove resident beach rights and access to the municipal golf course. A wonderful opportunity to enjoy comfort, convenience, and community in one exceptional home....
Contact an agent
Home facts
- Year built:1950
- Listing ID #:1025281
- Added:53 day(s) ago
- Updated:September 07, 2026 at 10:23 AM
Rooms and interior
- Bedrooms:1
- Total bathrooms:1
- Full bathrooms:1
- Rooms Total:3
- Flooring:Hardwood
- Dining Description:Eat-In Kitchen
- Kitchen Description:Dishwasher, Eat-in Kitchen, Microwave, Refrigerator, Stainless Steel Appliance(s)
- Living area:678 sq. ft.
Heating and cooling
- Heating:Hot Water, Natural Gas
Structure and exterior
- Year built:1950
- Building area:678 sq. ft.
- Construction Materials:Frame
Schools
- High school:Glen Cove High School
- Middle school:Robert M Finley Middle School
- Elementary school:Gribbin School
Utilities
- Water:Public
- Sewer:Public Sewer
Finances and disclosures
- Price:$319,000
- Price per sq. ft.:$470.5
Features and amenities
- Appliances:Dishwasher, Microwave, Refrigerator, Stainless Steel Appliance(s)
- Laundry features:Common Area
- Amenities:Storage
Parking
- Parking description:Assigned, On Street, Parking Lot
New listings near 84U Glen Keith Road #84U
- Coming Soon
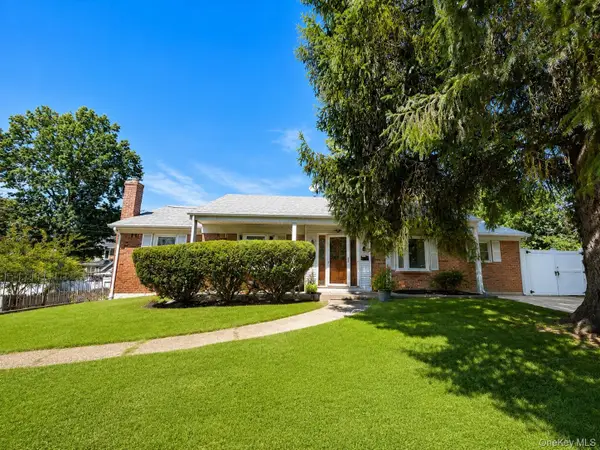 $825,000Coming Soon7 beds 3 baths1,641 sq. ft.
19 North Lane, Glen Cove, NY 11542
MLS# 1040305Listed by: PRIME REALTY - New
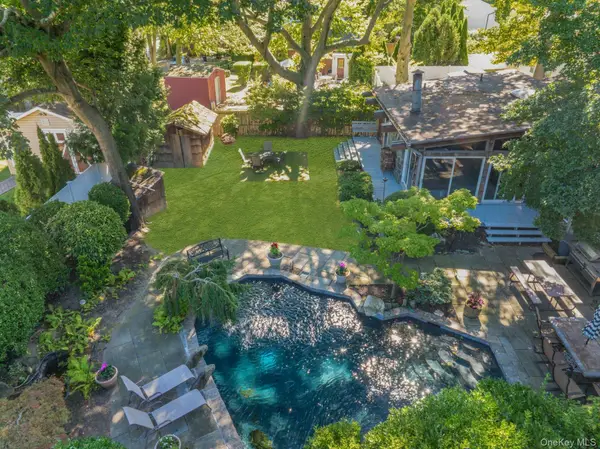 $898,000Active3 beds 3 baths2,158 sq. ft.
78 Chestnut St, Glen Cove, NY 11542
MLS# 1047046Listed by: COMPASS GREATER NY LLC - New
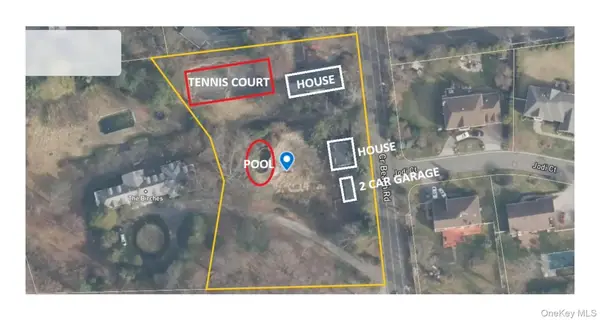 $1,250,000Active-- beds -- baths2,518 sq. ft.
75 Crescent Beach Road, Glen Cove, NY 11542
MLS# 1046556Listed by: A CLASS REALTY - New
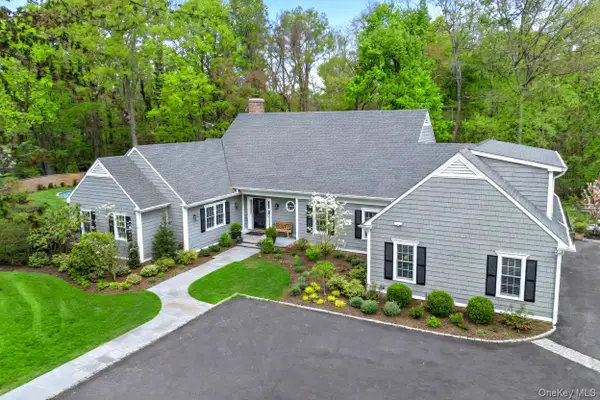 $3,795,000Active4 beds 6 baths5,879 sq. ft.
18 Matinecock Farms Road, Glen Cove, NY 11542
MLS# 1039651Listed by: DANIEL GALE SOTHEBYS INTL RLTY - New
 $315,000Active1 beds 1 baths935 sq. ft.
32 Pearsall #1A, Glen Cove, NY 11542
MLS# 1043525Listed by: DANIEL GALE SOTHEBYS INTL RLTY - Open Sat, 3:30 to 5:30pmNew
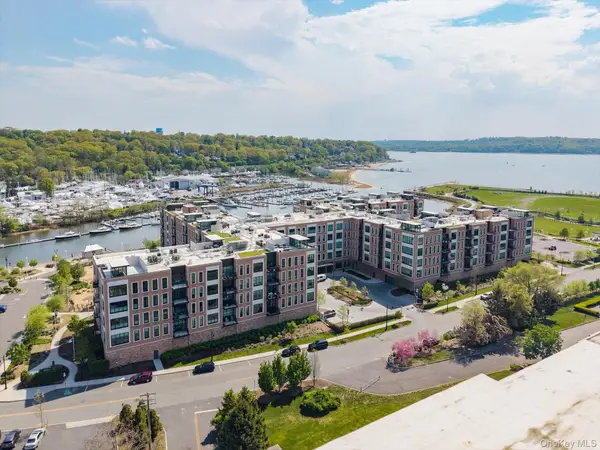 $850,000Active2 beds 2 baths1,406 sq. ft.
100 Garvies Point Road #1042, Glen Cove, NY 11542
MLS# 1044377Listed by: FIND REAL ESTATE LLC - New
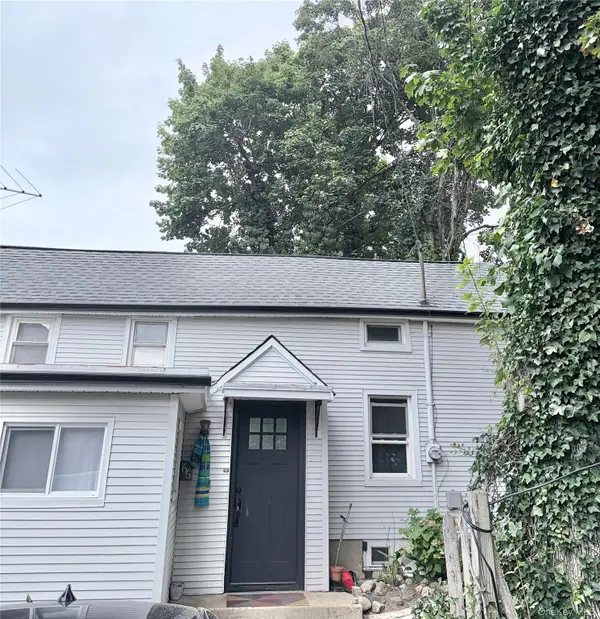 $720,000Active3 beds 2 baths1,416 sq. ft.
66 Valentine Street, Glen Cove, NY 11542
MLS# 1044147Listed by: COLDWELL BANKER AMERICAN HOMES 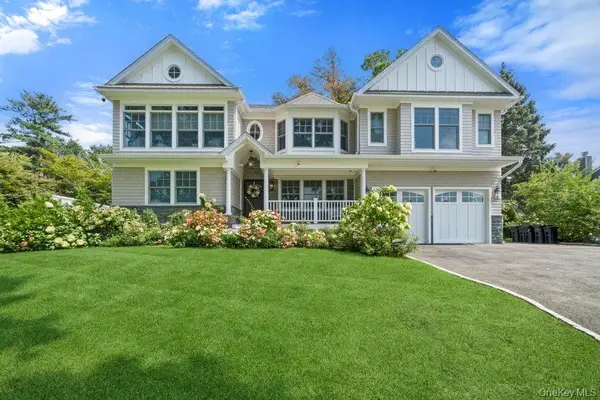 $2,499,000Active4 beds 5 baths3,613 sq. ft.
6 Shell Drive, Glen Cove, NY 11542
MLS# 1043162Listed by: DOUGLAS ELLIMAN REAL ESTATE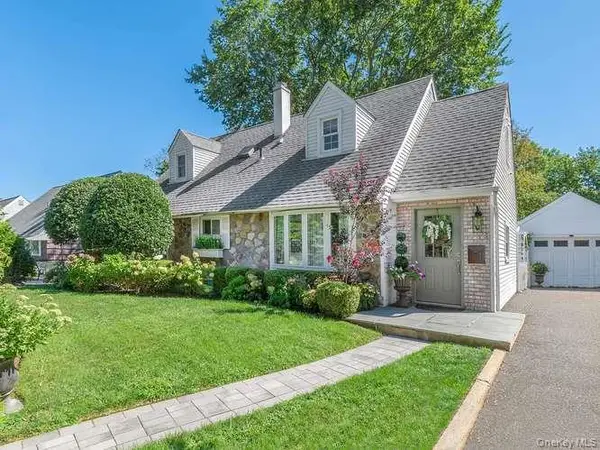 $1,149,000Active3 beds 2 baths1,395 sq. ft.
9 Robert Road, Glen Cove, NY 11542
MLS# 1042818Listed by: DANIEL GALE SOTHEBYS INTL RLTY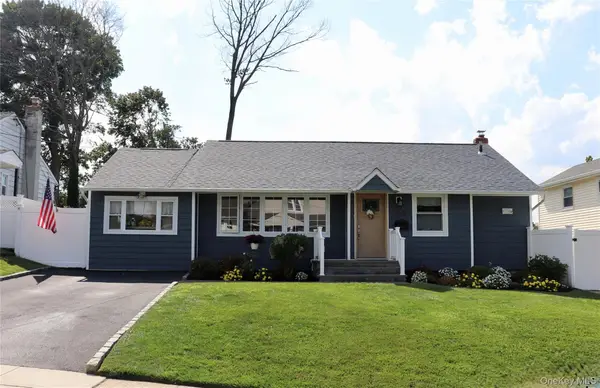 $890,000Active3 beds 1 baths1,400 sq. ft.
31 Prestwick Terrace, Glen Cove, NY 11542
MLS# 1043084Listed by: DOUGLAS ELLIMAN REAL ESTATE


Protect your home and budget from life's surprises with an Assurant Home Warranty, backed by a partner that supports you through every step of homeownership. Explore Plans.
© 2023 - 2026 ERA Franchise Systems LLC. All rights reserved. ERA Franchise Systems LLC fully supports the principles of the Fair Housing Act and the Equal Opportunity Act. ERA, ERA Real Estate powered, and their respective logos are registered service marks of ERA Franchise Systems LLC. Each office is independently owned and operated.