
260-13 74th Avenue #1 G, Glen Oaks, NY 11004
Local realty services provided by:ERA Insite Realty Services
260-13 74th Avenue #1 G,Glen Oaks, NY 11004
$449,000
- 2 Beds
- 1 Baths
- 721 sq. ft.
- Co-op
- Active
Listed by: reema sharma, shaibdeep atwal
Office: s h v real estate corp
MLS#:1048908
Source:OneKey MLS
Price summary
- Price:$449,000
- Price per sq. ft.:$622.75
About this home
Welcome to this sun-drenched, first-floor Glen Oaks gem featuring 721 square feet of comfortable, modern living! Highlighted by gleaming hardwood floors and large windows throughout, this spacious G-line home boasts an expansive living room with plenty of flexible space to easily accommodate a dining area, a full bathroom, two serene bedrooms, and a spacious kitchen complete with ample cabinetry, stainless steel appliances, and an in-unit washer/dryer. Enjoy resort-style community amenities, including a dog park, playgrounds, and a state-of-the-art sports center with tennis, pickleball, basketball, racquetball, bocce, and fitness equipment. Perfect for commuters and city lovers alike, you are minutes from express buses to Manhattan, E & F train connections, JFK and LGA airports, LIJ Hospital, and premier shopping and dining. With a low $910.67 monthly maintenance that covers gas, water, heat, and taxes—leaving you to pay only electricity—and subletting permitted after two years with board approval, this complete package offers unbeatable value, comfort, and convenience....
Contact an agent
Home facts
- Year built:1950
- Listing ID #:1048908
- Added:1 day(s) ago
- Updated:September 14, 2026 at 01:49 PM
Rooms and interior
- Bedrooms:2
- Total bathrooms:1
- Full bathrooms:1
- Rooms Total:4
- Kitchen Description:Dishwasher, Range, Refrigerator, Stainless Steel Appliance(s)
- Bedroom Description:First Floor Bedroom
- Basement:Yes
- Living area:721 sq. ft.
Heating and cooling
- Heating:Baseboard, Natural Gas
Structure and exterior
- Year built:1950
- Building area:721 sq. ft.
- Construction Materials:Brick
Schools
- High school:Martin Van Buren High School
- Middle school:Irwin Altman Middle School 172
- Elementary school:Ps 186 Castlewood
Utilities
- Water:Public
- Sewer:Public Sewer
Finances and disclosures
- Price:$449,000
- Price per sq. ft.:$622.75
Features and amenities
- Appliances:Dishwasher, Refrigerator, Stainless Steel Appliance(s)
- Laundry features:Washer/Dryer Hookup
Parking
- Total parking spaces:2
New listings near 260-13 74th Avenue #1 G
- New
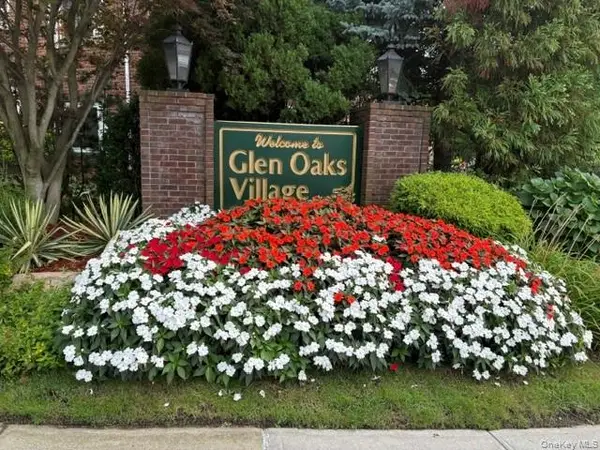 $389,900Active2 beds 1 baths732 sq. ft.
260-55 Langston Avenue #GV120-E, Glen Oaks, NY 11004
MLS# 1039524Listed by: FLORAL HOMES INC - New
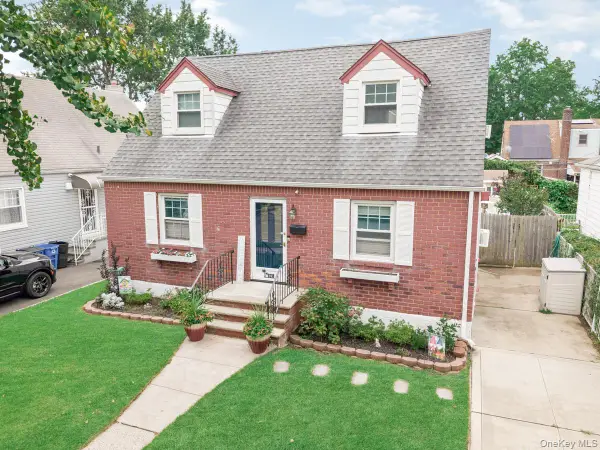 $798,000Active4 beds 1 baths1,078 sq. ft.
82-18 266th Street, Glen Oaks, NY 11004
MLS# 1048627Listed by: EPIQUE REALTY - New
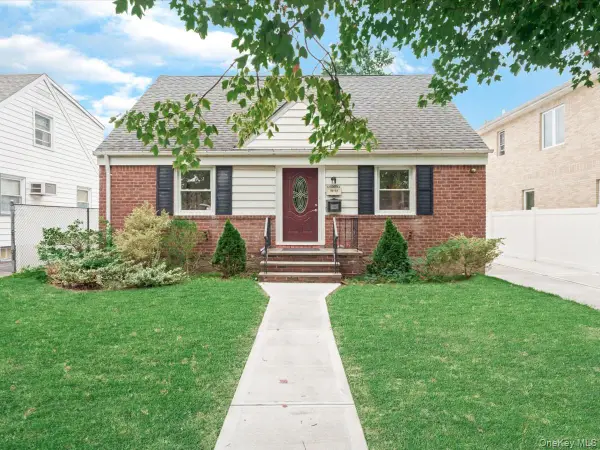 $899,888Active4 beds 2 baths969 sq. ft.
79-53 267th Street, Glen Oaks, NY 11004
MLS# 1048598Listed by: WINZONE REALTY INC - New
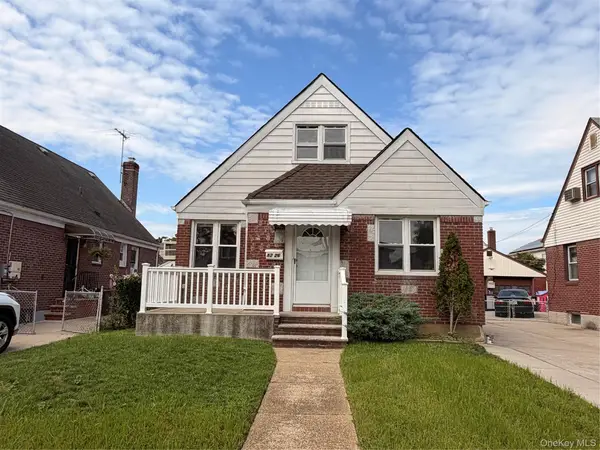 $899,000Active4 beds 2 baths1,322 sq. ft.
82-26 258th Street, Glen Oaks, NY 11004
MLS# 1048287Listed by: CENTURY 21 MILESTONE TEAM RLTY - New
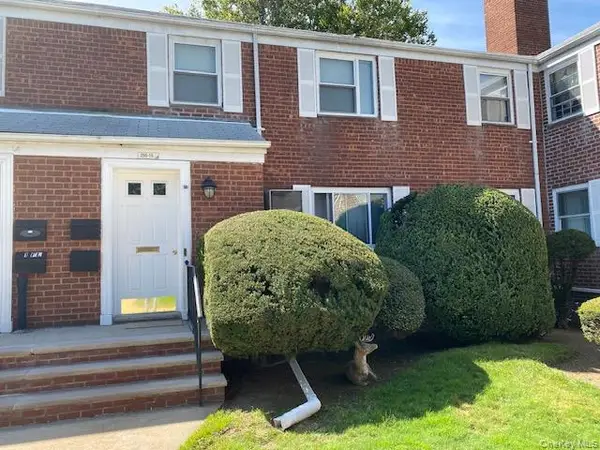 $389,900Active2 beds 1 baths721 sq. ft.
255-15 75th Avenue #G-1, Glen Oaks, NY 11004
MLS# 1048222Listed by: MILLER & MILLER REAL ESTATE - New
 $359,998Active2 beds 1 baths651 sq. ft.
255-43 73rd. Avenue #B-2, Glen Oaks, NY 11004
MLS# 1047126Listed by: MILLER & MILLER REAL ESTATE - New
 $249,900Active1 beds 1 baths585 sq. ft.
260-23 Langston Avenue #A-2, Glen Oaks, NY 11004
MLS# 1046780Listed by: MILLER & MILLER REAL ESTATE 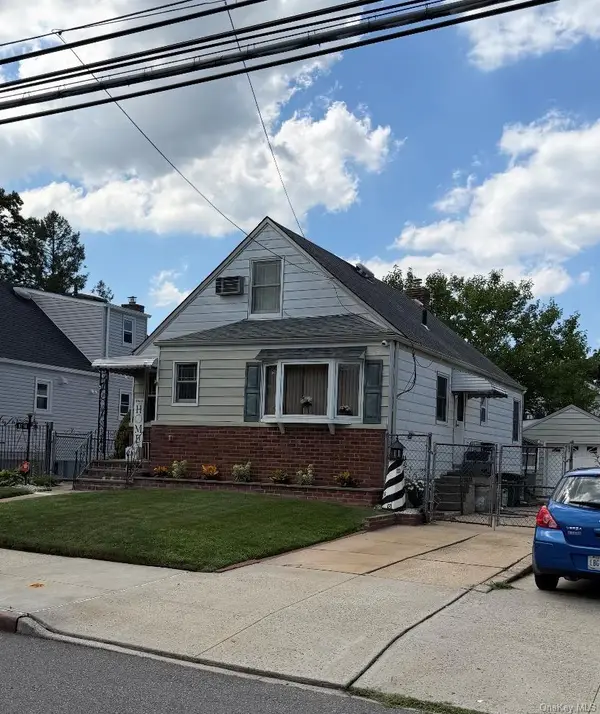 $924,999Active4 beds 2 baths1,170 sq. ft.
8118 260th Street, Floral Park, NY 11004
MLS# 1043775Listed by: STONEGATE REAL ESTATE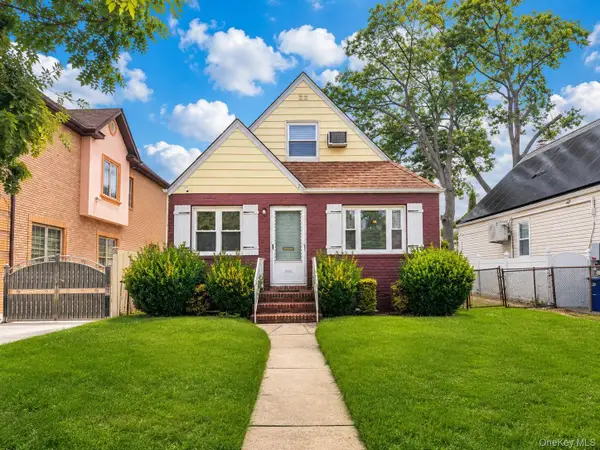 $839,000Active4 beds 1 baths1,020 sq. ft.
8042 260th Street, Glen Oaks, NY 11004
MLS# 1042073Listed by: CENTURY 21 MONTICELLO REALTY


Protect your home and budget from life's surprises with an Assurant Home Warranty, backed by a partner that supports you through every step of homeownership. Explore Plans.
© 2023 - 2026 ERA Franchise Systems LLC. All rights reserved. ERA Franchise Systems LLC fully supports the principles of the Fair Housing Act and the Equal Opportunity Act. ERA, ERA Real Estate powered, and their respective logos are registered service marks of ERA Franchise Systems LLC. Each office is independently owned and operated.