
74-43 260 Street #2, Glen Oaks, NY 11004
Local realty services provided by:Bon Anno Realty ERA Powered
74-43 260 Street #2,Glen Oaks, NY 11004
$363,900
- 2 Beds
- 1 Baths
- 651 sq. ft.
- Co-op
- Active
Listed by: pareshkumar m. shah cbr
Office: voro llc.
MLS#:1027796
Source:OneKey MLS
Price summary
- Price:$363,900
- Price per sq. ft.:$558.99
- Monthly HOA dues:$800
About this home
Glen Oaks Village Owners Garden apaetment, 2nd floor, large living room, 2 bed rooms, full bath attic storage.
Near by Long Island Jewish Hospital, shopping center, post office, banks, public transportation, NYC Bus to Subway LIRR near by.
Govo has laundry, EV charging stations, discounted parking, kids parks, play grounds, dog park, community hall, association with a swimming pool, common public storage room.
Glen Oaks coop provides heat, hot water, cooking gas, snow removal, garbage removal, landscaping and grounds care, parking and major maintenance as per the offering plan.
Contact an agent
Home facts
- Year built:1945
- Subdivision & Development:Glen Oaks Village Owners GOVO
- Listing ID #:1027796
- Added:50 day(s) ago
- Updated:September 07, 2026 at 11:02 AM
Rooms and interior
- Bedrooms:2
- Total bathrooms:1
- Full bathrooms:1
- Rooms Total:5
- Flooring:Hardwood
- Kitchen Description:Refrigerator
- Living area:651 sq. ft.
Heating and cooling
- Heating:Natural Gas
Structure and exterior
- Year built:1945
- Building area:651 sq. ft.
- Construction Materials:Brick
Schools
- High school:Queens High School Of Teaching Liberal Arts And S
- Middle school:Irwin Altman Middle School 172
- Elementary school:Ps 186 Castlewood
Utilities
- Water:Public
- Sewer:Public Sewer
Finances and disclosures
- Price:$363,900
- Price per sq. ft.:$558.99
Features and amenities
- Appliances:Refrigerator
- Amenities:Entrance Foyer, Storage
Parking
- Parking description:Detached, Off Site, On Street
New listings near 74-43 260 Street #2
- Coming Soon
 $359,998Coming Soon2 beds 1 baths651 sq. ft.
255-43 73rd. Avenue #B-2, Glen Oaks, NY 11004
MLS# 1047126Listed by: MILLER & MILLER REAL ESTATE - Coming Soon
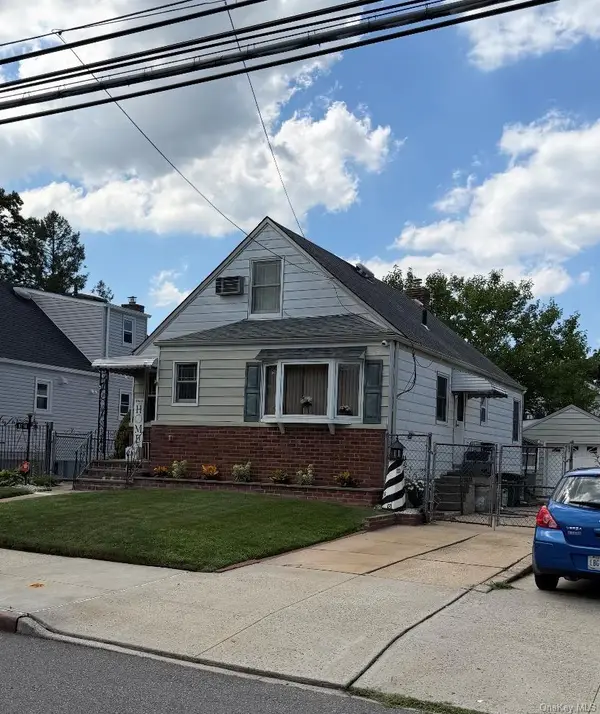 $924,999Coming Soon4 beds 2 baths1,170 sq. ft.
8118 260th Street, Floral Park, NY 11004
MLS# 1043775Listed by: STONEGATE REAL ESTATE - New
 $249,900Active1 beds 1 baths585 sq. ft.
260-23 Langston Avenue #A-2, Glen Oaks, NY 11004
MLS# 1046780Listed by: MILLER & MILLER REAL ESTATE 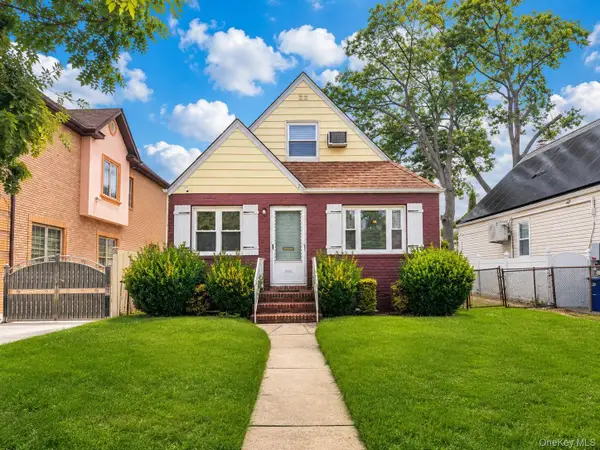 $839,000Active4 beds 1 baths1,020 sq. ft.
8042 260th Street, Glen Oaks, NY 11004
MLS# 1042073Listed by: CENTURY 21 MONTICELLO REALTY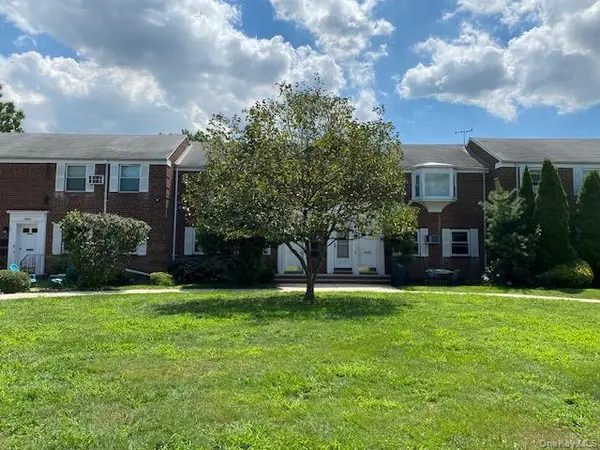 $284,900Active1 beds 1 baths585 sq. ft.
264-36 Langston Avenue #A-2, Glen Oaks, NY 11004
MLS# 1040708Listed by: MILLER & MILLER REAL ESTATE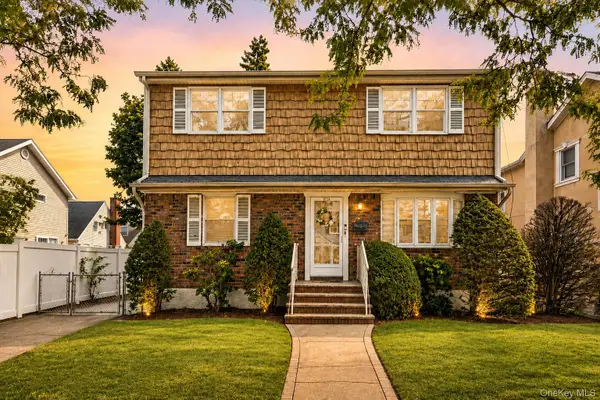 $990,000Pending4 beds 3 baths1,832 sq. ft.
82-11 262nd Street, Floral Park, NY 11004
MLS# 1040559Listed by: NORTH STAR REALTY ASSOC LLC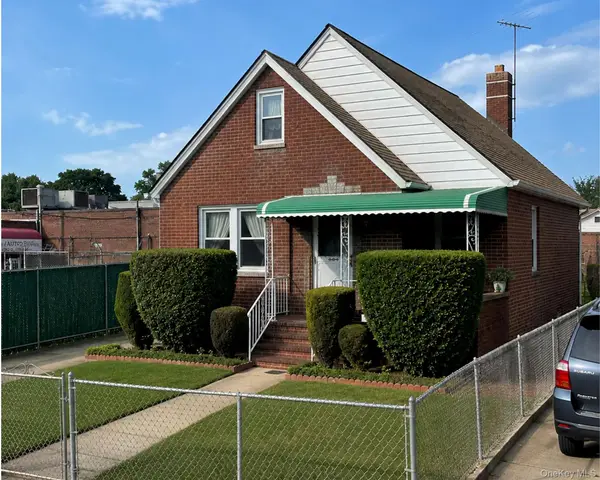 $850,000Active4 beds 1 baths1,086 sq. ft.
83-50 257th Street, Floral Park, NY 11004
MLS# 1035135Listed by: SIGNATURE PREMIER PROPERTIES $374,900Active2 beds 1 baths766 sq. ft.
260-57 75th Avenue #2, Glen Oaks, NY 11004
MLS# 1037617Listed by: KELLER WILLIAMS RLTY LANDMARK $378,000Active2 beds 1 baths651 sq. ft.
255-49 75th Avenue #2nd Floor, Glen Oaks, NY 11004
MLS# 1036791Listed by: SIGNATURE PREMIER PROPERTIES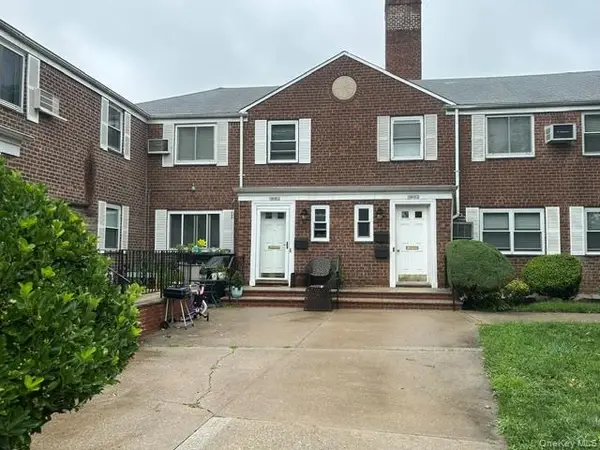 $399,000Active2 beds 1 baths651 sq. ft.
254-11 73rd Road #Unit B, Glen Oaks, NY 11004
MLS# 1035510Listed by: V S REALTY CORP


Protect your home and budget from life's surprises with an Assurant Home Warranty, backed by a partner that supports you through every step of homeownership. Explore Plans.
© 2023 - 2026 ERA Franchise Systems LLC. All rights reserved. ERA Franchise Systems LLC fully supports the principles of the Fair Housing Act and the Equal Opportunity Act. ERA, ERA Real Estate powered, and their respective logos are registered service marks of ERA Franchise Systems LLC. Each office is independently owned and operated.