
183 White Road, Glen Spey, NY 12737
Local realty services provided by:ERA Insite Realty Services
183 White Road,Glen Spey, NY 12737
$399,000
- 3 Beds
- 2 Baths
- 1,529 sq. ft.
- Single family
- Active
Upcoming open houses
- Sat, Oct 0312:00 pm - 04:00 pm
Listed by: teresa m. jasinski
Office: trademarko realty inc
MLS#:1037465
Source:OneKey MLS
Price summary
- Price:$399,000
- Price per sq. ft.:$173.86
About this home
PEACEFUL WOODED RETREAT — A HOME YOU’LL LOVE YEAR-ROUND!
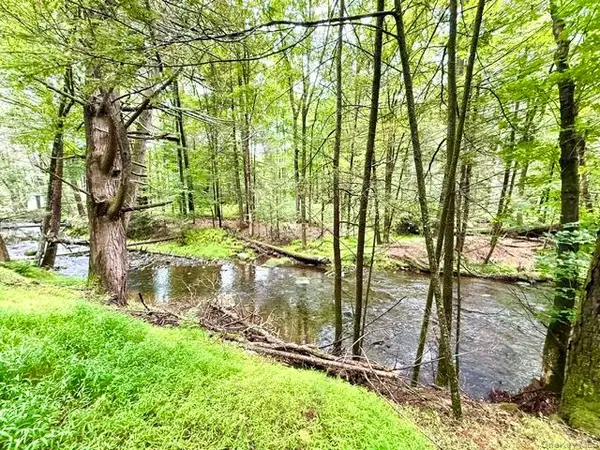
Escape to your own private retreat surrounded by beautiful woods, where peace, privacy, and nature come together to create the perfect setting for comfortable year-round living. This spacious 2,200 sq. ft. single-family home offers 3 bedrooms, 2 full bathrooms, and a thoughtfully designed layout with plenty of room for both everyday living and entertaining. The bright and spacious living room features a dramatic panoramic window and a beautiful gas fireplace, creating a warm and inviting space to relax while enjoying the peaceful wooded surroundings. The home also offers a formal dining room, kitchen, and a charming sunroom with a wood-burning stove and skylight — the perfect cozy spot to relax and enjoy every season.
Step outside to a large rear deck overlooking the expansive backyard, ideal for summer barbecues, entertaining, relaxing, or gathering around the fire pit on a beautiful evening. The attached oversized two-car garage adds convenience, storage, and plenty of space for your vehicles and outdoor equipment. Whether you’re looking for a peaceful place to call home, a private escape from the city, or a property where you can truly enjoy the outdoors, this home offers the space, comfort, and tranquility you’ve been looking for. Come see it — and fall in love with the peaceful lifestyle this special property has to offer!...
Contact an agent
Home facts
- Year built:1959
- Listing ID #:1037465
- Added:48 day(s) ago
- Updated:October 01, 2026 at 02:41 AM
Rooms and interior
- Bedrooms:3
- Total bathrooms:2
- Full bathrooms:2
- Rooms Total:7
- Flooring:Hardwood
- Dining Description:Eat-In Kitchen, Formal Dining
- Bathrooms Description:Soaking Tub
- Kitchen Description:Dishwasher, Eat-in Kitchen, Oven, Range, Refrigerator
- Bedroom Description:First Floor Bedroom
- Basement:Yes
- Basement Description:Full
- Living area:1,529 sq. ft.
Heating and cooling
- Heating:Forced Air
Structure and exterior
- Year built:1959
- Building area:1,529 sq. ft.
- Lot area:4.64 Acres
- Architectural Style:Ranch
- Construction Materials:Brick, Frame
Schools
- High school:Eldred Junior-Senior High School
- Middle school:Eldred Junior-Senior High School
- Elementary school:George Ross Mackenzie Elem Sch
Utilities
- Water:Water Available, Well
- Sewer:Septic Tank, Sewer Available
Finances and disclosures
- Price:$399,000
- Price per sq. ft.:$173.86
- Tax amount:$5,127 (2025)
Features and amenities
- Appliances:Dishwasher, Oven, Refrigerator, Tankless Water Heater
- Amenities:Open Floorplan
Parking
- Total parking spaces:6
- Parking description:Private
- Garage:Yes
- Garage spaces:2
- Carport spaces:4
New listings near 183 White Road
- New
 $79,000Active6.5 Acres
Lot 9 Black Forest Road, Glen Spey, NY 12737
MLS# 1046255Listed by: CENTURY 21 GEBA REALTY  $74,900Active5 Acres
Lot 3.18 Fish Cabin Road, Glen Spey, NY 12737
MLS# 1044000Listed by: CENTURY 21 GEBA REALTY $399,000Active4 beds 2 baths1,640 sq. ft.
201 County Route 31, Glen Spey, NY 12737
MLS# 1041136Listed by: PAYNE TEAM LLC $888,000Active3 beds 2 baths2,576 sq. ft.
242 High Road, Glen Spey, NY 12737
MLS# 1042038Listed by: PAYNE TEAM LLC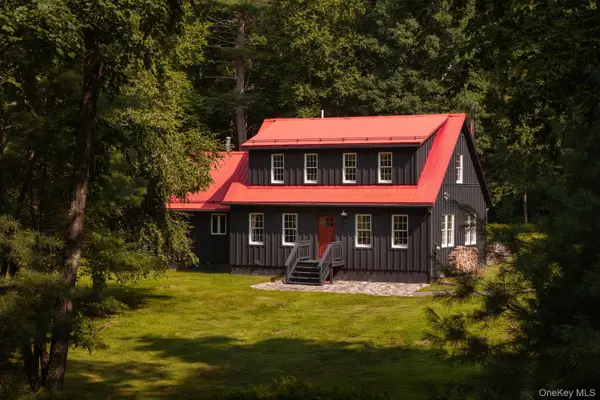 $625,000Active2 beds 2 baths1,700 sq. ft.
46 Peach Basket Road, Glen Spey, NY 12737
MLS# 1043554Listed by: COMPASS GREATER NY, LLC $39,000Active3 Acres
Lot 41 Lynn Road, Glen Spey, NY 12737
MLS# 1037054Listed by: KW HUDSON VALLEY UNITED $39,000Active3 Acres
Lot 39 Lynn Road, Glen Spey, NY 12737
MLS# 1037063Listed by: KW HUDSON VALLEY UNITED $39,000Active5.03 Acres
Lot 1.2 High Road, Glen Spey, NY 12737
MLS# 1037078Listed by: KW HUDSON VALLEY UNITED $285,000Active3 beds 1 baths960 sq. ft.
174 Taras Shevchenko Road, Glen Spey, NY 12737
MLS# 1036627Listed by: CENTURY 21 GEBA REALTY $329,900Active2 beds 1 baths1,103 sq. ft.
30 Beach, Glen Spey, NY 12737
MLS# 1036645Listed by: CENTURY 21 GEBA REALTY


Protect your home and budget from life's surprises with an Assurant Home Warranty, backed by a partner that supports you through every step of homeownership. Explore Plans.
© 2023 - 2026 ERA Franchise Systems LLC. All rights reserved. ERA Franchise Systems LLC fully supports the principles of the Fair Housing Act and the Equal Opportunity Act. ERA, ERA Real Estate powered, and their respective logos are registered service marks of ERA Franchise Systems LLC. Each office is independently owned and operated.