
21 Minisink Trail, Glen Spey, NY 12737
Local realty services provided by:Bon Anno Realty ERA Powered
21 Minisink Trail,Glen Spey, NY 12737
$210,000
- 3 Beds
- 3 Baths
- 1,181 sq. ft.
- Single family
- Active
Listed by: brandon l nielsen
Office: century 21 full service realty
MLS#:1036613
Source:OneKey MLS
Price summary
- Price:$210,000
- Price per sq. ft.:$177.82
About this home
ThisCape Cod-style home, built in 2005, offers 1,181 square feet of comfortable living space. Inside, you'll find two bedrooms and two bathrooms, including a full bath and a convenient half bath. The home sits on a level lot, giving you a private driveway and easy-to-manage outdoor space. Mini-Split heat pumps keeps things cozy through the colder months and cool in the summer. With well and septic system, you have full control over your own utilities.
This property is a great fit for anyone looking for a low-maintenance home in a relaxing setting. Whether you're searching for a full-time residence or a weekend getaway, this home offers solid bones, a functional layout, and a peaceful place to call your own. Schedule a showing today to see everything this Glen Spey property has to offer.
Glen Spey is a peaceful hamlet in Sullivan County, tucked into New York's scenic Hudson Valley region. The area is known for its natural beauty, with rolling hills, quiet roads, and easy access to outdoor recreation. You're just a short drive from the Delaware River, popular for fishing, kayaking, and tubing, as well as nearby lakes and hiking trails. If you enjoy live music and entertainment, Bethel Woods Center for the Arts is also within reach. This location offers a nice mix of quiet country living and access to fun things to do nearby....
Contact an agent
Home facts
- Year built:2005
- Listing ID #:1036613
- Added:46 day(s) ago
- Updated:September 26, 2026 at 11:33 AM
Rooms and interior
- Bedrooms:3
- Total bathrooms:3
- Full bathrooms:2
- Half bathrooms:1
- Rooms Total:5
- Kitchen Description:Range, Refrigerator
- Living area:1,181 sq. ft.
Heating and cooling
- Cooling:Ductless
- Heating:Electric, Heat Pump
Structure and exterior
- Year built:2005
- Building area:1,181 sq. ft.
- Lot area:0.17 Acres
- Architectural Style:Cape Cod
- Construction Materials:Frame, Vinyl Siding
Schools
- High school:Eldred Junior-Senior High School
- Middle school:Eldred Junior-Senior High School
- Elementary school:George Ross Mackenzie Elem Sch
Utilities
- Water:Well
- Sewer:Septic Tank
Finances and disclosures
- Price:$210,000
- Price per sq. ft.:$177.82
- Tax amount:$3,789 (2025)
Features and amenities
- Appliances:Refrigerator
Parking
- Total parking spaces:2
- Parking description:Driveway, Off Street
New listings near 21 Minisink Trail
 $74,900Active5 Acres
Lot 3.18 Fish Cabin Road, Glen Spey, NY 12737
MLS# 1044000Listed by: CENTURY 21 GEBA REALTY $399,000Active4 beds 2 baths1,640 sq. ft.
201 County Route 31, Glen Spey, NY 12737
MLS# 1041136Listed by: PAYNE TEAM LLC $888,000Active3 beds 2 baths2,576 sq. ft.
242 High Road, Glen Spey, NY 12737
MLS# 1042038Listed by: PAYNE TEAM LLC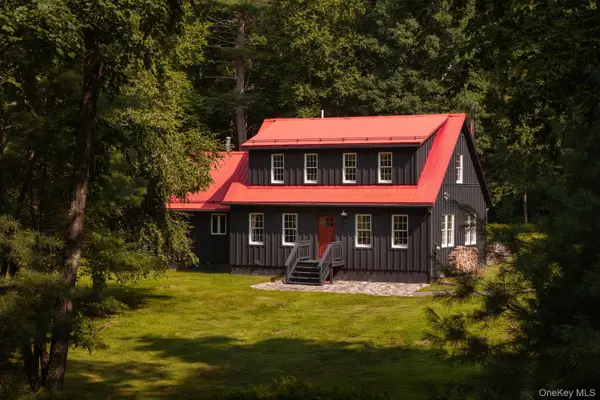 $625,000Active2 beds 2 baths1,700 sq. ft.
46 Peach Basket Road, Glen Spey, NY 12737
MLS# 1043554Listed by: COMPASS GREATER NY, LLC $39,000Active3 Acres
Lot 41 Lynn Road, Glen Spey, NY 12737
MLS# 1037054Listed by: KW HUDSON VALLEY UNITED $39,000Active3 Acres
Lot 39 Lynn Road, Glen Spey, NY 12737
MLS# 1037063Listed by: KW HUDSON VALLEY UNITED $39,000Active5.03 Acres
Lot 1.2 High Road, Glen Spey, NY 12737
MLS# 1037078Listed by: KW HUDSON VALLEY UNITED $285,000Active3 beds 1 baths960 sq. ft.
174 Taras Shevchenko Road, Glen Spey, NY 12737
MLS# 1036627Listed by: CENTURY 21 GEBA REALTY $329,900Active2 beds 1 baths1,103 sq. ft.
30 Beach, Glen Spey, NY 12737
MLS# 1036645Listed by: CENTURY 21 GEBA REALTY $499,000Active4 beds 2 baths2,596 sq. ft.
492 White Road, Glen Spey, NY 12737
MLS# 1032412Listed by: CENTURY 21 GEBA REALTY


Protect your home and budget from life's surprises with an Assurant Home Warranty, backed by a partner that supports you through every step of homeownership. Explore Plans.
© 2023 - 2026 ERA Franchise Systems LLC. All rights reserved. ERA Franchise Systems LLC fully supports the principles of the Fair Housing Act and the Equal Opportunity Act. ERA, ERA Real Estate powered, and their respective logos are registered service marks of ERA Franchise Systems LLC. Each office is independently owned and operated.