
7020 & 7022 72nd Street, Glendale, NY 11385
Local realty services provided by:ERA Top Service Realty
7020 & 7022 72nd Street,Glendale, NY 11385
$1,440,000
- 5 Beds
- 2 Baths
- - sq. ft.
- Multi-family
- Sold
Listed by: susanne c. gutermuth cbr, christopher l. espinal
Office: douglas elliman real estate
MLS#:1001639
Source:OneKey MLS
Sorry, we are unable to map this address
Price summary
- Price:$1,440,000
About this home
Exceptional investment and end-user opportunity in prime Glendale. This fully detached brick two-family property sits on two separate lots being sold together for a total of 50x100 and includes an incredible five commercial garages for an outstanding income and development potential.
The expansive main residence with a total of 2,240 sf features a unique multi-level layout with a spacious first floor offering 2 bedrooms, 1 bath, a sun-filled living room, and formal dining room. An interior staircase leads to the upper level with 2 additional bedrooms, creating a 4-bedroom layout. The front upper apartment is a bright and private 1-bedroom, 1-bath unit complete with a large eat-in kitchen.
Additional highlights include a private driveway and a fully finished basement with high ceilings and wet bar — ideal for entertaining, recreation, or extended living space. Conveniently located near shopping, transportation, and major thoroughfares, this is a rare Glendale offering with endless possibilities for renovation or development. Delivered vacant!...
Contact an agent
Home facts
- Year built:1910
- Listing ID #:1001639
- Added:103 day(s) ago
- Updated:September 07, 2026 at 07:27 AM
Rooms and interior
- Bedrooms:5
- Total bathrooms:2
- Full bathrooms:2
- Flooring:Hardwood
- Dining Description:Eat-In Kitchen
- Kitchen Description:Eat-in Kitchen
- Bedroom Description:First Floor Bedroom
- Basement:Yes
- Basement Description:Finished
Heating and cooling
- Heating:Natural Gas
Structure and exterior
- Year built:1910
- Construction Materials:Brick
Schools
- High school:Queens Technical High School
- Middle school:PS/IS 119 Glendale
- Elementary school:Ps 91 Richard Arkwright
Utilities
- Water:Public
- Sewer:Public Sewer
Finances and disclosures
- Price:$1,440,000
- Tax amount:$10,330 (2025)
Parking
- Total parking spaces:5
- Parking description:Detached
- Garage:Yes
- Garage spaces:5
New listings near 7020 & 7022 72nd Street
- Coming Soon
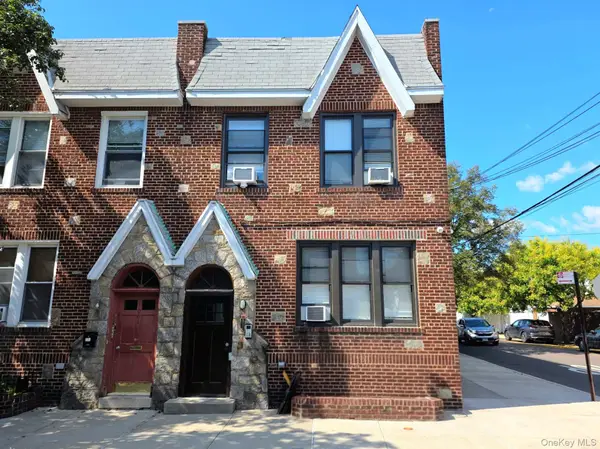 $1,350,000Coming Soon5 beds 4 baths3,060 sq. ft.
70-02 69th Street, Glendale, NY 11385
MLS# 1046972Listed by: DOUGLAS ELLIMAN REAL ESTATE - Coming Soon
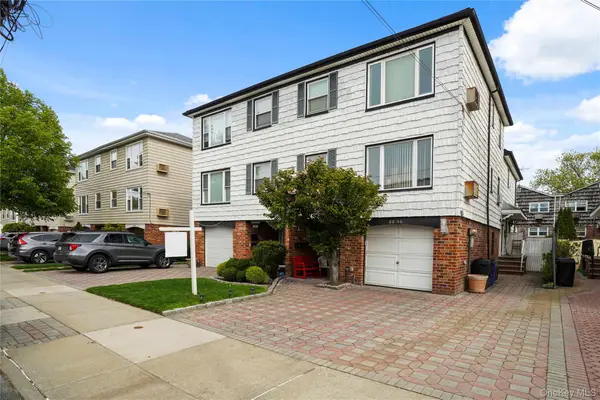 $1,450,000Coming Soon7 beds 5 baths
88-58 Aubrey Avenue, Glendale, NY 11385
MLS# 1046454Listed by: DONNA DEMKOWICZ R E CORP - New
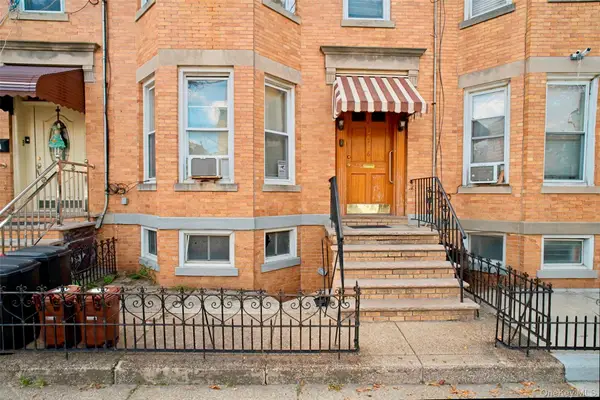 $999,000Active6 beds 2 baths2,160 sq. ft.
7516 64th Street, Glendale, NY 11385
MLS# 1047019Listed by: REALTY EXECUTIVES TODAY - Open Sun, 1 to 3pmNew
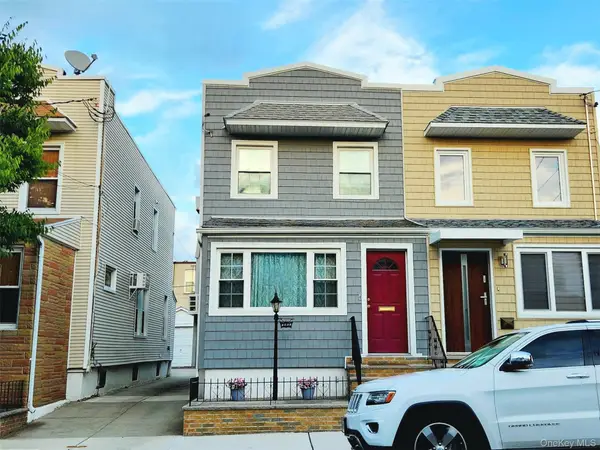 $849,000Active3 beds 2 baths1,280 sq. ft.
7431 64th Street, Glendale, NY 11385
MLS# 1046293Listed by: O KANE REALTY - New
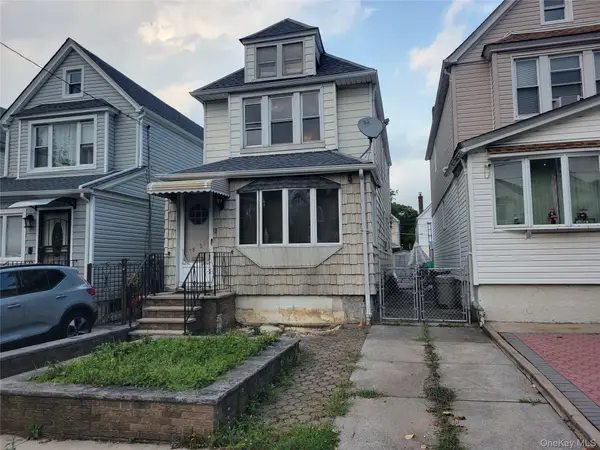 $850,000Active2 beds 3 baths1,588 sq. ft.
78-37 64th Place, Glendale, NY 11385
MLS# 1045825Listed by: EXIT REALTY TEAM - New
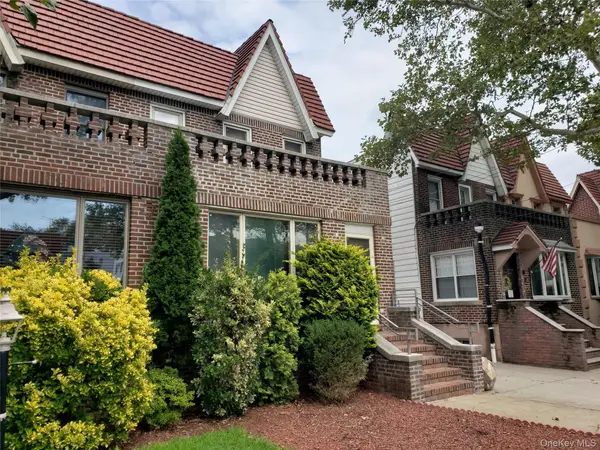 $1,325,000Active3 beds 3 baths2,376 sq. ft.
87-37 Union Turnpike, Glendale, NY 11385
MLS# 1045250Listed by: TSCHERNE REALTY INC - Open Tue, 4 to 5pmNew
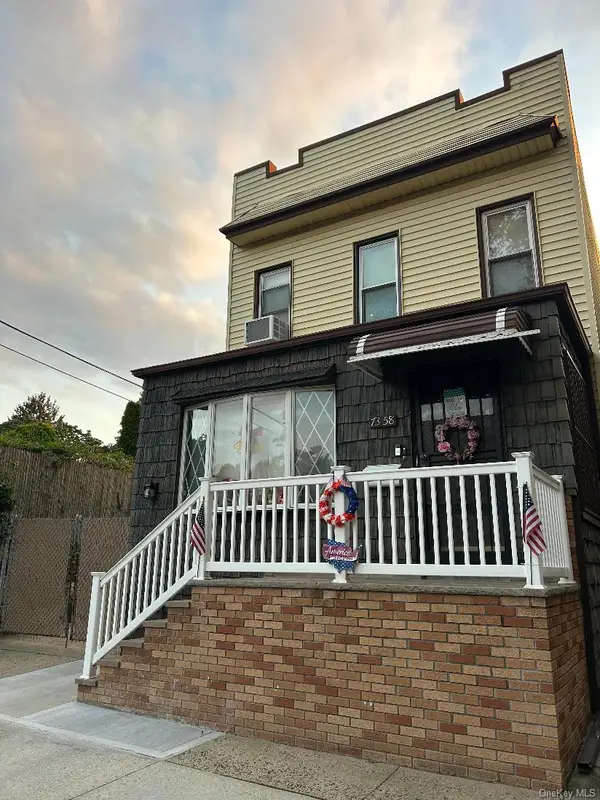 $1,128,000Active5 beds 3 baths
73-58 71st Street, Glendale, NY 11385
MLS# 1043783Listed by: NEW YORK RESIDENTIAL R E 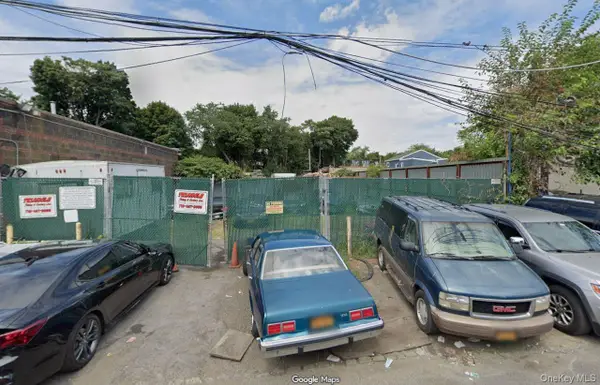 $549,000Active0.06 Acres
57-23 79th Avenue, Glendale, NY 11385
MLS# 1042511Listed by: CRIFASI REAL ESTATE INC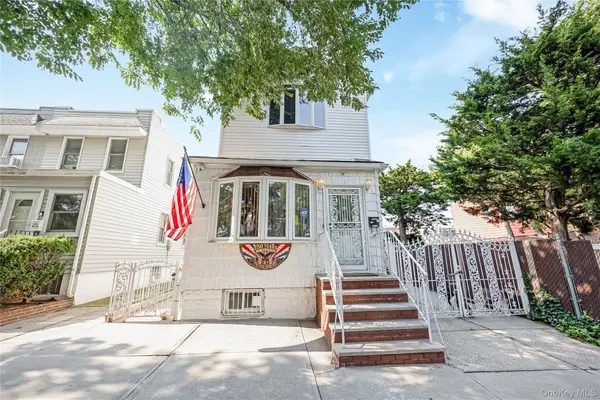 $1,098,000Active3 beds 4 baths1,980 sq. ft.
88-35 75th Avenue, Glendale, NY 11385
MLS# 1041064Listed by: COLDWELL BANKER PHILLIPS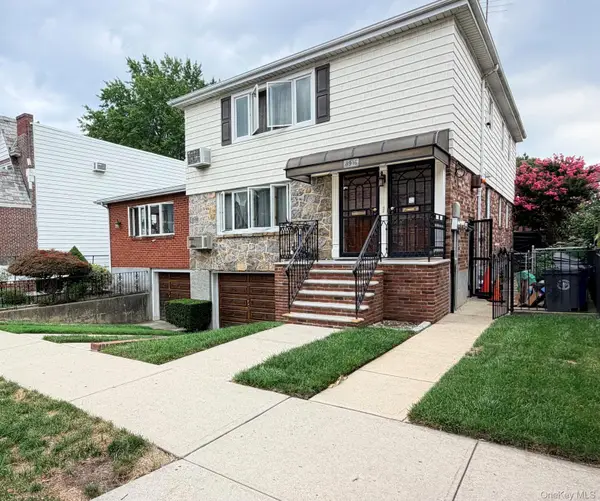 $1,599,000Active3 beds 3 baths
89-16 Doran Ave., Glendale, NY 11385
MLS# 1040392Listed by: CRIFASI REAL ESTATE INC


Protect your home and budget from life's surprises with an Assurant Home Warranty, backed by a partner that supports you through every step of homeownership. Explore Plans.
© 2023 - 2026 ERA Franchise Systems LLC. All rights reserved. ERA Franchise Systems LLC fully supports the principles of the Fair Housing Act and the Equal Opportunity Act. ERA, ERA Real Estate powered, and their respective logos are registered service marks of ERA Franchise Systems LLC. Each office is independently owned and operated.