
7736 76th Street, Glendale, NY 11385
Local realty services provided by:Bon Anno Realty ERA Powered
7736 76th Street,Glendale, NY 11385
$1,350,000
- - Beds
- - Baths
- 1,296 sq. ft.
- Multi-family
- Active
Listed by: yenny casella
Office: telemundo realty corp
MLS#:1058081
Source:OneKey MLS
Price summary
- Price:$1,350,000
- Price per sq. ft.:$1,041.67
About this home
Upper Glendale: Two Family, currently used as 1 Family. Two matter's. First floor Modern Kitchen, Stainless steel appliances, and new cabinetry. All large bright rooms. Well maintained with spacious living room with fireplace, family room, formal dining room. Private backyard, 2 car garage. The house has two full bathrooms. Split units systems. The home well-maintained gas boiler (replaced 2023) with steam heat throughout. Two doors basement access, Full-finish basement and dedicated laundry room. - Second Floor, marble staircase, three bedrooms, full marble bath. In a very quiet and desired block. All large bright rooms.
Contact an agent
Home facts
- Year built:1925
- Listing ID #:1058081
- Added:1 day(s) ago
- Updated:October 04, 2026 at 10:38 AM
Rooms and interior
- Bedroom Description:First Floor Bedroom
- Basement:Yes
- Basement Description:Finished
- Living area:1,296 sq. ft.
Heating and cooling
- Heating:Natural Gas
Structure and exterior
- Year built:1925
- Building area:1,296 sq. ft.
- Lot area:0.06 Acres
- Construction Materials:Brick
Schools
- High school:Queens School Of Inquiry (The)
- Middle school:Is 237
- Elementary school:Ps 239
Utilities
- Water:Public, Water Available
- Sewer:Public Sewer, Sewer Available
Finances and disclosures
- Price:$1,350,000
- Price per sq. ft.:$1,041.67
- Tax amount:$6,757 (2026)
Features and amenities
- Amenities:Marble Counters
Parking
- Total parking spaces:4
- Parking description:Driveway, Garage
- Garage:Yes
- Garage spaces:4
New listings near 7736 76th Street
- Coming Soon
 $998,000Coming Soon3 beds 3 baths1,328 sq. ft.
78-22 79th Lane, Glendale, NY 11385
MLS# 1056933Listed by: COLDWELL BANKER PHILLIPS - Open Sat, 1 to 2pmNew
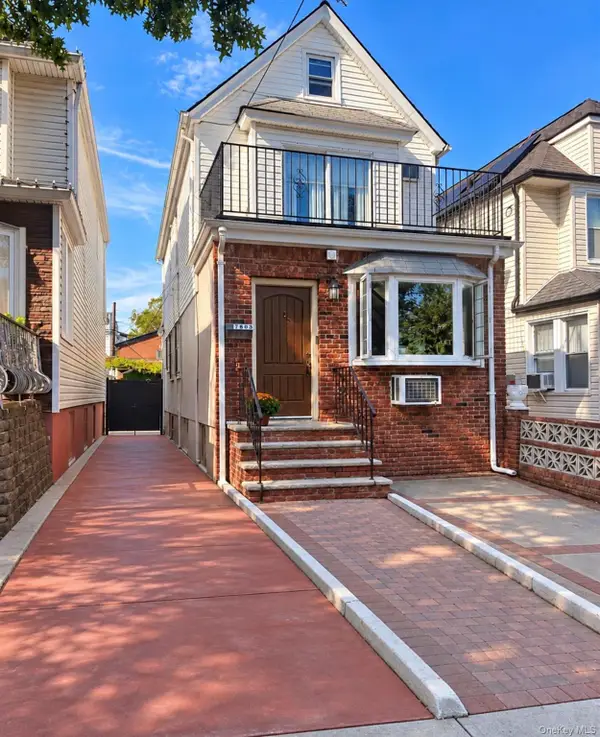 $989,000Active3 beds 2 baths1,472 sq. ft.
7808 64th Place, Glendale, NY 11385
MLS# 1057959Listed by: CONCRETE JUNGLE NYC REALTY - New
 $849,000Active3 beds 2 baths1,292 sq. ft.
78-22 64th Lane, Glendale, NY 11385
MLS# 1056156Listed by: CRIFASI REAL ESTATE INC 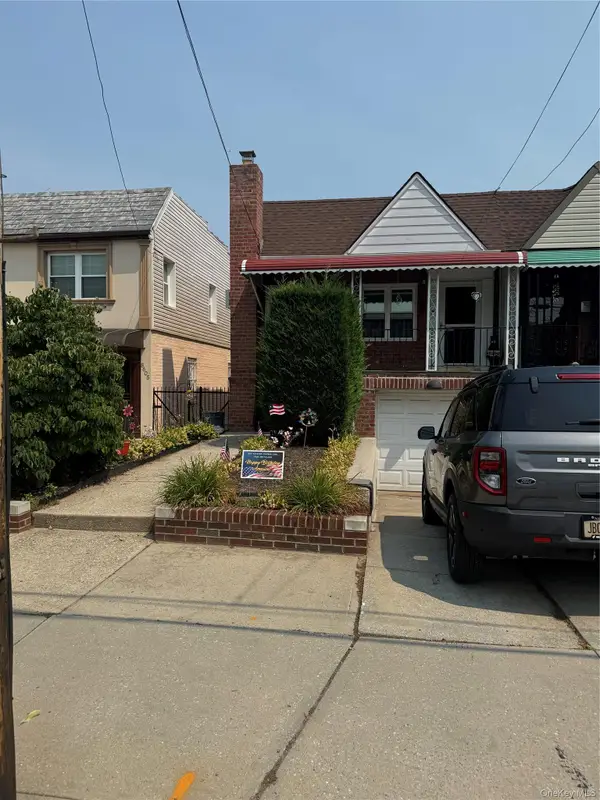 $789,000Pending2 beds 2 baths840 sq. ft.
8607 77th Avenue, Glendale, NY 11385
MLS# 1025803Listed by: SELECTIVE PROPERTIES RL EST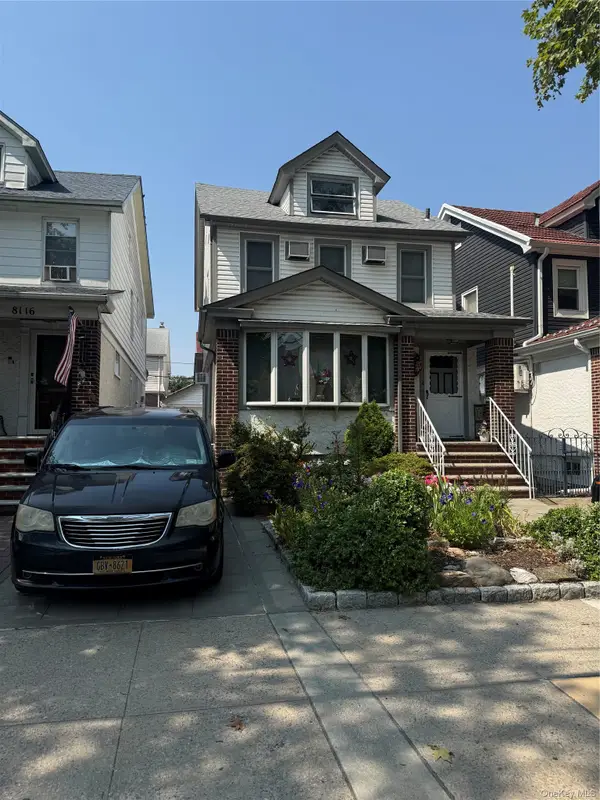 $1,249,000Active4 beds 3 baths1,830 sq. ft.
8114 Margaret Place, Glendale, NY 11385
MLS# 1026488Listed by: SELECTIVE PROPERTIES RL EST- New
 $1,368,000Active4 beds 2 baths2,008 sq. ft.
88-21 79th Avenue, Glendale, NY 11385
MLS# 1055506Listed by: TSCHERNE REALTY INC - New
 $1,199,999Active5 beds 2 baths2,360 sq. ft.
7217 67th Place, Glendale, NY 11385
MLS# 1055350Listed by: CONCRETE JUNGLE NYC REALTY  $1,299,000Active4 beds 3 baths2,251 sq. ft.
88-38 78th Avenue, Glendale, NY 11385
MLS# 1054003Listed by: COMPASS GREATER NY LLC $1,355,555Active5 beds 4 baths3,744 sq. ft.
7529 62nd Street, Glendale, NY 11385
MLS# 1053109Listed by: BLT MINIMAX REALTY INC


Protect your home and budget from life's surprises with an Assurant Home Warranty, backed by a partner that supports you through every step of homeownership. Explore Plans.
© 2023 - 2026 ERA Franchise Systems LLC. All rights reserved. ERA Franchise Systems LLC fully supports the principles of the Fair Housing Act and the Equal Opportunity Act. ERA, ERA Real Estate powered, and their respective logos are registered service marks of ERA Franchise Systems LLC. Each office is independently owned and operated.