
8426 Doran Avenue, Glendale, NY 11385
Local realty services provided by:ERA Top Service Realty
8426 Doran Avenue,Glendale, NY 11385
$839,000
- 2 Beds
- 2 Baths
- 966 sq. ft.
- Single family
- Active
Upcoming open houses
- Sat, Nov 1412:00 pm - 02:00 pm
Listed by: louis j. campione
Office: campione realty
MLS#:1068940
Source:OneKey MLS
Price summary
- Price:$839,000
- Price per sq. ft.:$868.53
About this home
One Family 22' Wide Brick Ranch in Excellent condition, Nicely landscaped . Has Large living room, Formal dinning room, Large King size Master Bedroom with deep closets 2nd Bedroom fits Queen size bed with closet, Kitchen has all Stainless Steel Appliances. 2 full baths. Full finished Basement with high ceilings. 1 car Garage and Also Private parking for 2 extra vehicles. Walk to Atlas Mall and Transportation.
Contact an agent
Home facts
- Year built:1940
- Listing ID #:1068940
- Added:11 day(s) ago
- Updated:November 12, 2026 at 01:08 PM
Rooms and interior
- Bedrooms:2
- Total bathrooms:2
- Full bathrooms:2
- Rooms Total:7
- Dining Description:Formal Dining
- Kitchen Description:Cooktop, Dishwasher
- Bedroom Description:First Floor Bedroom
- Basement:Yes
- Basement Description:Finished
- Living area:966 sq. ft.
Heating and cooling
- Heating:Natural Gas
Structure and exterior
- Year built:1940
- Building area:966 sq. ft.
- Lot area:0.05 Acres
- Architectural Style:Ranch
- Construction Materials:Brick
Schools
- High school:Grover Cleveland High School
- Middle school:PS/IS 119 Glendale
- Elementary school:Ps 143 Louis Armstrong
Utilities
- Water:Public
- Sewer:Public Sewer
Finances and disclosures
- Price:$839,000
- Price per sq. ft.:$868.53
- Tax amount:$5,375 (2026)
Features and amenities
- Appliances:Cooktop, Dishwasher
- Amenities:Granite Counters, High Ceilings
Parking
- Parking description:Attached, Garage
- Garage:Yes
- Garage spaces:1
New listings near 8426 Doran Avenue
- New
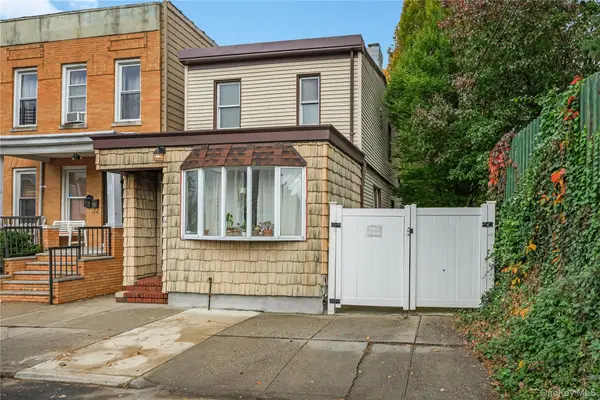 $769,000Active2 beds 1 baths1,176 sq. ft.
73-43 71st Place, Glendale, NY 11385
MLS# 1072302Listed by: PRIME REALTY - New
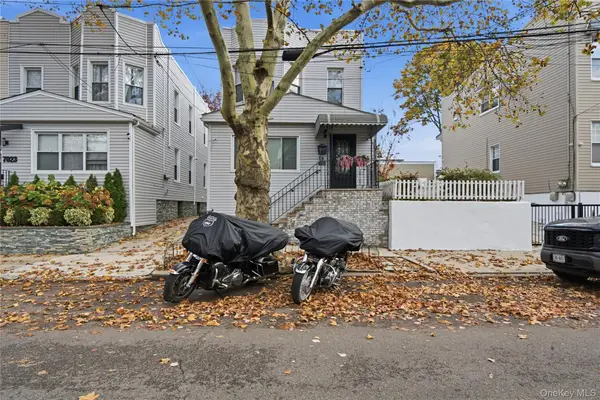 $1,198,000Active5 beds 3 baths3,291 sq. ft.
70-25 72nd Street, Glendale, NY 11385
MLS# 1072135Listed by: TSCHERNE REALTY INC - New
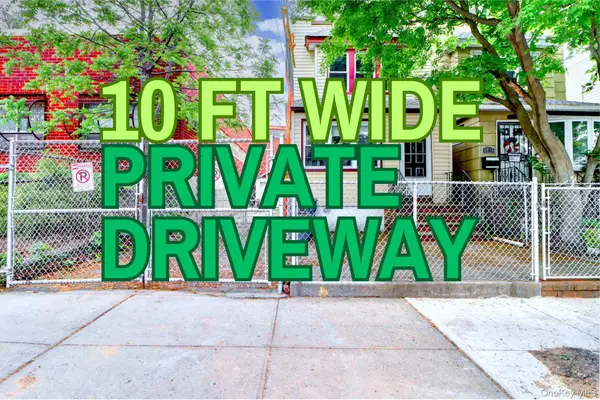 $890,000Active4 beds 2 baths1,471 sq. ft.
69-15 69th Place, Glendale, NY 11385
MLS# 1070961Listed by: BLT MINIMAX REALTY INC - New
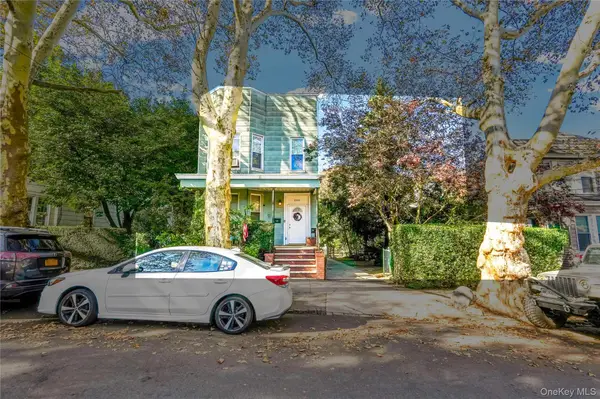 $1,388,000Active6 beds 2 baths2,660 sq. ft.
82-92 88th Place, Glendale, NY 11385
MLS# 1068777Listed by: MITRA HAKIMI REALTY GROUP LLC - New
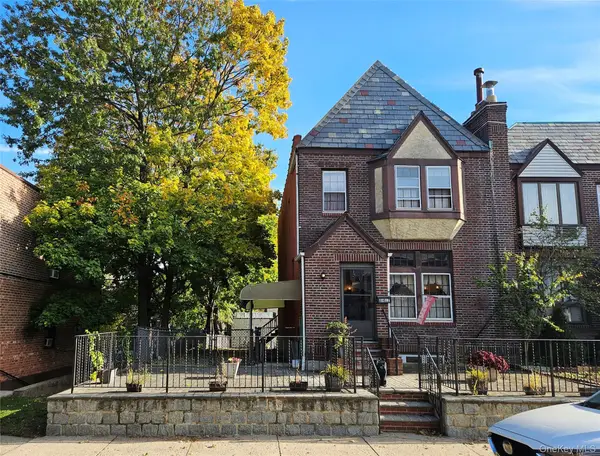 $988,000Active3 beds 3 baths1,200 sq. ft.
8912 Rutledge Avenue, Glendale, NY 11385
MLS# 1067136Listed by: COLDWELL BANKER KUEBER REALTY 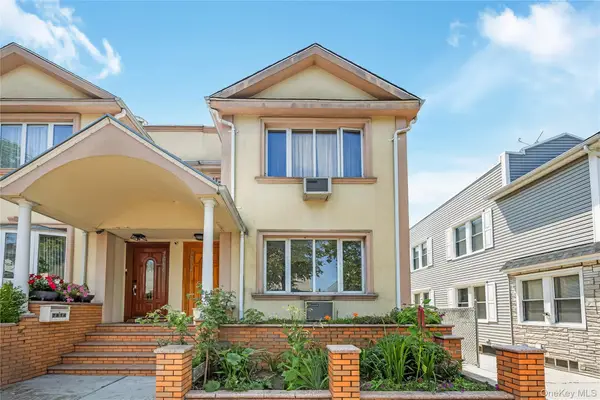 $1,290,000Active5 beds 2 baths1,912 sq. ft.
78-12 64th Street, Glendale, NY 11385
MLS# 1067913Listed by: O KANE REALTY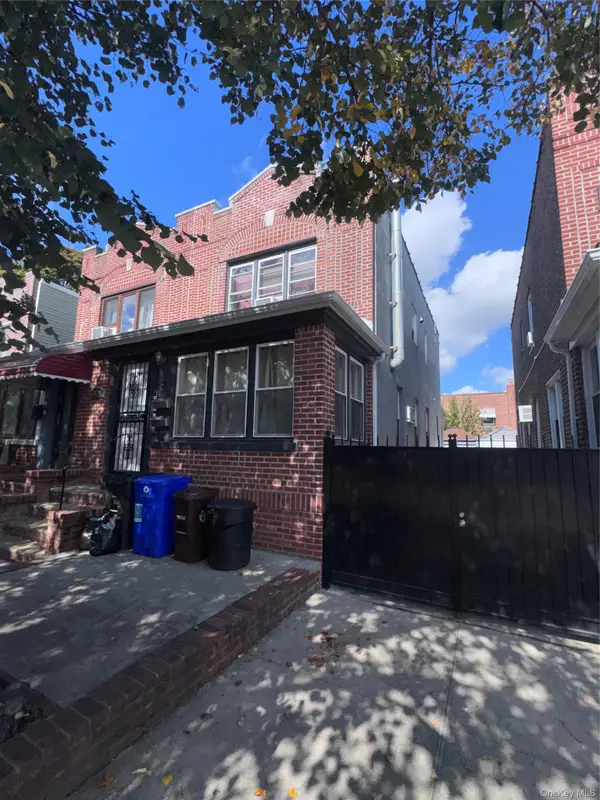 $1,049,000Active-- beds -- baths
65-21 78th Avenue, Glendale, NY 11385
MLS# 1059943Listed by: TERRA REALTY GROUP INC $958,000Active3 beds 2 baths3,234 sq. ft.
88-23 Rutledge Avenue, Glendale, NY 11385
MLS# 1067305Listed by: COLDWELL BANKER PHILLIPS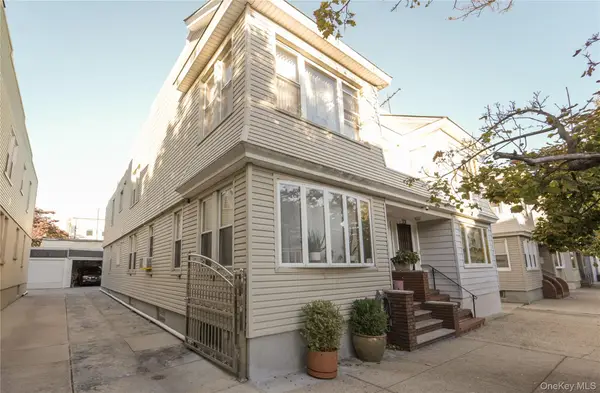 $1,288,000Active5 beds 3 baths2,456 sq. ft.
7836 84th Street, Glendale, NY 11385
MLS# 1064477Listed by: LANDMARK INTERNATIONAL R E LLC


Protect your home and budget from life's surprises with an Assurant Home Warranty, backed by a partner that supports you through every step of homeownership. Explore Plans.
© 2023 - 2026 ERA Franchise Systems LLC. All rights reserved. ERA Franchise Systems LLC fully supports the principles of the Fair Housing Act and the Equal Opportunity Act. ERA, ERA Real Estate powered, and their respective logos are registered service marks of ERA Franchise Systems LLC. Each office is independently owned and operated.