
78-22 79th Lane, Glendale, NY 11385
Local realty services provided by:ERA Caputo Realty
78-22 79th Lane,Glendale, NY 11385
$998,000
- 3 Beds
- 3 Baths
- 1,328 sq. ft.
- Multi-family
- Coming Soon
Listed by: david j. pastorini cbr
Office: coldwell banker phillips
MLS#:1056933
Source:OneKey MLS
Price summary
- Price:$998,000
- Price per sq. ft.:$751.51
About this home
Welcome to this beautifully maintained legal two‑family home nestled on a quiet, tree‑lined block in the heart of Glendale. Offering modern updates, flexible living space, and rare amenities, this property is an ideal opportunity for both end‑users and investors. Step into the first‑floor duplex, a bright and modern residence that extends into a fully finished basement, featuring 2 bedrooms and 1.5 bathrooms. The space is neat, clean, and thoughtfully updated, featuring its own separate entrance—perfect for extended family, recreation space, or additional living flexibility. The second‑floor apartment mirrors the same level of care and modern style, offering a turnkey 1-bedroom, 1-bathroom apartment living experience with clean finishes and great natural light. Outside, enjoy a driveway, a two‑car garage, and a lovely backyard deck—ideal for relaxing, entertaining, or enjoying warm evenings outdoors. This home combines comfort, convenience, and versatility in one of Queens’ most desirable neighborhoods. Conveniently located near Atlas Park, supermarkets, shopping, dining, schools, including the highly regarded PS/IS 119 and transportation options including the local Q29, Q47, Q54, and Q55 bus lines! Enjoy the natural treasures that are nearby at the 165-acre, tree-filled Forest Park. A fantastic opportunity you won’t want to miss!...
Contact an agent
Home facts
- Year built:1920
- Listing ID #:1056933
- Updated:September 30, 2026 at 09:51 PM
Rooms and interior
- Bedrooms:3
- Total bathrooms:3
- Full bathrooms:3
- Flooring:Hardwood
- Bedroom Description:First Floor Bedroom
- Basement:Yes
- Basement Description:Finished, Full
- Living area:1,328 sq. ft.
Heating and cooling
- Heating:Natural Gas, Steam
Structure and exterior
- Year built:1920
- Building area:1,328 sq. ft.
- Lot area:0.06 Acres
- Lot Features:Near Public Transit, Private
- Construction Materials:Frame
Schools
- High school:Maspeth High School
- Middle school:PS/IS 119 Glendale
- Elementary school:PS/IS 119 Glendale
Utilities
- Water:Public, Water Available
- Sewer:Public Sewer, Sewer Available
Finances and disclosures
- Price:$998,000
- Price per sq. ft.:$751.51
- Tax amount:$7,678 (2026)
Features and amenities
- Laundry features:Washer/Dryer Hookup
- Amenities:Entrance Foyer
Parking
- Total parking spaces:3
- Parking description:Driveway, Garage, Shared Driveway
- Garage:Yes
- Garage spaces:2
- Carport spaces:1
New listings near 78-22 79th Lane
- New
 $849,000Active3 beds 2 baths1,292 sq. ft.
78-22 64th Lane, Glendale, NY 11385
MLS# 1056156Listed by: CRIFASI REAL ESTATE INC 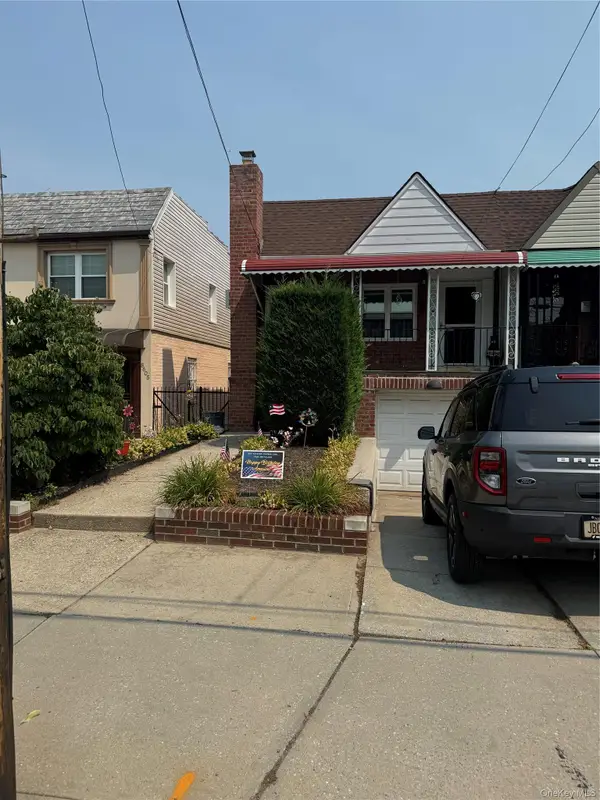 $789,000Pending2 beds 2 baths840 sq. ft.
8607 77th Avenue, Glendale, NY 11385
MLS# 1025803Listed by: SELECTIVE PROPERTIES RL EST- Open Sat, 12:30 to 2pm
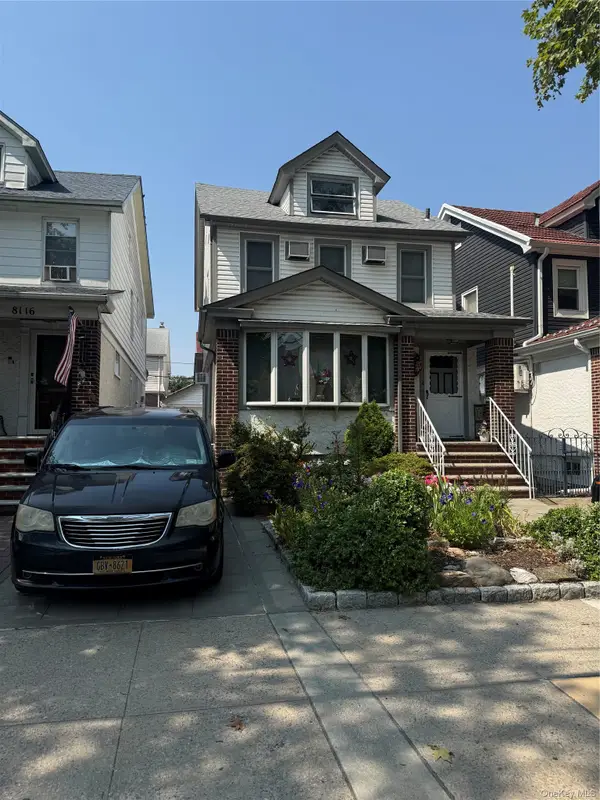 $1,249,000Active4 beds 3 baths1,830 sq. ft.
8114 Margaret Place, Glendale, NY 11385
MLS# 1026488Listed by: SELECTIVE PROPERTIES RL EST - New
 $1,368,000Active4 beds 2 baths2,008 sq. ft.
88-21 79th Avenue, Glendale, NY 11385
MLS# 1055506Listed by: TSCHERNE REALTY INC - New
 $1,199,999Active5 beds 2 baths2,360 sq. ft.
7217 67th Place, Glendale, NY 11385
MLS# 1055350Listed by: CONCRETE JUNGLE NYC REALTY - New
 $1,299,000Active4 beds 3 baths2,251 sq. ft.
88-38 78th Avenue, Glendale, NY 11385
MLS# 1054003Listed by: COMPASS GREATER NY LLC - New
 $1,355,555Active5 beds 4 baths3,744 sq. ft.
7529 62nd Street, Glendale, NY 11385
MLS# 1053109Listed by: BLT MINIMAX REALTY INC 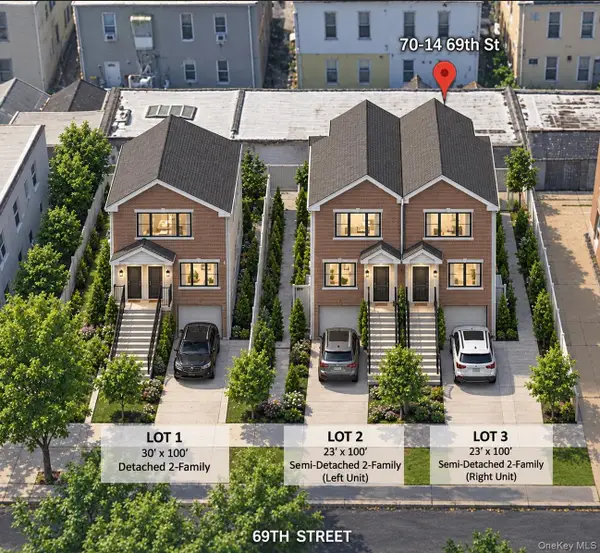 $1,800,000Active0.18 Acres
70-14 69 Street, Glendale, NY 11385
MLS# 1052846Listed by: KELLER WILLIAMS RLTY LANDMARK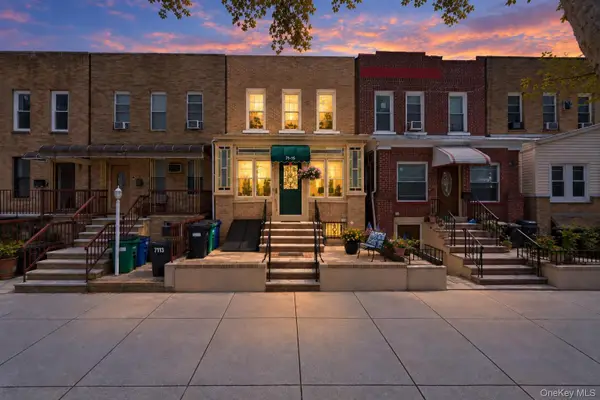 $1,070,000Active-- beds -- baths2,320 sq. ft.
71-15 68th Street, Glendale, NY 11385
MLS# 1051724Listed by: EXP REALTY


Protect your home and budget from life's surprises with an Assurant Home Warranty, backed by a partner that supports you through every step of homeownership. Explore Plans.
© 2023 - 2026 ERA Franchise Systems LLC. All rights reserved. ERA Franchise Systems LLC fully supports the principles of the Fair Housing Act and the Equal Opportunity Act. ERA, ERA Real Estate powered, and their respective logos are registered service marks of ERA Franchise Systems LLC. Each office is independently owned and operated.