
88-23 Rutledge Avenue, Glendale, NY 11385
Local realty services provided by:ERA Caputo Realty
88-23 Rutledge Avenue,Glendale, NY 11385
$958,000
- 3 Beds
- 3 Baths
- 3,234 sq. ft.
- Single family
- Coming Soon
Listed by: david j. pastorini cbr
Office: coldwell banker phillips
MLS#:1067305
Source:OneKey MLS
Price summary
- Price:$958,000
- Price per sq. ft.:$296.23
About this home
Step into timeless charm and character in this true English Tudor nestled on a picturesque Glendale block. Boasting outstanding curb appeal with a fenced front yard, this beautifully maintained home showcases many original architectural details that are increasingly hard to find. The welcoming first floor features a sunken living room highlighted by an exposed beam ceiling, a cozy wood-burning fireplace, and stunning original oak floors that continue throughout the home. Entertain with ease in the spacious formal dining room, complete with sliding glass doors leading to a private tiled outdoor terrace, perfect for indoor-outdoor gatherings. The spacious eat-in kitchen offers abundant cabinetry, stainless steel appliances, and convenient mini-split AC unit. The first floor is complete with the added bonus of a rare first-floor half bathroom. Upstairs, you'll find three generously sized bedrooms with large closets and a full bathroom featuring a separate makeup area, shower stall, and soaking tub. The primary bedroom enjoys direct access to a private powder room with toilet and sink, creating a unique and functional layout. The full finished basement provides valuable additional living space and offers direct access to the backyard, driveway, and detached one-car garage. Additional features include gas heat, spacious room dimensions throughout, and classic Tudor details that make this home a rare opportunity in one of Queens' most desirable neighborhoods. This home is conveniently located near the highly regarded PS/IS 113, houses of worship, shopping and dining options, and multiple local bus lines including the Q11, Q47, Q54, Q55, BM5, and express QM15 bus to Manhattan, along with easy access to major roadways, providing a straightforward commute to Manhattan, Brooklyn, and surrounding Queens neighborhoods....
Contact an agent
Home facts
- Year built:1940
- Listing ID #:1067305
- Updated:October 28, 2026 at 01:29 PM
Rooms and interior
- Bedrooms:3
- Total bathrooms:3
- Full bathrooms:1
- Half bathrooms:2
- Rooms Total:8
- Dining Description:Eat-In Kitchen, Formal Dining
- Kitchen Description:Dishwasher, Eat-in Kitchen, Oven, Refrigerator, Stainless Steel Appliance(s)
- Basement:Yes
- Basement Description:Finished, Full
- Living area:3,234 sq. ft.
Heating and cooling
- Cooling:Ductless
- Heating:Natural Gas, Steam
Structure and exterior
- Year built:1940
- Building area:3,234 sq. ft.
- Lot area:0.05 Acres
- Lot Features:Near Public Transit
- Architectural Style:Tudor
- Construction Materials:Brick
- Levels:2 Story
Schools
- High school:Intntl High School At La Guardia
- Middle school:Ps/Is 113 Anthony J Pranzo
- Elementary school:Ps/Is 113 Anthony J Pranzo
Utilities
- Water:Public, Water Available
- Sewer:Public Sewer, Sewer Available
Finances and disclosures
- Price:$958,000
- Price per sq. ft.:$296.23
- Tax amount:$10,012 (2026)
Features and amenities
- Appliances:Dishwasher, Dryer, Oven, Refrigerator, Stainless Steel Appliance(s), Washer
- Laundry features:Dryer, Washer, Washer/Dryer Hookup
- Amenities:Entrance Foyer, Granite Counters
Parking
- Total parking spaces:2
- Parking description:Carport, Driveway, Garage
- Garage:Yes
- Garage spaces:1
- Carport spaces:1
New listings near 88-23 Rutledge Avenue
- Coming Soon
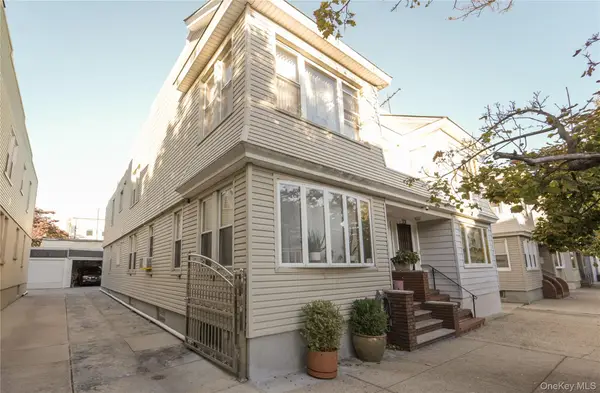 $1,288,000Coming Soon5 beds 3 baths2,456 sq. ft.
7836 84th Street, Glendale, NY 11385
MLS# 1064477Listed by: LANDMARK INTERNATIONAL R E LLC - New
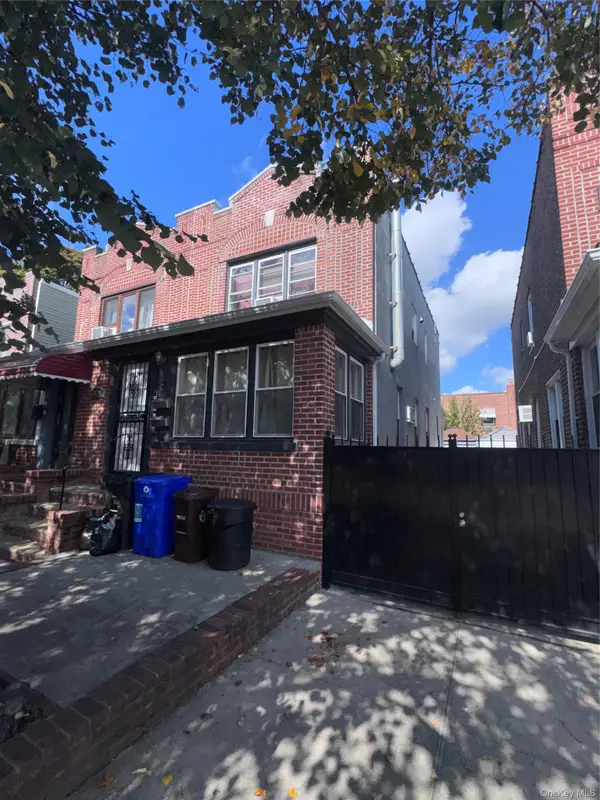 $1,099,000Active-- beds -- baths
65-21 78th Avenue, Glendale, NY 11385
MLS# 1059943Listed by: TERRA REALTY GROUP INC - New
 $1,800,000Active0.18 Acres
70-14 69th Street, Glendale, NY 11385
MLS# 1066135Listed by: KELLER WILLIAMS RLTY LANDMARK - New
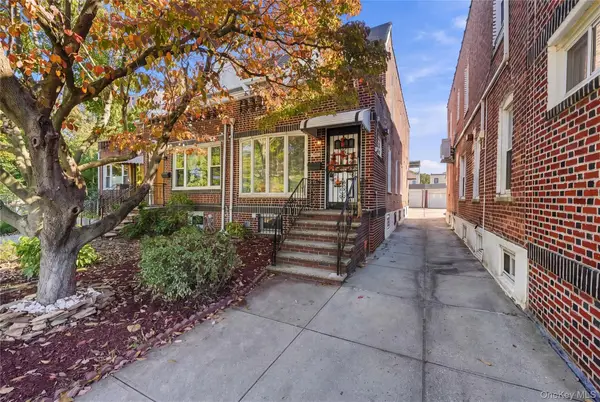 $849,000Active3 beds 2 baths1,536 sq. ft.
9016 Union Turnpike, Glendale, NY 11385
MLS# 1061073Listed by: LAFFEY REAL ESTATE - New
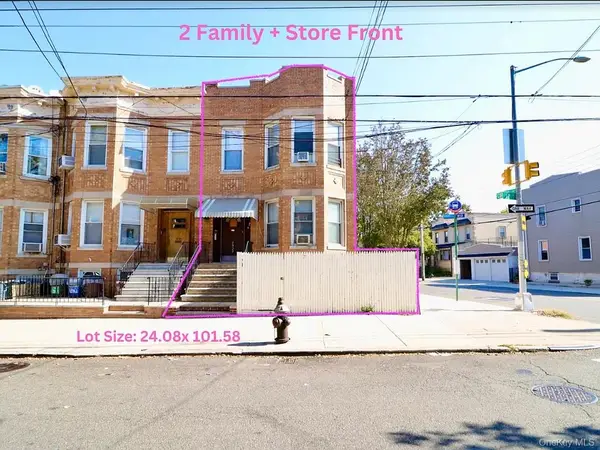 $1,349,555Active5 beds 4 baths3,744 sq. ft.
7529 62nd Street, Glendale, NY 11385
MLS# 1065330Listed by: BLT MINIMAX REALTY INC - New
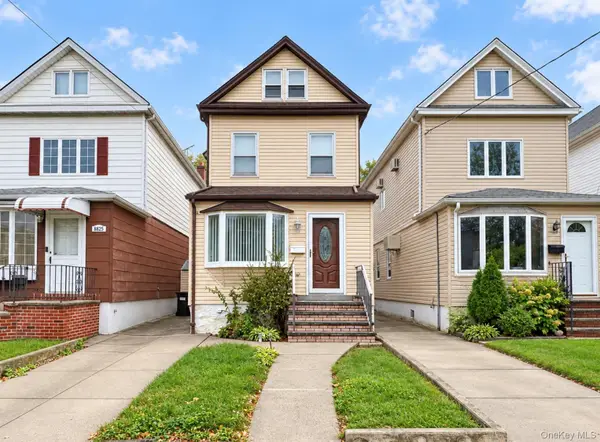 $949,000Active3 beds 1 baths1,568 sq. ft.
8827 Aubrey Avenue, Glendale, NY 11385
MLS# 1064996Listed by: RE/MAX TEAM 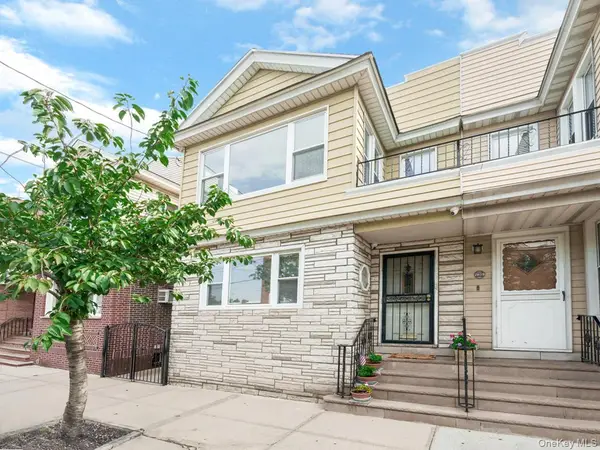 $1,358,000Active5 beds 2 baths2,273 sq. ft.
7805 83rd Street, Glendale, NY 11385
MLS# 1047720Listed by: FOUR SEASONS REALTY TEAM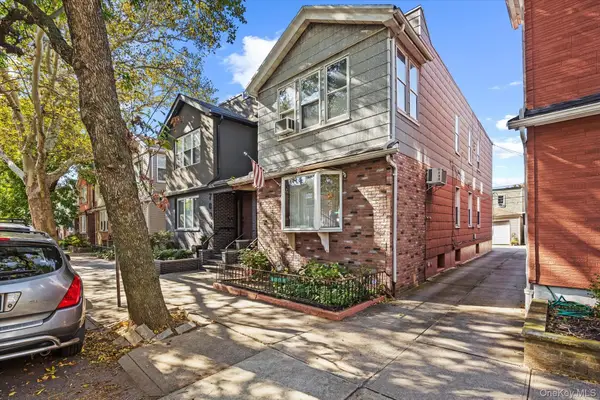 $949,000Active5 beds 2 baths1,981 sq. ft.
7006 67th Street, Glendale, NY 11385
MLS# 1061990Listed by: SOLD BY BART R E PARTNERS INC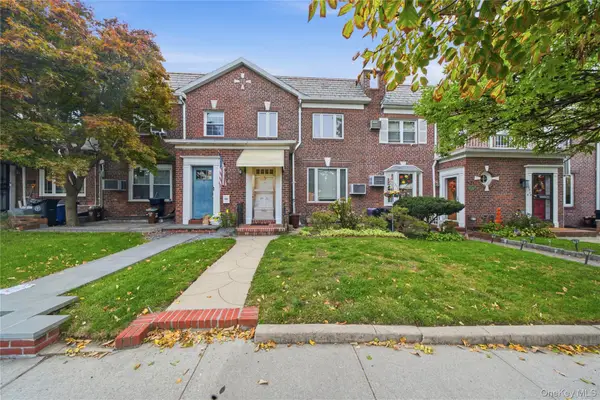 $838,000Active3 beds 2 baths1,850 sq. ft.
77-22 83rd Street, Glendale, NY 11385
MLS# 1061763Listed by: TSCHERNE REALTY INC


Protect your home and budget from life's surprises with an Assurant Home Warranty, backed by a partner that supports you through every step of homeownership. Explore Plans.
© 2023 - 2026 ERA Franchise Systems LLC. All rights reserved. ERA Franchise Systems LLC fully supports the principles of the Fair Housing Act and the Equal Opportunity Act. ERA, ERA Real Estate powered, and their respective logos are registered service marks of ERA Franchise Systems LLC. Each office is independently owned and operated.