
7805 83rd Street, Glendale, NY 11385
Local realty services provided by:ERA Insite Realty Services
7805 83rd Street,Glendale, NY 11385
$1,358,000
- 5 Beds
- 2 Baths
- 2,273 sq. ft.
- Multi-family
- Active
Upcoming open houses
- Sun, Oct 1801:00 pm - 03:00 pm
Listed by: lynne maimone koszalka crb e-pro p, annunziata musumeci
Office: four seasons realty team
MLS#:1047720
Source:OneKey MLS
Price summary
- Price:$1,358,000
- Price per sq. ft.:$597.45
About this home
MUST SEE! Spacious Two-Family Home in the Heart of Glendale!
Welcome to this well-maintained home offering generous living space, versatility, and tons of potential!
The first-floor features a spacious living room, formal dining room, eat-in kitchen with granite countertops and stainless steel appliances, 2 bedrooms and a full bath. The second-story offers a large, sunlit living room, formal dining room, eat-in kitchen, 3 bedrooms and a full hall bath.
Additional highlights include a full finished basement with bonus space, bathroom, laundry area and walk out access to a private yard, driveway, and detached two-car garage.
Conveniently located in desirable Glendale, close to shopping, dining, parks, public transportation, and major roadways.
Whether you're looking for a home with room for all, or an investment opportunity, this move in ready property is not to be missed.
Contact an agent
Home facts
- Year built:1920
- Listing ID #:1047720
- Added:3 day(s) ago
- Updated:October 18, 2026 at 08:42 PM
Rooms and interior
- Bedrooms:5
- Total bathrooms:2
- Full bathrooms:2
- Dining Description:Eat-In Kitchen, Formal Dining
- Kitchen Description:Eat-in Kitchen
- Bedroom Description:First Floor Bedroom
- Basement:Yes
- Basement Description:Finished, Full, Walk-Out Access
- Living area:2,273 sq. ft.
Heating and cooling
- Heating:Natural Gas
Structure and exterior
- Year built:1920
- Building area:2,273 sq. ft.
- Lot area:0.05 Acres
- Construction Materials:Frame
Schools
- High school:Queens Metropolitan High School
- Middle school:Ps/Is 113 Anthony J Pranzo
- Elementary school:Ps/Is 113 Anthony J Pranzo
Utilities
- Water:Public
- Sewer:Public Sewer
Finances and disclosures
- Price:$1,358,000
- Price per sq. ft.:$597.45
- Tax amount:$9,093 (2027)
Features and amenities
- Amenities:Entrance Foyer, Granite Counters
Parking
- Parking description:Detached, Driveway, Garage, Off Street, On Street, Private
- Garage:Yes
- Garage spaces:2
New listings near 7805 83rd Street
- New
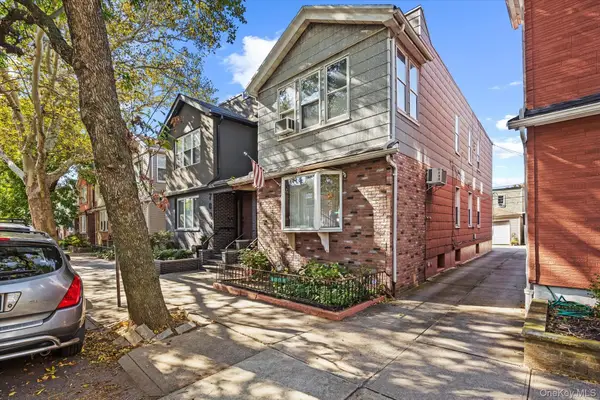 $949,000Active5 beds 2 baths1,981 sq. ft.
7006 67th Street, Glendale, NY 11385
MLS# 1061990Listed by: SOLD BY BART R E PARTNERS INC - New
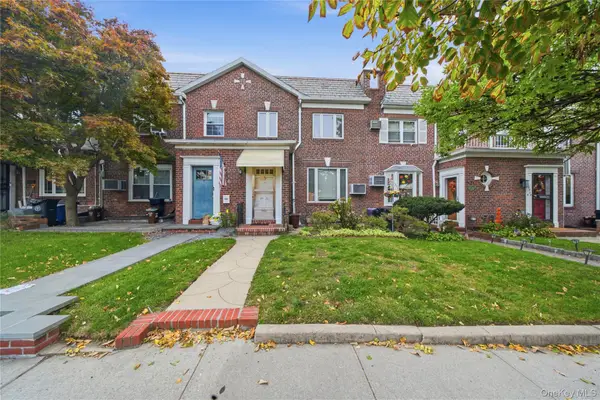 $838,000Active3 beds 2 baths1,850 sq. ft.
77-22 83rd Street, Glendale, NY 11385
MLS# 1061763Listed by: TSCHERNE REALTY INC - New
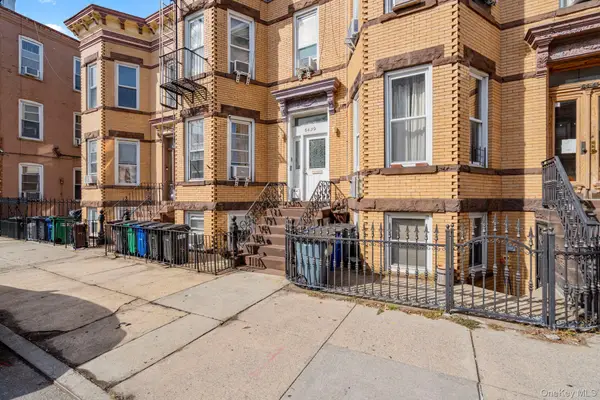 $1,350,000Active7 beds 3 baths3,420 sq. ft.
6439 74th Avenue, Glendale, NY 11385
MLS# 1061533Listed by: RE/MAX CITY SQUARE - Open Sun, 1:30 to 3:30pmNew
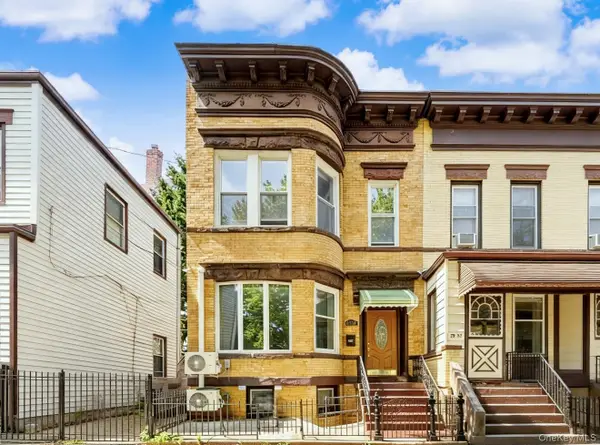 $1,180,000Active6 beds 4 baths2,140 sq. ft.
79-35 77th Avenue, Glendale, NY 11385
MLS# 1061410Listed by: B SQUARE REALTY - Open Sun, 11:30am to 1:30pmNew
 $1,599,000Active7 beds 5 baths2,448 sq. ft.
7036 70th Street, Glendale, NY 11385
MLS# 1060740Listed by: NEW HOME MEGA MANAGEMENT CORP - Open Sun, 12am to 1pm
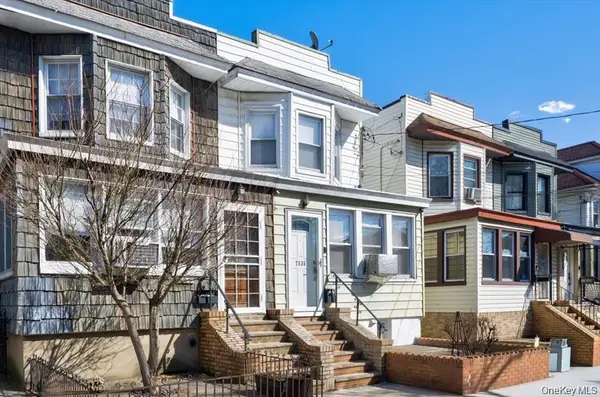 $965,000Active3 beds 2 baths1,450 sq. ft.
75-35 60th Place, Glendale, NY 11385
MLS# 1058464Listed by: CONCRETE JUNGLE NYC REALTY 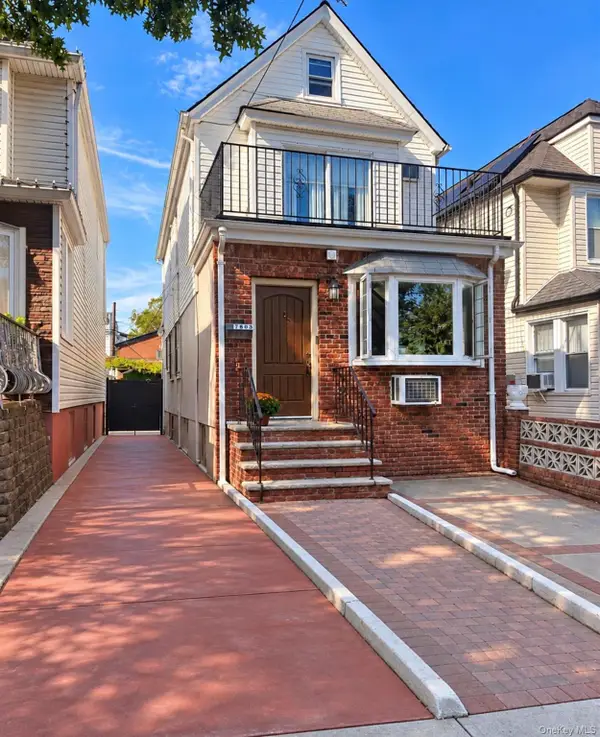 $989,000Active3 beds 2 baths1,472 sq. ft.
7808 64th Place, Glendale, NY 11385
MLS# 1057959Listed by: CONCRETE JUNGLE NYC REALTY- Open Sat, 10am to 12pm
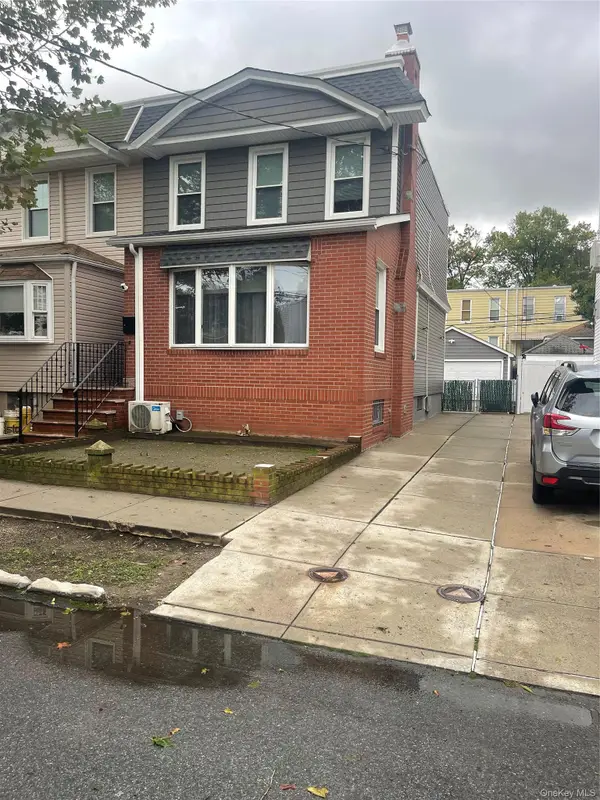 $1,350,000Active-- beds -- baths1,296 sq. ft.
7736 76th Street, Glendale, NY 11385
MLS# 1058081Listed by: TELEMUNDO REALTY CORP  $998,000Active3 beds 3 baths1,328 sq. ft.
78-22 79th Lane, Glendale, NY 11385
MLS# 1056933Listed by: COLDWELL BANKER PHILLIPS


Protect your home and budget from life's surprises with an Assurant Home Warranty, backed by a partner that supports you through every step of homeownership. Explore Plans.
© 2023 - 2026 ERA Franchise Systems LLC. All rights reserved. ERA Franchise Systems LLC fully supports the principles of the Fair Housing Act and the Equal Opportunity Act. ERA, ERA Real Estate powered, and their respective logos are registered service marks of ERA Franchise Systems LLC. Each office is independently owned and operated.