
6113 Burke Road, Glenfield, NY 13343
Local realty services provided by:ERA Team VP Real Estate
Listed by: britton a abbey
Office: good morning realty
MLS#:S1714748
Source:NY_GENRIS
Price summary
- Price:$325,000
- Price per sq. ft.:$230.82
About this home
Nestled in a private, scenic setting well set back from the road, this charming 3-bedroom, 1-bath log cabin at 6113 Burke Road offers the ultimate peaceful retreat in Glenfield, NY. Situated on a generous 2-acre lot, the property blends rustic appeal with modern conveniences, featuring municipal water, high-speed internet, and cable television availability. Wired for generator backup, a 7500W generator is included in the listing. Outdoor living is a breeze with an above-ground swimming pool framed by a spacious deck, creating an ideal spot for warm-weather relaxation and entertaining. The main house includes a country kitchen which is open to the living room and three first floor bedrooms. The full basement presents a blank canvas, ready to be customized and finished for substantial additional living space. Enjoy your morning coffee watching the sunrise from your front covered porch. Beyond the main home, the property boasts an impressive, oversized detached garage with ample space to park up to four vehicles. A standout feature of the garage is its full second level, which holds incredible potential to be finished into a private accessory dwelling unit, guest quarters, or a home office. Perfectly positioned in the Black River Valley between the Tug Hill Region and the Western Adirondacks, this location is a haven for outdoor enthusiasts. Whether you enjoy snowmobiling or hitting the local ATV trail systems, adventure is right outside your doorstep while still offering a comfortable, secluded sanctuary to call home....
Contact an agent
Home facts
- Year built:1985
- Listing ID #:S1714748
- Added:2 day(s) ago
- Updated:September 18, 2026 at 02:46 PM
Rooms and interior
- Bedrooms:3
- Total bathrooms:1
- Full bathrooms:1
- Rooms Total:5
- Flooring:Carpet, Varies
- Kitchen Description:Country Kitchen, Oven, Refrigerator
- Basement:Yes
- Basement Description:Full, Partially Finished
- Living area:1,408 sq. ft.
Heating and cooling
- Heating:Forced Air, Propane, Space Heater
Structure and exterior
- Roof:Asphalt, Metal
- Year built:1985
- Building area:1,408 sq. ft.
- Lot area:2 Acres
- Lot Features:Agricultural, Irregular Lot
- Architectural Style:Cabin, Log Home, Raised Ranch, Ranch
- Construction Materials:Frame, Log Siding
- Exterior Features:Deck, Porch
- Foundation Description:Block
- Levels:1 Story
Schools
- High school:South Lewis Senior High
- Middle school:South Lewis Middle
- Elementary school:Other - See Remarks
Utilities
- Water:Connected, Public, Water Connected
- Sewer:Septic Tank
Finances and disclosures
- Price:$325,000
- Price per sq. ft.:$230.82
- Tax amount:$3,674
Features and amenities
- Appliances:Dryer, Free Standing Range, Oven, Refrigerator, Washer
- Laundry features:Dryer, In Basement, Washer
- Amenities:Deck
Parking
- Parking description:Detached, Garage
- Garage:Yes
- Garage spaces:4
New listings near 6113 Burke Road
- New
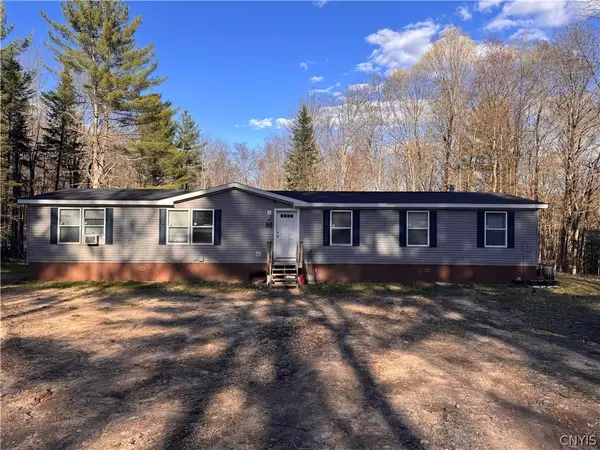 $275,000Active4 beds 2 baths1,876 sq. ft.
6250 S Chases Lake Road, Glenfield, NY 13343
MLS# S1714832Listed by: HOMES REALTY OF NORTHERN NEW YORK  $349,900Active2 beds 2 baths1,117 sq. ft.
7742 Hiawatha Lake Road, Glenfield, NY 13343
MLS# S1712135Listed by: GOOD MORNING REALTY $30,000Active2.11 Acres
Lot #1 George Hill Road, Glenfield, NY 13343
MLS# S1712186Listed by: GOOD MORNING REALTY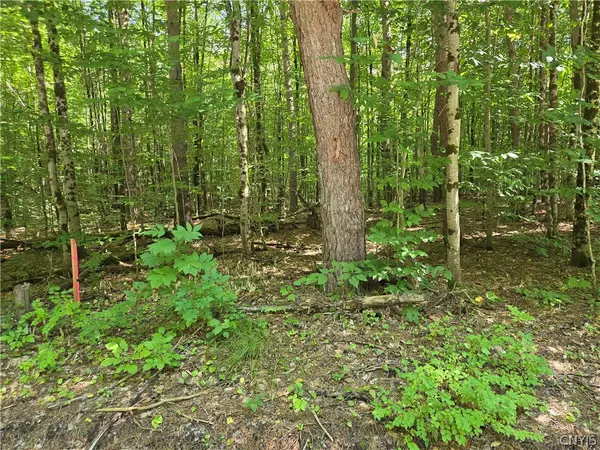 $30,000Active2.11 Acres
Lot #2 George Hill Road, Glenfield, NY 13343
MLS# S1712191Listed by: GOOD MORNING REALTY $369,000Active3 beds 2 baths2,078 sq. ft.
6931 N Chases Lake Road, Glenfield, NY 13343
MLS# S1711527Listed by: HOMES REALTY OF NORTHERN NEW YORK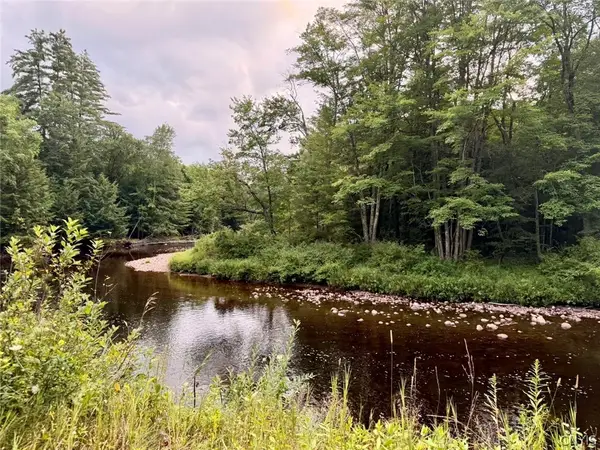 $19,900Active3.4 Acres
Donnattsburg Road, Greig, NY 13345
MLS# S1705000Listed by: SALMON RIVER REALTY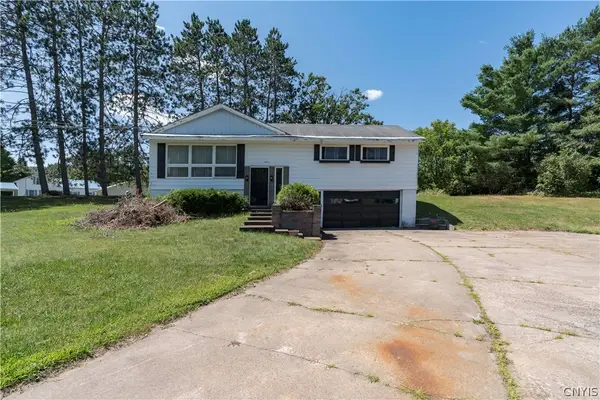 $190,000Active3 beds 2 baths1,952 sq. ft.
6225 Blue Street, Glenfield, NY 13343
MLS# S1705913Listed by: GOOD MORNING REALTY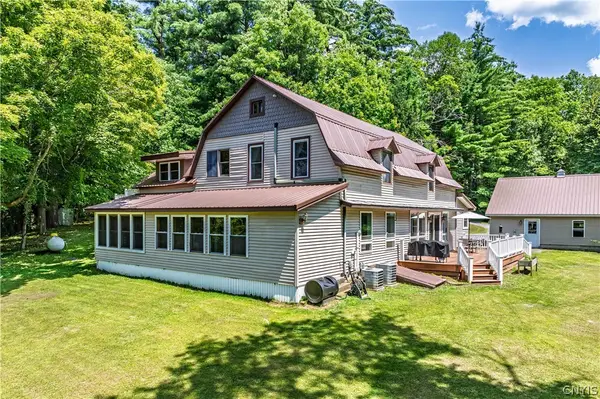 $499,900Active5 beds 3 baths2,814 sq. ft.
7118 Nortonville Road, Glenfield, NY 13343
MLS# S1703990Listed by: MINER REALTY & PROP MANAGEMENT $349,000Active4 beds 2 baths1,612 sq. ft.
5837 Main Street, Glenfield, NY 13343
MLS# S1700063Listed by: KELLER WILLIAMS NORTHERN NEW YORK


Protect your home and budget from life's surprises with an Assurant Home Warranty, backed by a partner that supports you through every step of homeownership. Explore Plans.
© 2023 - 2026 ERA Franchise Systems LLC. All rights reserved. ERA Franchise Systems LLC fully supports the principles of the Fair Housing Act and the Equal Opportunity Act. ERA, ERA Real Estate powered, and their respective logos are registered service marks of ERA Franchise Systems LLC. Each office is independently owned and operated.