
6931 N Chases Lake Road, Glenfield, NY 13343
Local realty services provided by:HUNT Real Estate ERA
Listed by: robin gregory
Office: homes realty of northern new york
MLS#:S1711527
Source:NY_GENRIS
Price summary
- Price:$355,000
- Price per sq. ft.:$170.84
About this home
Delayed Showings until Monday, September 7th, 8:00 AM
This beautiful home sits on over 4 acres of scenic wooded property. This spacious home offers privacy, comfort, and plenty of room to enjoy the outdoors. The inviting setting features an in-ground pool, screened-in porch, raised garden beds, and beautiful wooded surrounding making it perfect for relaxing, entertaining, and enjoying every season.
This home offers an updated kitchen complete with cathedral ceilings open to the dining room, and sunroom. The first floor is expansive and features a primary bedroom with private bath, first-floor laundry, and comfortable living spaces designed for easy everyday living, including a heated enclosed porch/sunroom. Upstairs, you'll find two additional bedrooms and a versatile bonus room offering additional space for a home office, hobby area, or guest space.
The property also includes a heated garage plus an additional storage space that has electricity to it which provides plenty of room for vehicles, equipment, recreational gear, and more.
With its combination of acreage, privacy, outdoor amenities, and thoughtful updates, this property offers a wonderful opportunity to enjoy the best of country living without sacrificing convenience or comfort....
Contact an agent
Home facts
- Year built:1925
- Listing ID #:S1711527
- Added:50 day(s) ago
- Updated:October 23, 2026 at 03:56 PM
Rooms and interior
- Bedrooms:3
- Total bathrooms:2
- Full bathrooms:1
- Half bathrooms:1
- Rooms Total:11
- Flooring:Hardwood, Laminate, Varies, Vinyl
- Kitchen Description:Dishwasher, Microwave, Oven, Refrigerator
- Basement:Yes
- Basement Description:Partial
- Living area:2,078 sq. ft.
Heating and cooling
- Heating:Baseboard, Forced Air, Oil, Propane
Structure and exterior
- Year built:1925
- Building area:2,078 sq. ft.
- Lot area:4.4 Acres
- Lot Features:Irregular Lot, Rural Lot
- Architectural Style:Two Story
- Construction Materials:Vinyl Siding, Wood Siding
- Foundation Description:Block
- Levels:2 Stories
Utilities
- Water:Well
- Sewer:Septic Tank
Finances and disclosures
- Price:$355,000
- Price per sq. ft.:$170.84
- Tax amount:$2,719
Features and amenities
- Appliances:Dishwasher, Dryer, Free Standing Range, Microwave, Oven, Refrigerator, Washer
- Laundry features:Dryer, Main Level, Washer
Parking
- Parking description:Attached, Garage
- Garage:Yes
- Garage spaces:2
New listings near 6931 N Chases Lake Road
- New
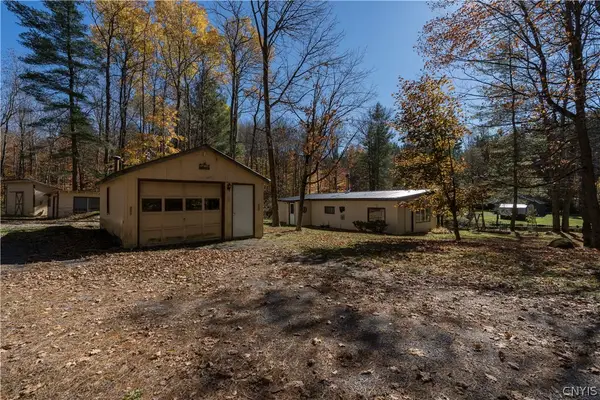 $165,000Active2 beds 1 baths1,064 sq. ft.
6470 George Hill Road, Glenfield, NY 13343
MLS# S1723446Listed by: GOOD MORNING REALTY  $50,000Active4.22 Acres
Lot 1 George Hill Road, Glenfield, NY 13343
MLS# S1721701Listed by: GOOD MORNING REALTY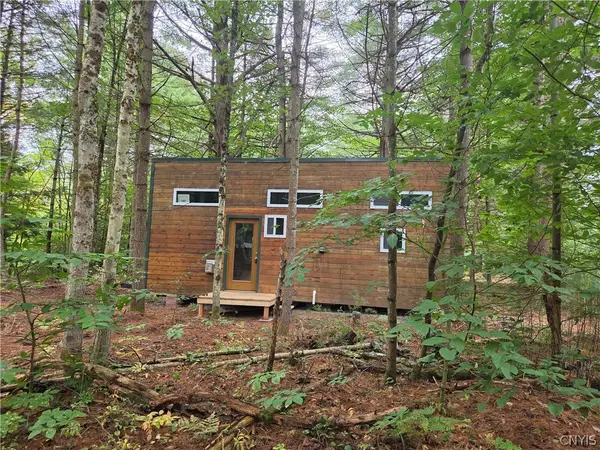 $85,000Active0.21 Acres
7421 Lustyik Road, Glenfield, NY 13343
MLS# S1716377Listed by: GOOD MORNING REALTY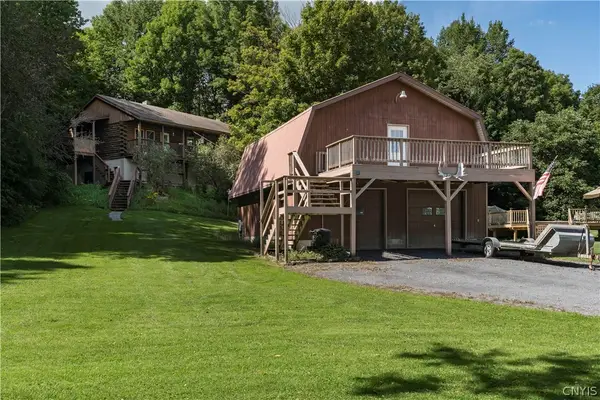 $315,000Active3 beds 1 baths1,408 sq. ft.
6113 Burke Road, Glenfield, NY 13343
MLS# S1714748Listed by: GOOD MORNING REALTY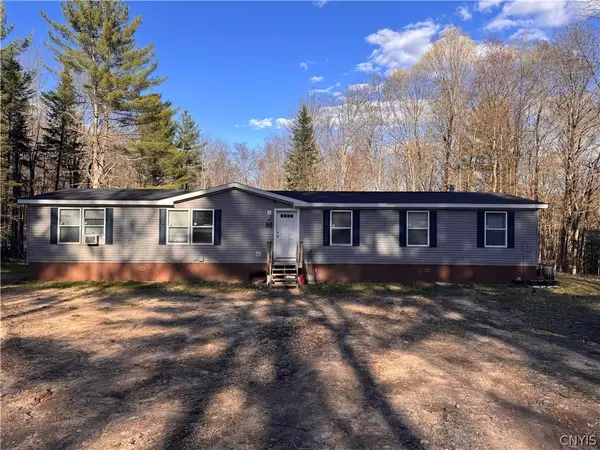 $240,000Active4 beds 2 baths1,876 sq. ft.
6250 S Chases Lake Road, Glenfield, NY 13343
MLS# S1714832Listed by: HOMES REALTY OF NORTHERN NEW YORK $30,000Active2.11 Acres
Lot #1 George Hill Road, Glenfield, NY 13343
MLS# S1712186Listed by: GOOD MORNING REALTY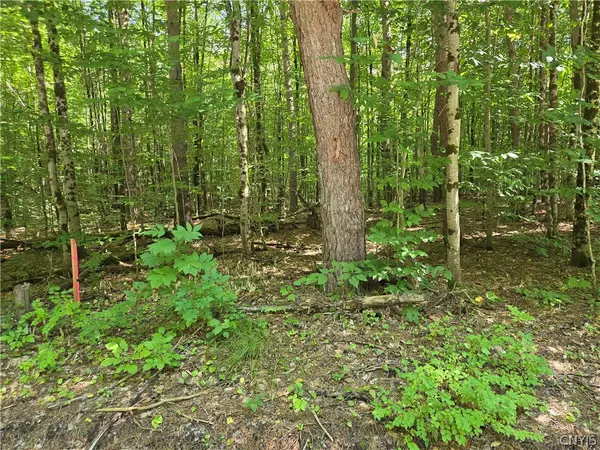 $30,000Active2.11 Acres
Lot #2 George Hill Road, Glenfield, NY 13343
MLS# S1712191Listed by: GOOD MORNING REALTY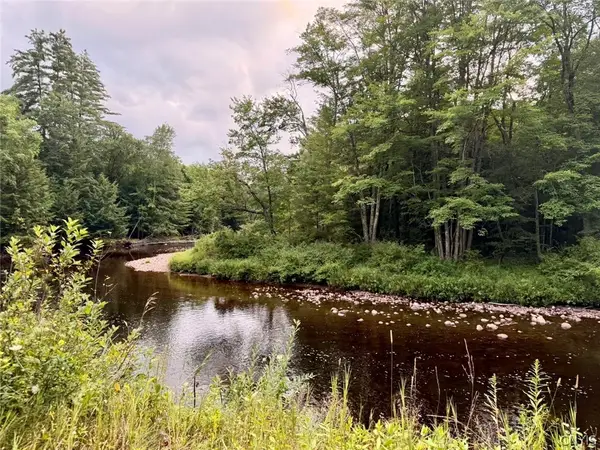 $19,900Pending3.4 Acres
Donnattsburg Road, Greig, NY 13345
MLS# S1705000Listed by: SALMON RIVER REALTY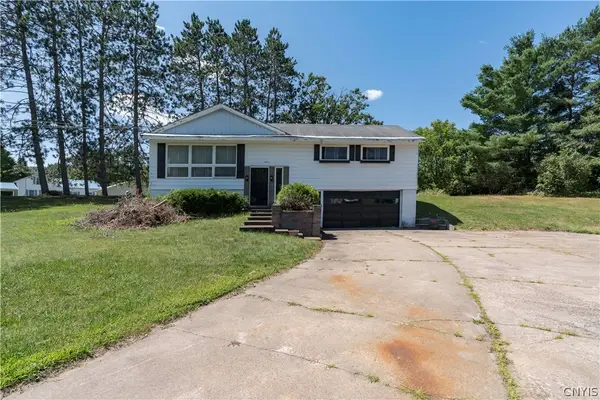 $190,000Active3 beds 2 baths1,952 sq. ft.
6225 Blue Street, Glenfield, NY 13343
MLS# S1705913Listed by: GOOD MORNING REALTY


Protect your home and budget from life's surprises with an Assurant Home Warranty, backed by a partner that supports you through every step of homeownership. Explore Plans.
© 2023 - 2026 ERA Franchise Systems LLC. All rights reserved. ERA Franchise Systems LLC fully supports the principles of the Fair Housing Act and the Equal Opportunity Act. ERA, ERA Real Estate powered, and their respective logos are registered service marks of ERA Franchise Systems LLC. Each office is independently owned and operated.