
11 Weiser Street, Glenmont, NY 12077
Local realty services provided by:HUNT Real Estate ERA
Listed by: mary canova, alaina canova
Office: gabler realty llc.
MLS#:202626986
Source:Global MLS
Price summary
- Price:$425,000
- Price per sq. ft.:$205.31
About this home
Spacious ranch offering a wonderful blend of comfort, functionality, and inviting spaces for everyday living and entertaining. The sun-filled living room features beautiful hardwood floors (under the carpet) and a cozy woodstove, creating a warm and welcoming gathering space. The home offers two bedrooms, with the flexibility for a third, as the space was previously configured for three bedrooms. One bedroom includes a convenient ensuite half bath. The well-appointed kitchen provides ample storage, a vented hood over the gas cooktop, a wall of pantry cabinets with pull-outs, and a dedicated desk area, all open to the dining area--the true heart of the home. With plenty of room to host large family gatherings, holiday dinners, and parties, this space is designed for making memories. The cozy family room offers the perfect spot to relax in front of the fireplace, catch Sunday football, or enjoy movie nights. A generous three-season sunroom extends the living space and is a wonderful place for family dinners, game nights, or simply soaking up the sunshine. The first-floor laundry adds convenience and versatility, featuring a slop sink and full shower--ideal for cleaning up after yard work, rinsing off the kids, washing the dog, or tackling a variety of household projects. With its flexible spaces and thoughtful layout, this home is designed to accommodate the many ways families live, gather, and enjoy their time together....
Contact an agent
Home facts
- Year built:1960
- Listing ID #:202626986
- Added:4 day(s) ago
- Updated:September 30, 2026 at 03:21 PM
Rooms and interior
- Bedrooms:2
- Total bathrooms:2
- Full bathrooms:1
- Half bathrooms:1
- Rooms Total:9
- Flooring:Carpet, Hardwood
- Dining Description:Eat-in Kitchen, Kitchen Island
- Bathrooms Description:Ceramic Tile Bath
- Kitchen Description:Microwave, Range, Range Hood, Refrigerator
- Basement Description:Bilco Doors, Crawl Space, Finished, Full, Sump Pump, Unfinished
- Living area:2,070 sq. ft.
Heating and cooling
- Heating:Baseboard, Hot Water, Natural Gas
Structure and exterior
- Roof:Asphalt, Shingle
- Year built:1960
- Building area:2,070 sq. ft.
- Lot area:0.6 Acres
- Lot Features:Landscaped, Level
- Architectural Style:Ranch
- Construction Materials:Brick, Vinyl Siding
- Exterior Features:Deck, Drive-Paved, Enclosed, Porch
Schools
- High school:Bethlehem Central
- Elementary school:Glenmont
Utilities
- Water:Public
- Sewer:Public Sewer
Finances and disclosures
- Price:$425,000
- Price per sq. ft.:$205.31
- Tax amount:$8,031
Features and amenities
- Laundry features:Common Area, Dryer, Main Level, Washer
- Amenities:Chair Rail, Drive-Paved, Eat-in Kitchen, Kitchen Island, Paddle Fan, Wall Paneling
Parking
- Total parking spaces:5
- Parking description:Attached, Driveway, Garage Door Opener, Paved
- Garage:Yes
- Garage spaces:1
New listings near 11 Weiser Street
- New
 $409,900Active2 beds 3 baths1,776 sq. ft.
21 Standish Drive, Bethlehem, NY 12077
MLS# 202626836Listed by: VERA COHEN REALTY LLC 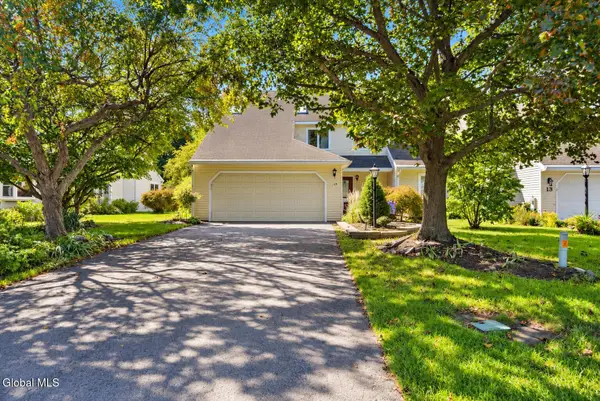 $420,000Active3 beds 3 baths1,794 sq. ft.
15 Constitution Drive, Bethlehem, NY 12077
MLS# 202626207Listed by: KW PLATFORM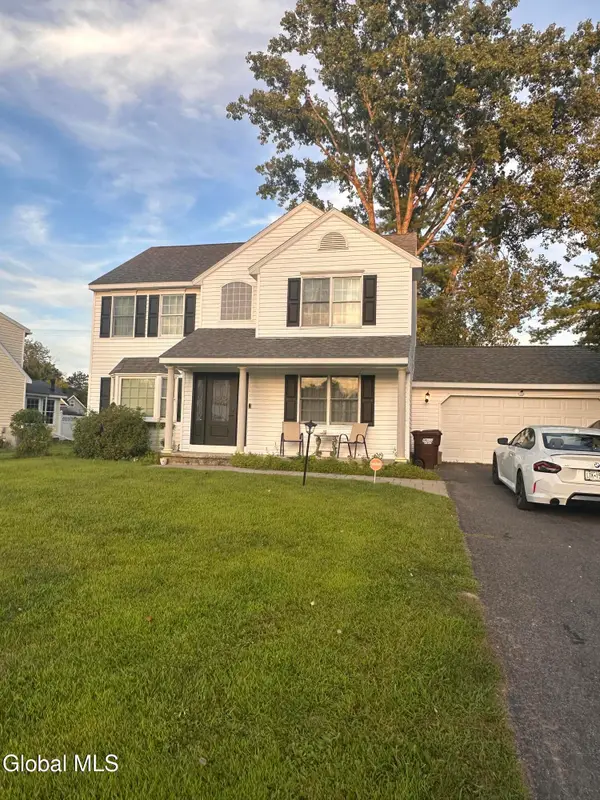 $449,900Active3 beds 3 baths1,864 sq. ft.
7 Van Rensselaer Way, Bethlehem, NY 12077
MLS# 202625705Listed by: DARBY REAL ESTATE OF NEW YORK INC $424,900Active3 beds 3 baths1,885 sq. ft.
4 Rusfield Drive, Bethlehem, NY 12077
MLS# 202625304Listed by: CORNWELL R E LLC $915,000Active5 beds 4 baths4,008 sq. ft.
73 Fields End Drive, Bethlehem, NY 12077
MLS# 202625022Listed by: REALTY ONE GROUP KEY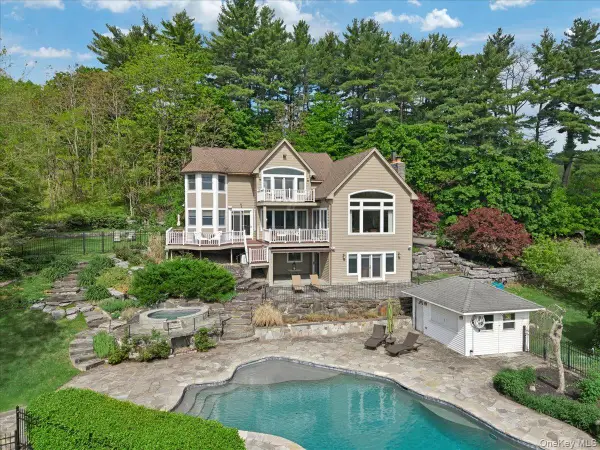 $1,875,000Active4 beds 5 baths5,582 sq. ft.
248 Van Wies Point Road, Call Listing Agent, NY 12077
MLS# 1041558Listed by: HOWARD HANNA CAPITAL INC. $749,900Active4 beds 3 baths2,732 sq. ft.
22 Domenico Drive, Bethlehem, NY 12077
MLS# 202624354Listed by: HOWARD HANNA CAPITAL INC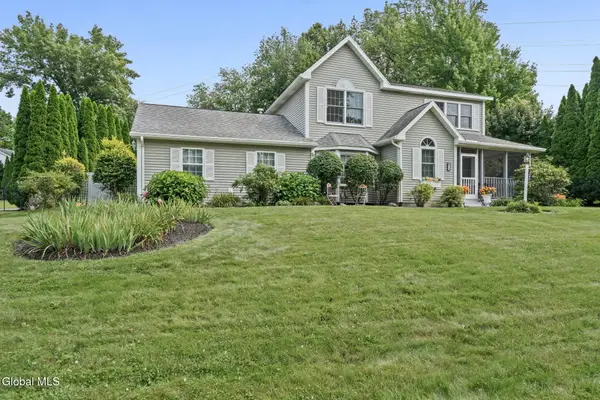 $489,000Pending3 beds 3 baths1,858 sq. ft.
55 Dunwoodie Road, Bethlehem, NY 12077
MLS# 202623993Listed by: VENTURE FOX REALTY GROUP LLC $339,000Pending3 beds 1 baths1,421 sq. ft.
27 Asprion Road, Bethlehem, NY 12077
MLS# 202623019Listed by: RE MAX SOLUTIONS


Protect your home and budget from life's surprises with an Assurant Home Warranty, backed by a partner that supports you through every step of homeownership. Explore Plans.
© 2023 - 2026 ERA Franchise Systems LLC. All rights reserved. ERA Franchise Systems LLC fully supports the principles of the Fair Housing Act and the Equal Opportunity Act. ERA, ERA Real Estate powered, and their respective logos are registered service marks of ERA Franchise Systems LLC. Each office is independently owned and operated.