
14 Julia Rose Court, Glenmont, NY 12077
Local realty services provided by:HUNT Real Estate ERA
Listed by: joan wennstrom
Office: kw platform
MLS#:202621250
Source:Global MLS
Price summary
- Price:$575,000
- Price per sq. ft.:$359.38
- Monthly HOA dues:$29
About this home
Open Cancelled! This is A MUST SEE! Enjoy easy one-level living in a low maintenance community, with an open floor plan designed for comfort and convenience, featuring custom shades, recessed lighting, bath with deep soaking tub, main level laundry room.
The chef's kitchen features high end cabinetry, with custom lower level sliders. Quartz countertops, an 8' breakfast bar, Bosch appliances.
The living room showcases a dramatic vaulted ceiling and a cozy gas fireplace. Atrium doors in the dining area open to a fenced backyard designed for relaxing and entertaining.
The backyard oasis includes a 38x18 foot wood-grain stamped concrete patio, an outdoor kitchen, a 12x11 foot Pergola, and lush container gardens that create a private retreat. There is also an area wired for a hot tub.
The finished basement adds approximately 800 square feet of flexible living space with stylish ship-lap walls and ceilings. There you'll find a family room with bar and fireplace, a galley office, dramatic guest bed with legal egress, and gorgeous bath. A creative floor to ceiling swiveling bookcase opens to a huge L-shaped walk-in closet.
The unfinished section of the basement area includes top of the line mechanicals, on-demand hot water and abundant shelving for storage.
All of this is just minutes from shopping, services and everyday conveniences....
Contact an agent
Home facts
- Year built:2020
- Subdivision & Development:The Legends Preserve
- Listing ID #:202621250
- Added:45 day(s) ago
- Updated:August 23, 2026 at 07:50 AM
Rooms and interior
- Bedrooms:3
- Total bathrooms:2
- Full bathrooms:2
- Rooms Total:11
- Flooring:Carpet, Laminate
- Dining Description:Eat-in Kitchen, Kitchen Island
- Bathrooms Description:Ceramic Tile Bath
- Kitchen Description:Dishwasher, Disposal, Double Oven, Down Draft, Microwave, Range, Refrigerator
- Basement Description:Finished, Full, Heated, Interior Entry
- Living area:1,600 sq. ft.
Heating and cooling
- Cooling:Central Air
- Heating:Forced Air, Natural Gas
- Central air:Yes
Structure and exterior
- Roof:Shingle
- Year built:2020
- Building area:1,600 sq. ft.
- Lot area:0.19 Acres
- Lot Features:Cleared, Cul-De-Sac, Garden, Landscaped, Level, Private, Sprinklers In Front
- Architectural Style:Ranch
- Construction Materials:Stone, Vinyl Siding
- Exterior Features:Drive-Paved, Front Porch, Garden, Gas Grill, Lighting, Outdoor Kitchen, Patio
- Foundation Description:Concrete Perimeter, Permanent
Schools
- High school:Bethlehem Central
- Elementary school:Glenmont
Utilities
- Water:Public
- Sewer:Public Sewer
Finances and disclosures
- Price:$575,000
- Price per sq. ft.:$359.38
- Tax amount:$11,464
Features and amenities
- Laundry features:Laundry Room, Main Level, Washer/Dryer
- Amenities:Built-in Features, Drive-Paved, ENERGY STAR Qualified Windows, Eat-in Kitchen, Grinder Pump, High Speed Internet, Kitchen Island, Vaulted Ceiling(s), Walk-In Closet(s)
Parking
- Total parking spaces:4
- Parking description:Driveway, Garage Door Opener, Paved
- Garage:Yes
- Garage spaces:2
New listings near 14 Julia Rose Court
- New
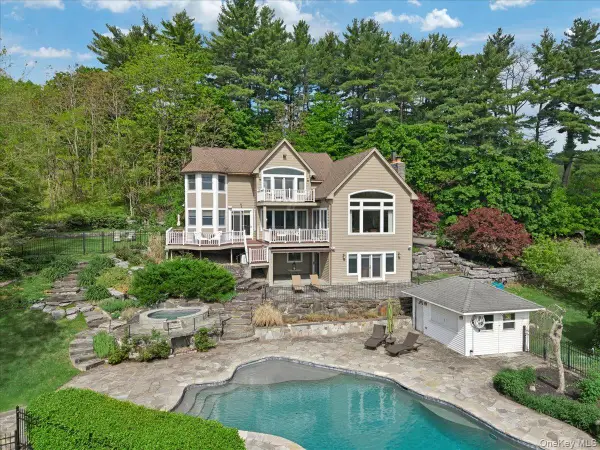 $1,998,000Active4 beds 5 baths5,582 sq. ft.
248 Van Wies Point Road, Call Listing Agent, NY 12077
MLS# 1041558Listed by: HOWARD HANNA CAPITAL INC. - New
 $749,900Active4 beds 3 baths2,732 sq. ft.
22 Domenico Drive, Bethlehem, NY 12077
MLS# 202624354Listed by: HOWARD HANNA CAPITAL INC  $339,000Pending3 beds 1 baths1,421 sq. ft.
27 Asprion Road, Bethlehem, NY 12077
MLS# 202623019Listed by: RE MAX SOLUTIONS $400,000Pending3 beds 3 baths1,656 sq. ft.
17 Weiser Street, Bethlehem, NY 12077
MLS# 202622885Listed by: KW PLATFORM $310,000Active2 beds 3 baths1,178 sq. ft.
165 Hague Boulevard # B, Bethlehem, NY 12077
MLS# 202622778Listed by: HOWARD HANNA CAPITAL INC- Open Sun, 1 to 3pm
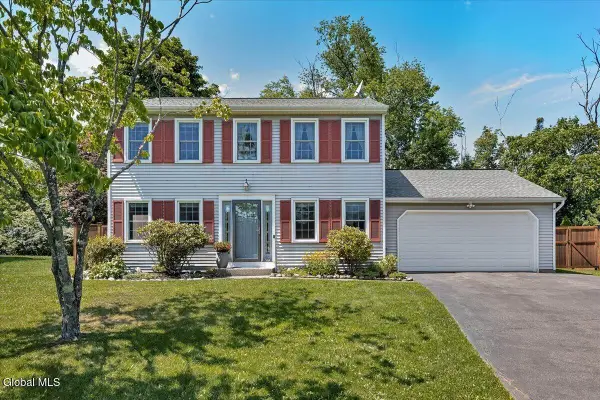 $419,900Active3 beds 3 baths1,674 sq. ft.
11 Brinker Circle, Bethlehem, NY 12077
MLS# 202622399Listed by: FIND ADVISORS 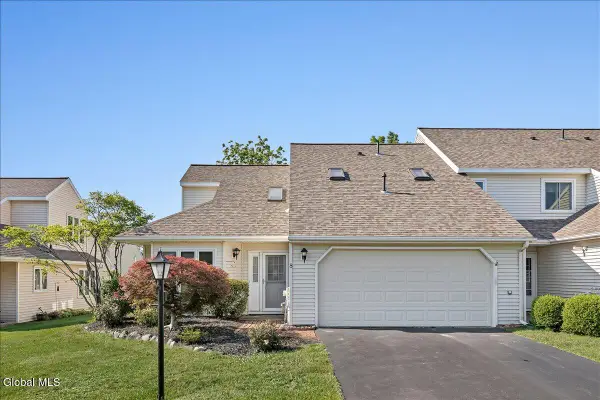 $400,000Pending2 beds 3 baths1,972 sq. ft.
8 Rusfield Drive, Bethlehem, NY 12077
MLS# 202622049Listed by: HOWARD HANNA CAPITAL INC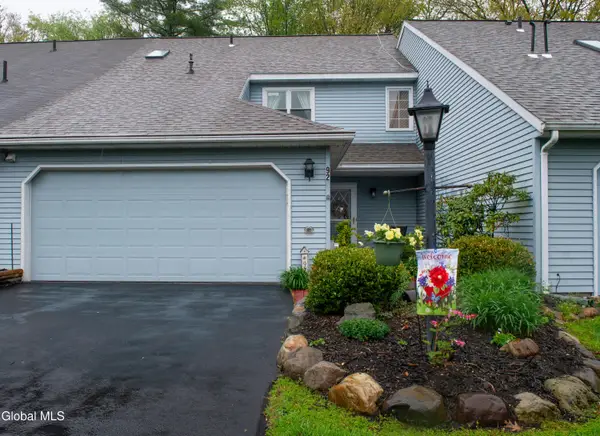 $384,888Pending2 beds 3 baths1,638 sq. ft.
92 Commonwealth Drive, Bethlehem, NY 12077
MLS# 202621245Listed by: COLDWELL BANKER PRIME PROPERTIES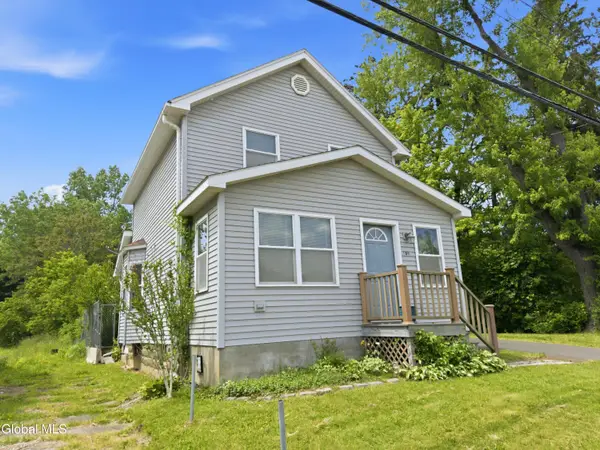 $249,000Pending3 beds 2 baths1,268 sq. ft.
189 River Road, Bethlehem, NY 12077
MLS# 202619453Listed by: FIELD REALTY


Protect your home and budget from life's surprises with an Assurant Home Warranty, backed by a partner that supports you through every step of homeownership. Explore Plans.
© 2023 - 2026 ERA Franchise Systems LLC. All rights reserved. ERA Franchise Systems LLC fully supports the principles of the Fair Housing Act and the Equal Opportunity Act. ERA, ERA Real Estate powered, and their respective logos are registered service marks of ERA Franchise Systems LLC. Each office is independently owned and operated.