
22 Domenico Drive, Glenmont, NY 12077
Local realty services provided by:HUNT Real Estate ERA
Listed by: steven j girvin
Office: howard hanna capital inc
MLS#:202624354
Source:Global MLS
Price summary
- Price:$749,900
- Price per sq. ft.:$274.49
About this home
Situated on a lovely cul-de-sac, this spacious 2,700+ square-foot home offers 4+BRS, 3 tastefully updated full baths, functional, semi-open floor plan designed for comfortable everyday living and entertaining. A welcoming front porch opens to a traditional foyer w/staircase. At the front of the home, a versatile LR is well suited for either formal or informal use, while the formal DR enjoys views of the backyard. The spacious country kitchen features ample cabinetry & counter space, a center island, pantry closet and opens seamlessly to a cheerful breakfast area with sliding glass doors leading to the rear deck. The adjoining FR continues the open flow and is highlighted by a cozy gas FP. An added bonus is the versatile potential first floor bedroom that can be your private work-from-home office, or den, as desired. A conveniently located full bath off the foyer adds to the home's flexibility. The first-floor laundry room provides direct access to the two-car garage. Upstairs, the spacious primary suite features a beautifully updated, spa-like bath with a double vanity, jet tub, and separate shower. Three additional bedrooms and another tastefully updated full bath complete the second floor. The half-finished basement provides additional bonus space with plenty of possibilities for recreation, hobbies, exercise, or storage. Outside, enjoy the peaceful backyard and rear deck - perfect for relaxing, entertaining, or enjoying the seasons. Gleaming hardwood floors on most of the 1st floor, 9-foot ceiling, new roof (2024 - 50-yr transferable warranty), and hot water tank (2024). Located in a wonderful, walkable neighborhood, just a stone's throw from popular Glenmont Plaza, w/ great shops (Trader Joe's, Starbucks), restaurants, and everyday conveniences. Award-winning Bethlehem Schools and a super-convenient, highly desirable Glenmont location complete the package. Spacious, comfortable, versatile, and ideally located!...
Contact an agent
Home facts
- Year built:2002
- Listing ID #:202624354
- Added:45 day(s) ago
- Updated:October 04, 2026 at 02:42 PM
Rooms and interior
- Bedrooms:4
- Total bathrooms:3
- Full bathrooms:3
- Rooms Total:14
- Flooring:Carpet, Hardwood, Vinyl
- Dining Description:Eat-in Kitchen, Kitchen Island
- Bathrooms Description:Ceramic Tile Bath
- Kitchen Description:Dishwasher, Disposal, Oven, Range, Refrigerator
- Basement Description:Finished, Full, Interior Entry, Unfinished
- Living area:2,732 sq. ft.
Heating and cooling
- Cooling:Central Air
- Heating:Forced Air
- Central air:Yes
Structure and exterior
- Roof:Asphalt
- Year built:2002
- Building area:2,732 sq. ft.
- Lot area:0.32 Acres
- Lot Features:Landscaped, Level
- Architectural Style:Colonial
- Construction Materials:Vinyl Siding
- Exterior Features:Deck, Front Porch, Garden, Lighting
Schools
- High school:Bethlehem Central
Utilities
- Water:Public
- Sewer:Public Sewer
Finances and disclosures
- Price:$749,900
- Price per sq. ft.:$274.49
- Tax amount:$12,106
Features and amenities
- Laundry features:Laundry Room, Main Level, Washer/Dryer
- Amenities:Bay Window(s), Blinds, Double Pane Windows, Eat-in Kitchen, High Speed Internet, Kitchen Island, Paddle Fan, Screens, Walk-In Closet(s)
Parking
- Total parking spaces:6
- Parking description:Attached, Driveway, Garage Door Opener, Off Street
- Garage:Yes
- Garage spaces:2
New listings near 22 Domenico Drive
- New
 $169,900Active3 beds 1 baths1,107 sq. ft.
598 Feura Bush Road, Bethlehem, NY 12077
MLS# 202627375Listed by: REVISION REAL ESTATE - New
 $425,000Active2 beds 2 baths2,070 sq. ft.
11 Weiser Street, Bethlehem, NY 12077
MLS# 202626986Listed by: GABLER REALTY LLC - Open Sun, 1 to 3pmNew
 $399,900Active2 beds 3 baths1,776 sq. ft.
21 Standish Drive, Bethlehem, NY 12077
MLS# 202626836Listed by: VERA COHEN REALTY LLC 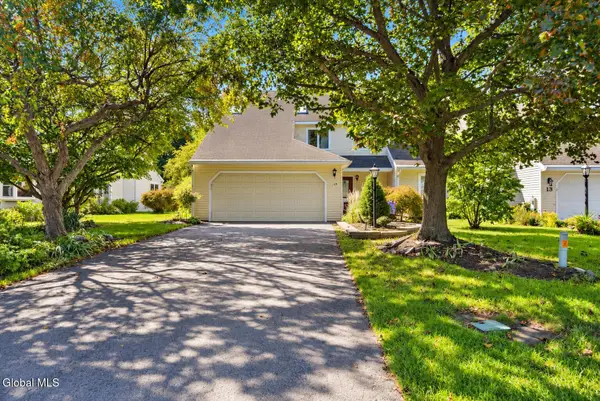 $420,000Pending3 beds 3 baths1,794 sq. ft.
15 Constitution Drive, Bethlehem, NY 12077
MLS# 202626207Listed by: KW PLATFORM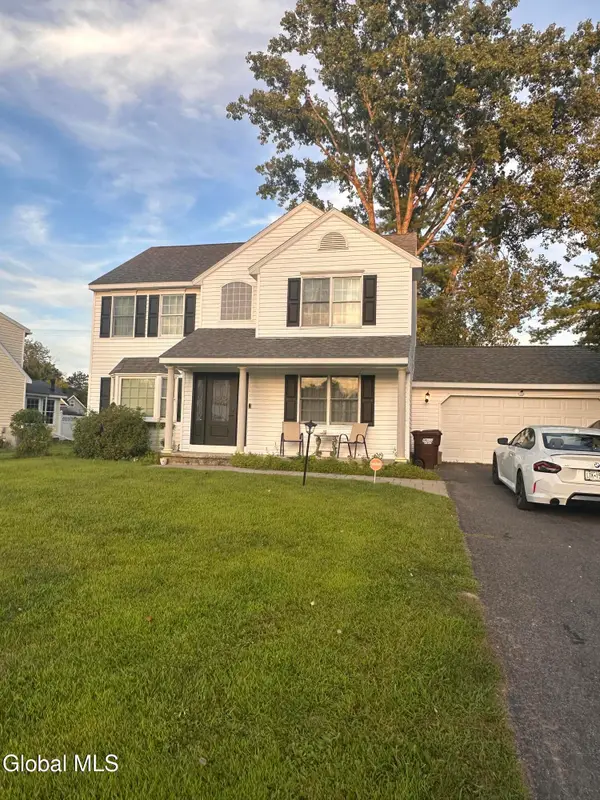 $449,900Active3 beds 3 baths1,864 sq. ft.
7 Van Rensselaer Way, Bethlehem, NY 12077
MLS# 202625705Listed by: DARBY REAL ESTATE OF NEW YORK INC $424,900Active3 beds 3 baths1,885 sq. ft.
4 Rusfield Drive, Bethlehem, NY 12077
MLS# 202625304Listed by: CORNWELL R E LLC $899,000Active5 beds 4 baths4,008 sq. ft.
73 Fields End Drive, Bethlehem, NY 12077
MLS# 202625022Listed by: REALTY ONE GROUP KEY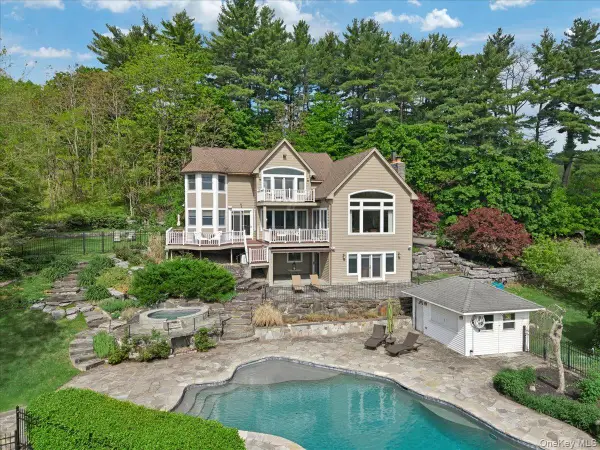 $1,875,000Active4 beds 5 baths5,582 sq. ft.
248 Van Wies Point Road, Call Listing Agent, NY 12077
MLS# 1041558Listed by: HOWARD HANNA CAPITAL INC.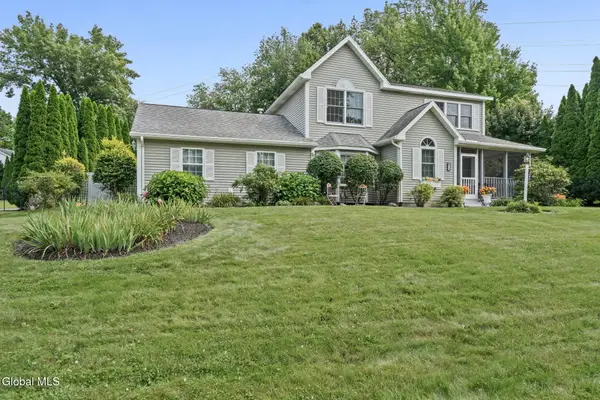 $489,000Pending3 beds 3 baths1,858 sq. ft.
55 Dunwoodie Road, Bethlehem, NY 12077
MLS# 202623993Listed by: VENTURE FOX REALTY GROUP LLC


Protect your home and budget from life's surprises with an Assurant Home Warranty, backed by a partner that supports you through every step of homeownership. Explore Plans.
© 2023 - 2026 ERA Franchise Systems LLC. All rights reserved. ERA Franchise Systems LLC fully supports the principles of the Fair Housing Act and the Equal Opportunity Act. ERA, ERA Real Estate powered, and their respective logos are registered service marks of ERA Franchise Systems LLC. Each office is independently owned and operated.