
10 Kidder Lane, Glens Falls, NY 12801
Local realty services provided by:HUNT Real Estate ERA
Listed by: bradley laustrup
Office: properly
MLS#:202621166
Source:Global MLS
Price summary
- Price:$265,000
- Price per sq. ft.:$257.03
About this home
Tucked away on a quiet one-way street with minimal through traffic, this charming Glens Falls home offers the perfect balance of peaceful living and convenient access to everything the area has to offer. Just moments from Overlook Park on the Hudson and the Feeder Canal Trail with access to Haviland Cove, you'll enjoy endless opportunities for biking, walking, jogging, kayaking, and swimming, while remaining just minutes from downtown Glens Falls' vibrant restaurants, breweries, shops, and entertainment.
Situated on nearly a quarter-acre lot, the property features a quite fenced-in backyard with ample privacy, a newly finished deck, detached garage, and an additional storage shed, creating an ideal outdoor space for entertaining, gardening, or simply relaxing.
The driveway door functionally flows into the mudroom complete with a dedicated laundry area featuring a washer and dryer that are just two years old. Off the mudroom is a versatile bedroom currently serving as a home office and playroom, offering flexibility to fit your needs.
Inside, new vinyl flooring flows throughout the entire home. The open kitchen and dining area create an inviting space for everyday living and entertaining, featuring a gas range, dishwasher, large basin sink, and ample workspace. The spacious bathroom offers both a walk-in shower and a separate soaking tub, along with storage for linens and toiletries.
The welcoming living room greets guests from the front entrance and provides access to the home's two additional bedrooms as well as the back deck, creating a seamless connection between indoor comfort and outdoor living.
No matter which phase of life you're in, this home is sure to have exactly what you're looking for! Enjoy an active lifestyle close to nature and outdoor recreation without sacrificing convenience. This well-maintained and updated property is ready to welcome you home....
Contact an agent
Home facts
- Year built:1940
- Listing ID #:202621166
- Added:46 day(s) ago
- Updated:August 23, 2026 at 07:50 AM
Rooms and interior
- Bedrooms:3
- Total bathrooms:1
- Full bathrooms:1
- Rooms Total:8
- Flooring:Vinyl
- Kitchen Description:Dishwasher, Gas Oven, Microwave, Refrigerator
- Basement Description:Bilco Doors, Exterior Entry, Unfinished
- Living area:1,031 sq. ft.
Heating and cooling
- Heating:Forced Air, Natural Gas
Structure and exterior
- Roof:Metal, Shingle
- Year built:1940
- Building area:1,031 sq. ft.
- Lot area:0.22 Acres
- Lot Features:Cleared, Irregular Lot, Level, Private
- Architectural Style:Ranch
- Construction Materials:Vinyl Siding
- Exterior Features:Drive-Paved, Rear Porch
Schools
- High school:Glens Falls
- Elementary school:Big Cross Street
Utilities
- Water:Public
- Sewer:Public Sewer
Finances and disclosures
- Price:$265,000
- Price per sq. ft.:$257.03
- Tax amount:$4,807
Features and amenities
- Laundry features:Dryer, Laundry Room, Main Level, Washer
- Amenities:Drive-Paved, Paddle Fan, Solid Surface Counters
Parking
- Total parking spaces:4
- Parking description:Detached, Driveway, Paved
- Garage:Yes
- Garage spaces:1
New listings near 10 Kidder Lane
- New
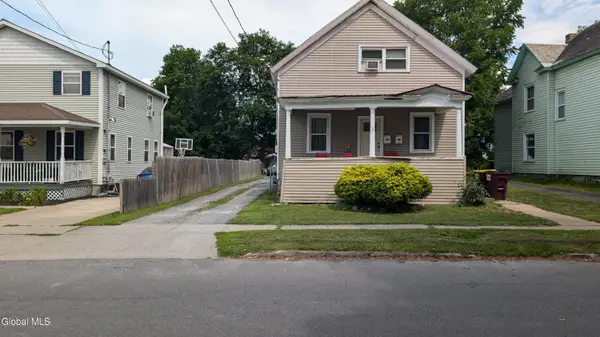 $249,900Active5 beds 2 baths1,380 sq. ft.
58 Haskell Avenue, Glens Falls, NY 12801
MLS# 202624469Listed by: HOWARD HANNA CAPITAL INC - New
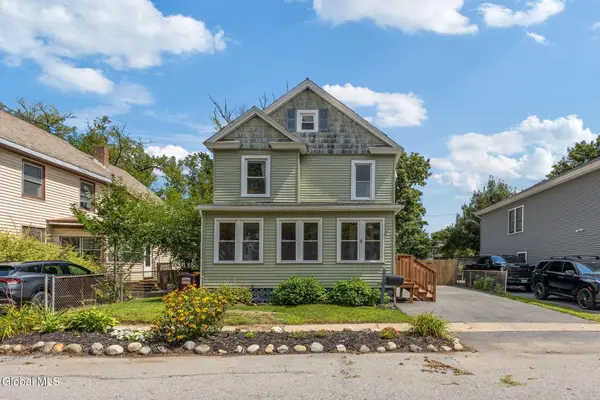 $289,000Active3 beds 2 baths1,600 sq. ft.
17 Kenworthy Avenue, Glens Falls, NY 12801
MLS# 202624416Listed by: COLDWELL BANKER PRIME PROPERTIES - New
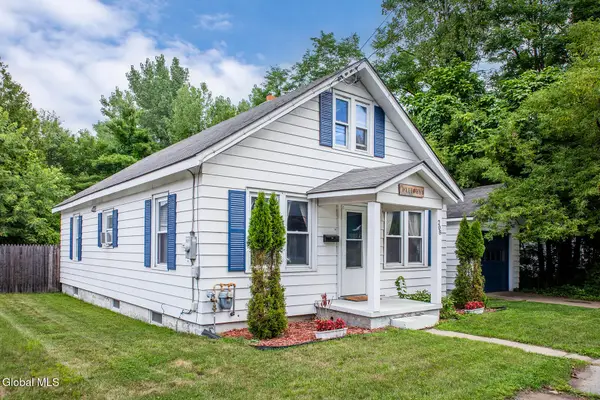 $239,000Active3 beds 1 baths1,400 sq. ft.
208 Sanford Street, Glens Falls, NY 12801
MLS# 202624390Listed by: EXP REALTY - New
 Listed by ERA$369,900Active3 beds 3 baths1,858 sq. ft.
58 Leonard Street, Glens Falls, NY 12801
MLS# 202624299Listed by: HUNT ERA - New
 $269,900Active6 beds 4 baths3,390 sq. ft.
10 Goodwin Avenue, Glens Falls, NY 12801
MLS# 202624277Listed by: COLDWELL BANKER PRIME PROPERTIES  $179,000Pending4 beds 2 baths1,732 sq. ft.
5 Numan Street, Glens Falls, NY 12801
MLS# 202623758Listed by: VENTURE FOX REALTY GROUP LLC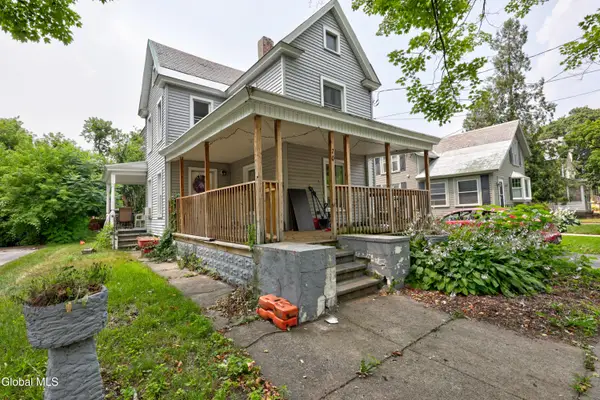 $199,900Active4 beds 1 baths1,580 sq. ft.
70 Walnut Street, Glens Falls, NY 12801
MLS# 202623463Listed by: KW PLATFORM $299,900Active6 beds 2 baths2,368 sq. ft.
28 Hunter Street, Glens Falls, NY 12801
MLS# 202623406Listed by: VENTURE FOX REALTY GROUP LLC $299,000Active2 beds 4 baths2,888 sq. ft.
55 Lawrence Street, Glens Falls, NY 12801
MLS# 202623274Listed by: KW PLATFORM $125,000Pending4 beds 1 baths1,984 sq. ft.
51 Knight Street, Glens Falls, NY 12801
MLS# 202623279Listed by: SIGNATURE PREMIER REALTY INC


Protect your home and budget from life's surprises with an Assurant Home Warranty, backed by a partner that supports you through every step of homeownership. Explore Plans.
© 2023 - 2026 ERA Franchise Systems LLC. All rights reserved. ERA Franchise Systems LLC fully supports the principles of the Fair Housing Act and the Equal Opportunity Act. ERA, ERA Real Estate powered, and their respective logos are registered service marks of ERA Franchise Systems LLC. Each office is independently owned and operated.