
58 Leonard Street, Glens Falls, NY 12801
Local realty services provided by:HUNT Real Estate ERA
58 Leonard Street,Glens Falls, NY 12801
$369,900
- 3 Beds
- 3 Baths
- 1,858 sq. ft.
- Single family
- Pending
Listed by:
 Matthew Abrams(518) 796 - 4227HUNT Real Estate ERA
Office: hunt era
MLS#:202624299
Source:Global MLS
Price summary
- Price:$369,900
- Price per sq. ft.:$199.09
About this home
Welcome to 58 Leonard Street, offering a flexible floor plan, generous living space, and a backyard designed to enjoy. Conveniently located in Glens Falls and close to the Glens Falls-Lake George bike trail, this home provides plenty of room to settle in and make it your own.
The main level features a spacious kitchen with abundant cabinetry, newer stainless steel appliances, and plenty of workspace. Just off the kitchen is a versatile flex space that can easily serve as a den, kids play area, home office, workout room, or whatever best fits your lifestyle. Hardwood floors carry through out portions of the home, while the dining and living areas provide comfortable spaces for everyday living and entertaining.
Upstairs, as the hardwood floors continue you'll find three bedrooms, including a spacious primary bedroom with updated en suite, along with an updated second-floor full bathroom.
Looking for additional space? The partially finished basement features egress windows and offers the opportunity for additional living space or potential use as a fourth bedroom, home office, recreation room, or guest space.
Outside is where this property really stands out. A large deck connects to the screened-in porch and overlooks the above-ground pool, newly installed in 2025. The fenced backyard provides plenty of additional lawn space for pets, play, gardening, or entertaining. An attached two-car garage rounds out the property with additional parking and storage, not to mention a shed for your lawn and gardening tools needs.
With flexible indoor spaces, a great backyard setup, and convenience in Glens Falls amenities, recreation, and the nearby bike trail, 58 Leonard Street offers plenty of room to live, work, relax, and enjoy. Schedule your private tour today....
Contact an agent
Home facts
- Year built:1989
- Listing ID #:202624299
- Added:44 day(s) ago
- Updated:October 03, 2026 at 08:27 AM
Rooms and interior
- Bedrooms:3
- Total bathrooms:3
- Full bathrooms:2
- Half bathrooms:1
- Rooms Total:10
- Flooring:Hardwood, Laminate, Tile
- Kitchen Description:Dishwasher, Gas Oven, Microwave
- Basement Description:Finished, Full, Heated
- Living area:1,858 sq. ft.
Heating and cooling
- Heating:Baseboard, Fireplace Insert, Natural Gas
Structure and exterior
- Roof:Asphalt
- Year built:1989
- Building area:1,858 sq. ft.
- Lot area:0.35 Acres
- Lot Features:Cleared
- Architectural Style:Colonial
- Construction Materials:Vinyl Siding
- Exterior Features:Deck, Drive-Paved, Front Porch, Pressure Treated Deck, Rear Porch, Screened
- Foundation Description:Concrete Perimeter
Schools
- High school:Glens Falls
- Elementary school:Abraham Wing
Utilities
- Water:Public
- Sewer:Public Sewer
Finances and disclosures
- Price:$369,900
- Price per sq. ft.:$199.09
- Tax amount:$5,869
Features and amenities
- Laundry features:Dryer, Laundry Closet, Washer
- Amenities:Drive-Paved
- Pool features:Above Ground
Parking
- Total parking spaces:6
- Parking description:Attached, Driveway, Garage Door Opener, Paved
- Garage:Yes
- Garage spaces:2
New listings near 58 Leonard Street
- New
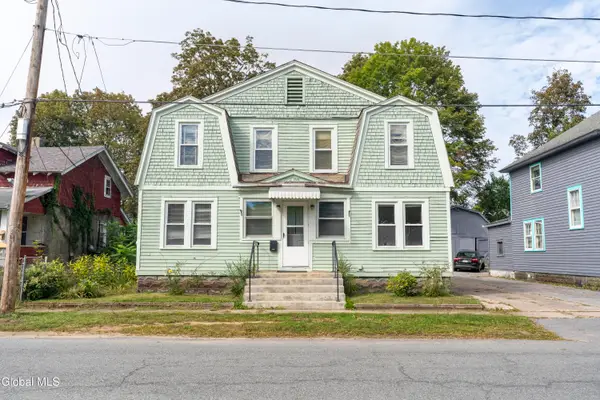 $170,000Active6 beds 2 baths2,048 sq. ft.
27 Woodard Street, Glens Falls, NY 12801
MLS# 202626860Listed by: ROOHAN REALTY - New
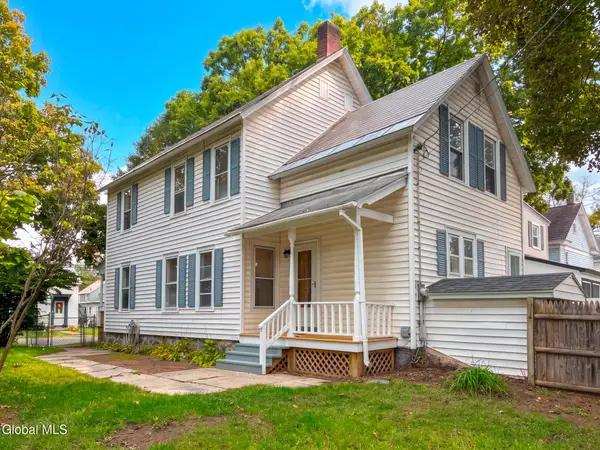 $339,000Active4 beds 2 baths1,742 sq. ft.
9 Flandreaux Avenue, Glens Falls, NY 12801
MLS# 202627490Listed by: DAVIES DAVIES & ASSOCIATES REAL ESTATE LLC - New
 Listed by ERA$345,000Active4 beds 4 baths2,089 sq. ft.
133 Maple Street, Glens Falls, NY 12801
MLS# 202627178Listed by: HUNT ERA - New
 Listed by ERA$549,900Active3 beds 3 baths2,268 sq. ft.
38 Sheridan Street, Glens Falls, NY 12801
MLS# 202627055Listed by: HUNT ERA - Open Sat, 12 to 2pmNew
 $299,999Active3 beds 2 baths1,337 sq. ft.
6 Oliver Street, Glens Falls, NY 12801
MLS# 202627053Listed by: EXP REALTY - New
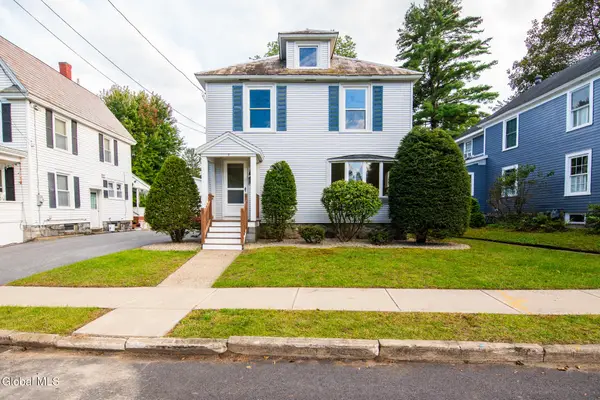 $349,900Active4 beds 2 baths1,652 sq. ft.
7 Bowman Avenue, Glens Falls, NY 12801
MLS# 202626766Listed by: HOWARD HANNA CAPITAL INC - New
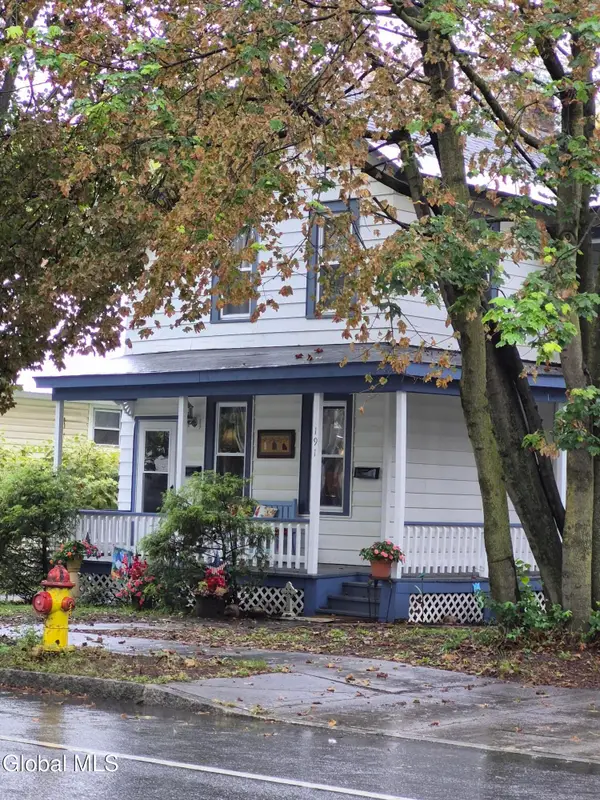 $295,000Active7 beds 2 baths1,690 sq. ft.
191 Warren Street, Glens Falls, NY 12801
MLS# 202626684Listed by: CROSSPOINT REALTY - New
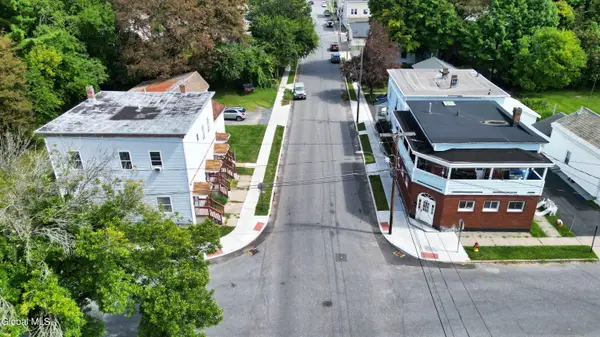 $825,000Active13 beds 10 baths7,443 sq. ft.
37-40 Lawrence Street, Glens Falls, NY 12801
MLS# 202626661Listed by: REALIZE BROKERS 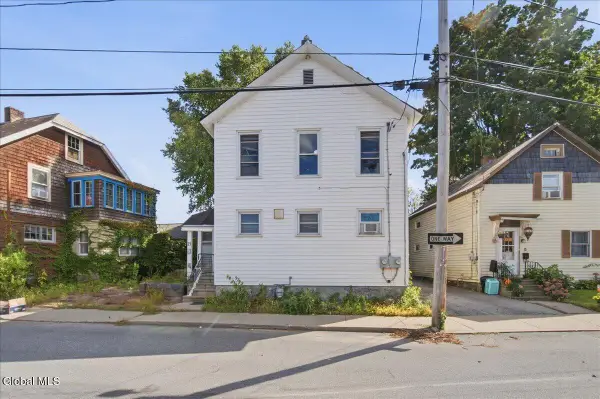 $225,000Active4 beds 2 baths1,360 sq. ft.
21 Union Street, Glens Falls, NY 12801
MLS# 202626554Listed by: ROMEO TEAM REALTY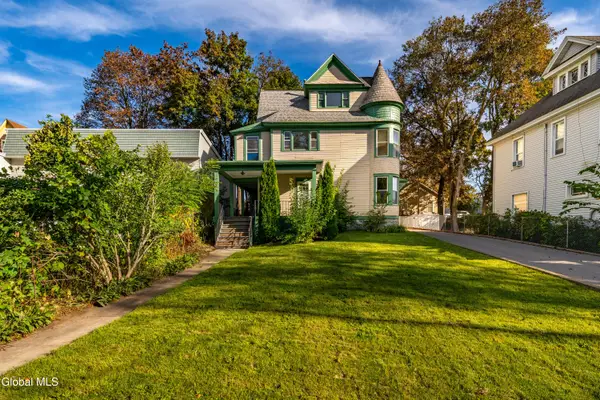 $375,000Pending6 beds 3 baths2,755 sq. ft.
266 Warren Street, Glens Falls, NY 12801
MLS# 202626526Listed by: PREMIER HOMES ELITE REALTY LLC


Protect your home and budget from life's surprises with an Assurant Home Warranty, backed by a partner that supports you through every step of homeownership. Explore Plans.
© 2023 - 2026 ERA Franchise Systems LLC. All rights reserved. ERA Franchise Systems LLC fully supports the principles of the Fair Housing Act and the Equal Opportunity Act. ERA, ERA Real Estate powered, and their respective logos are registered service marks of ERA Franchise Systems LLC. Each office is independently owned and operated.