
224 Ridge Street, Glens Falls, NY 12801
Local realty services provided by:HUNT Real Estate ERA
224 Ridge Street,Glens Falls, NY 12801
$299,900
- 4 Beds
- 3 Baths
- 2,052 sq. ft.
- Single family
- Pending
Listed by:
 Jennifer Ball(518) 361 - 2923HUNT Real Estate ERA
Office: hunt real estate era
MLS#:202622453
Source:Global MLS
Price summary
- Price:$299,900
- Price per sq. ft.:$146.15
About this home
Perfectly blending timeless character with modern updates, this charming Glens Falls home is ideally located just steps from the bike path and only a half-mile from the vibrant shops, restaurants, and entertainment of downtown. Offering 4 spacious bedrooms, including a versatile first-floor bedroom ideal as a home office or guest suite, this home provides the flexibility today's buyers are looking for. The private second-floor primary suite features its own ensuite bath, while one of the additional bedrooms boasts a hidden doorway leading to a finished bonus room--perfect as a playroom, reading nook, or creative retreat. Rich hardwood floors flow throughout, complemented by a beautifully updated kitchen featuring abundant cabinetry, a center island, and a wet bar for effortless entertaining. A formal dining room adds elegance for holidays and gatherings, while the oversized two-car garage offers exceptional space for vehicles, storage, or hobbies. Situated on a low-maintenance corner lot with updated electrical and newer mechanicals, this move-in-ready home combines classic charm, thoughtful updates, and an unbeatable location. Don't miss your opportunity to own this Glens Falls gem!...
Contact an agent
Home facts
- Year built:1910
- Listing ID #:202622453
- Added:64 day(s) ago
- Updated:September 26, 2026 at 07:48 AM
Rooms and interior
- Bedrooms:4
- Total bathrooms:3
- Full bathrooms:2
- Half bathrooms:1
- Rooms Total:10
- Flooring:Hardwood
- Dining Description:Kitchen Island
- Bathrooms Description:Ceramic Tile Bath
- Kitchen Description:Dishwasher, Microwave, Oven, Refrigerator
- Basement Description:Full, Interior Entry
- Living area:2,052 sq. ft.
Heating and cooling
- Cooling:Window Unit(s)
- Heating:Natural Gas
Structure and exterior
- Roof:Metal, Shingle
- Year built:1910
- Building area:2,052 sq. ft.
- Lot area:0.11 Acres
- Lot Features:Corner Lot
- Architectural Style:Colonial
- Construction Materials:Vinyl Siding
- Exterior Features:Covered, Drive-Paved, Front Porch, Side Porch
Schools
- High school:Glens Falls
Utilities
- Water:Public
- Sewer:Public Sewer
Finances and disclosures
- Price:$299,900
- Price per sq. ft.:$146.15
- Tax amount:$7,586
Features and amenities
- Amenities:Drive-Paved, Kitchen Island, Solid Surface Counters
Parking
- Total parking spaces:7
- Parking description:Attached, Paved
- Garage:Yes
- Garage spaces:4
New listings near 224 Ridge Street
- Open Sat, 11am to 1pmNew
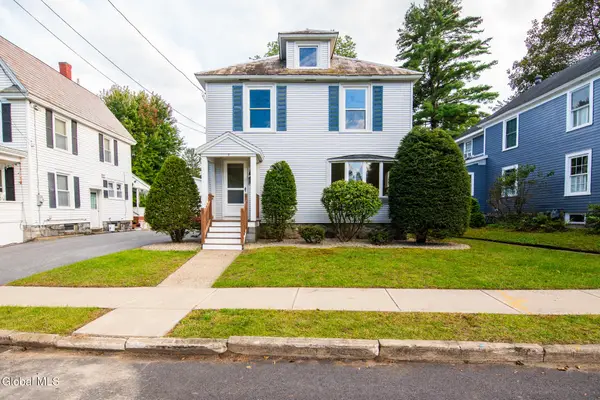 $349,900Active4 beds 2 baths1,652 sq. ft.
7 Bowman Avenue, Glens Falls, NY 12801
MLS# 202626766Listed by: HOWARD HANNA CAPITAL INC - New
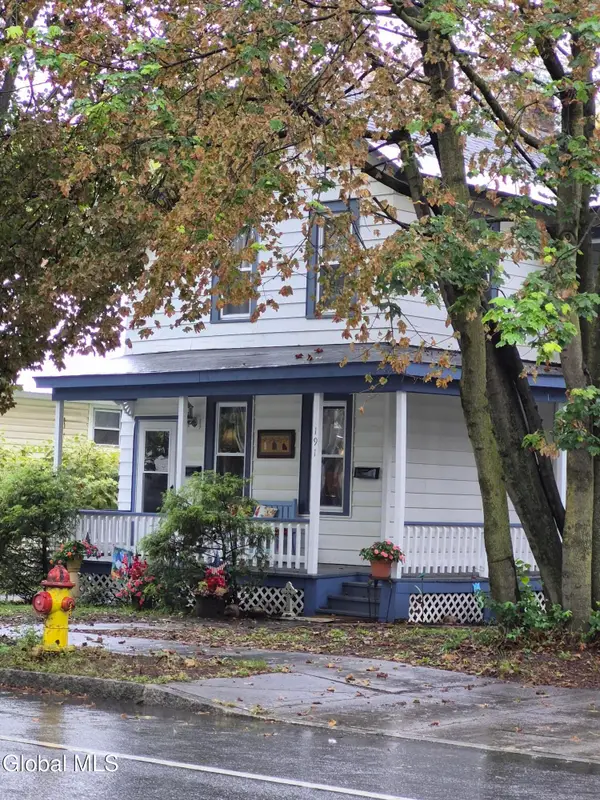 $295,000Active7 beds 2 baths1,690 sq. ft.
191 Warren Street #191, Glens Falls, NY 12801
MLS# 202626684Listed by: CROSSPOINT REALTY - New
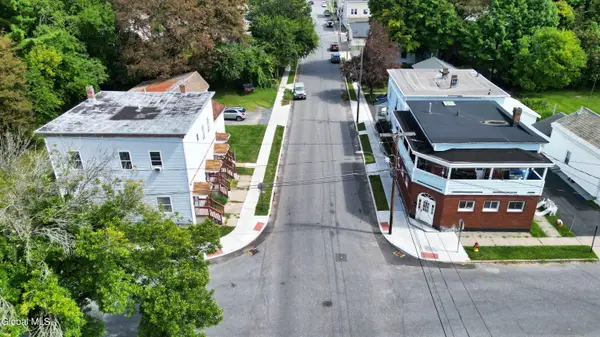 $825,000Active13 beds 10 baths7,443 sq. ft.
37-40 Lawrence Street, Glens Falls, NY 12801
MLS# 202626661Listed by: REALIZE BROKERS - New
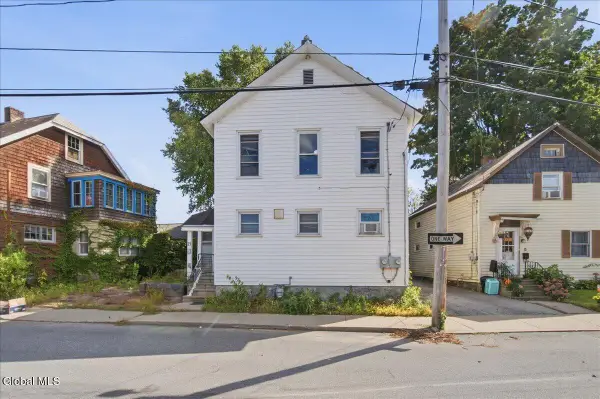 $225,000Active4 beds 2 baths1,360 sq. ft.
21 Union Street, Glens Falls, NY 12801
MLS# 202626554Listed by: ROMEO TEAM REALTY 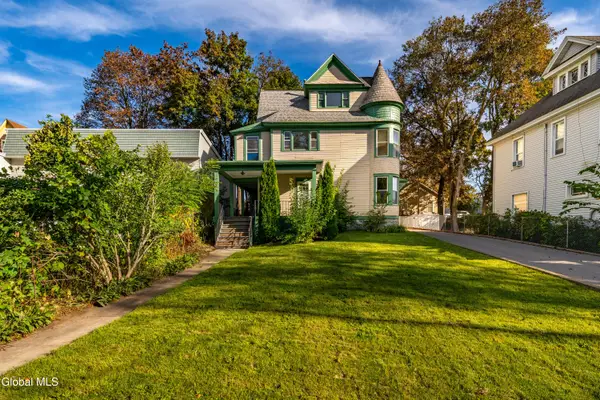 $375,000Pending6 beds 3 baths2,755 sq. ft.
266 Warren Street, Glens Falls, NY 12801
MLS# 202626526Listed by: PREMIER HOMES ELITE REALTY LLC- New
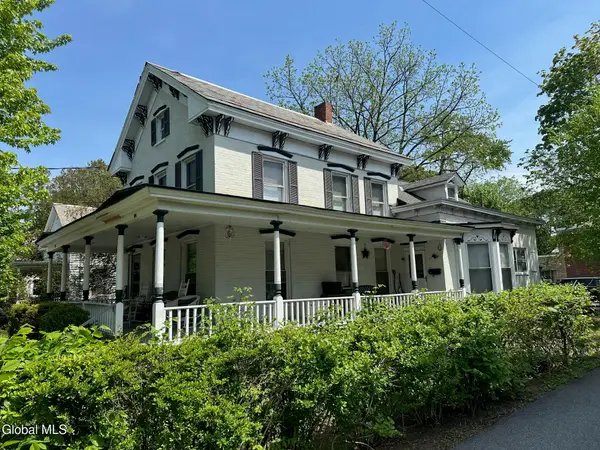 $449,000Active6 beds 5 baths2,292 sq. ft.
89 Bay Street, Glens Falls, NY 12801
MLS# 202626392Listed by: LEVACK REAL ESTATE INC - New
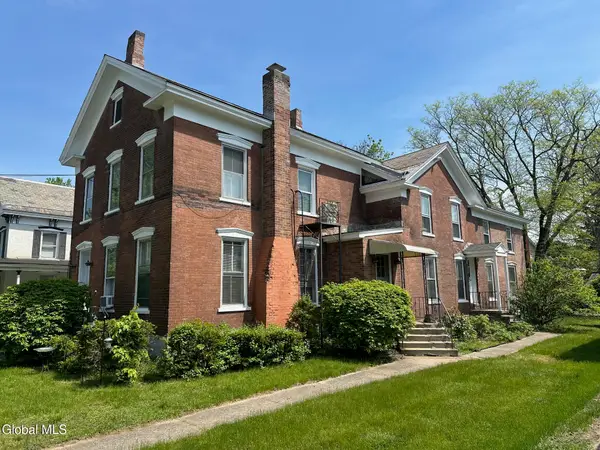 $399,000Active6 beds 3 baths3,516 sq. ft.
85 Bay Street, Glens Falls, NY 12801
MLS# 202626379Listed by: LEVACK REAL ESTATE INC - New
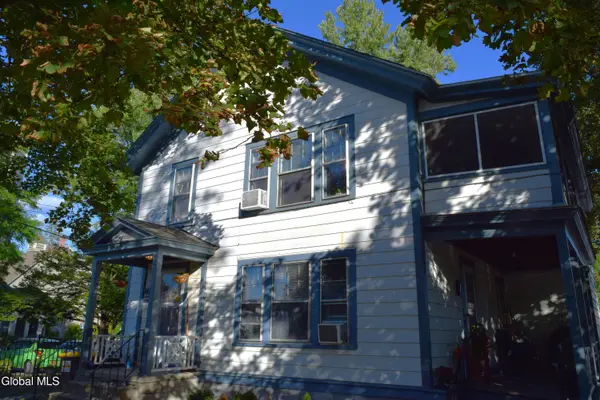 $300,000Active4 beds 3 baths2,710 sq. ft.
6 Bacon Street, Glens Falls, NY 12801
MLS# 202626274Listed by: HOWARD HANNA CAPITAL INC 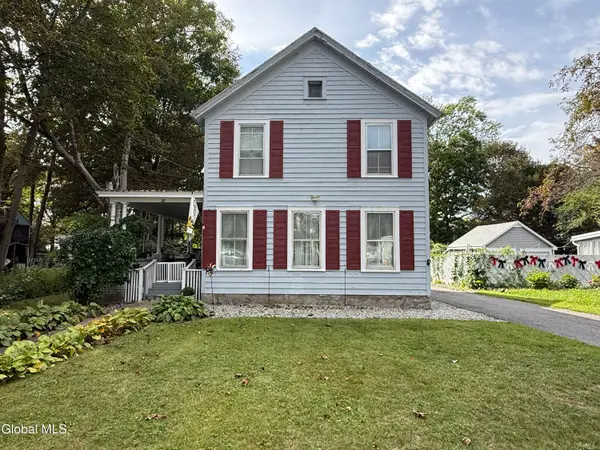 $249,000Pending4 beds 2 baths1,776 sq. ft.
28 Gage Avenue, Glens Falls, NY 12801
MLS# 202626220Listed by: HOWARD HANNA CAPITAL INC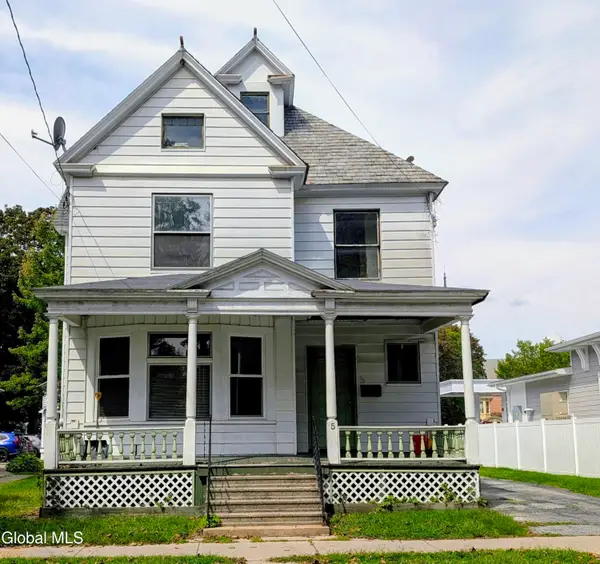 $189,000Pending4 beds 2 baths2,928 sq. ft.
5 Bacon Street, Glens Falls, NY 12801
MLS# 202626321Listed by: HUNT REAL ESTATE ERA


Protect your home and budget from life's surprises with an Assurant Home Warranty, backed by a partner that supports you through every step of homeownership. Explore Plans.
© 2023 - 2026 ERA Franchise Systems LLC. All rights reserved. ERA Franchise Systems LLC fully supports the principles of the Fair Housing Act and the Equal Opportunity Act. ERA, ERA Real Estate powered, and their respective logos are registered service marks of ERA Franchise Systems LLC. Each office is independently owned and operated.