
475 Glen Street, Glens Falls, NY 12801
Local realty services provided by:HUNT Real Estate ERA
Listed by: erin steinbach
Office: julie & co realty llc.
MLS#:202624878
Source:Global MLS
Price summary
- Price:$539,000
- Price per sq. ft.:$173.76
About this home
Some homes are decorated. This one was built in an era when a house on Glen Street was meant to be looked at.
Set on a double city lot at the corner of Jefferson, this 1900 Victorian holds its corner the way only the best old homes do: mature trees arching overhead, a deep open porch facing the side yard, and a presence no new construction can borrow. Inside, 3,102 square feet unfold with the generosity of a floor plan drawn before square footage was rationed. Hardwood throughout. Built ins that frame the rooms rather than fill them.
A formal dining room for the occasions that deserve one. A breakfast room for the mornings that do not. A separate sitting room and den, so quiet and company never have to share a corner. The kitchen is genuinely spacious and fully equipped. A first floor primary bedroom with full bath lets the main level stand on its own, with three more bedrooms above, 2 and a half baths in total, and first floor laundry in the mud room where it belongs.
Then there is the second floor apartment at the rear, one bedroom with its own private entrance and staircase. Currently leased through March 2027.
Outside, an oversized garage with a full second floor above for storage or a workshop, driveway parking for six, and a fenced area for pets. Slate and asphalt roofing, wood siding, and a porch that will spoil you for summer evenings.
Crandall Park, the YMCA and downtown Glens Falls are all minutes away. Glens Falls School District.
Historic character never goes out of style, because it was never in style to begin with. It simply endures. Come see what a century of good bones looks like....
Contact an agent
Home facts
- Year built:1900
- Listing ID #:202624878
- Added:10 day(s) ago
- Updated:September 06, 2026 at 02:44 PM
Rooms and interior
- Bedrooms:4
- Total bathrooms:3
- Full bathrooms:2
- Half bathrooms:1
- Rooms Total:19
- Flooring:Carpet, Hardwood
- Dining Description:Eat-in Kitchen
- Kitchen Description:Dishwasher, Electric Oven, Microwave, Range, Refrigerator
- Basement Description:Full, Heated, Unfinished
- Living area:3,102 sq. ft.
Heating and cooling
- Heating:Hot Water, Radiant, Steam
Structure and exterior
- Roof:Metal, Slate
- Year built:1900
- Building area:3,102 sq. ft.
- Lot area:0.33 Acres
- Lot Features:Cleared, Corner Lot, Landscaped, Level, Road Frontage
- Architectural Style:Old Style, Traditional
- Construction Materials:Drywall, Wood Siding
- Exterior Features:Covered, Drive-Paved, Front Porch, Lighting, Patio, Porch, Side Porch, Storm Door(s)
Schools
- High school:Glens Falls
- Elementary school:Jackson Heights
Utilities
- Water:Public
- Sewer:Public Sewer
Finances and disclosures
- Price:$539,000
- Price per sq. ft.:$173.76
- Tax amount:$7,119
Features and amenities
- Laundry features:Dryer, Electric Dryer Hookup, Washer, Washer Hookup
- Amenities:Blinds, Built-in Features, Crown Molding, Curtain Rods, Drive-Paved, Eat-in Kitchen, Storm Door(s), Walk-In Closet(s)
Parking
- Total parking spaces:8
- Parking description:Detached, Driveway, Garage Door Opener, Off Street, Paved, Workshop in Garage
- Garage:Yes
- Garage spaces:2
New listings near 475 Glen Street
- New
 $285,000Active6 beds 2 baths2,106 sq. ft.
181 Bay Street, Glens Falls, NY 12801
MLS# 202625207Listed by: EXP REALTY - New
 $949,000Active6 beds 7 baths4,212 sq. ft.
153 Bay Street, Glens Falls, NY 12801
MLS# 202625214Listed by: JULIE & CO REALTY LLC 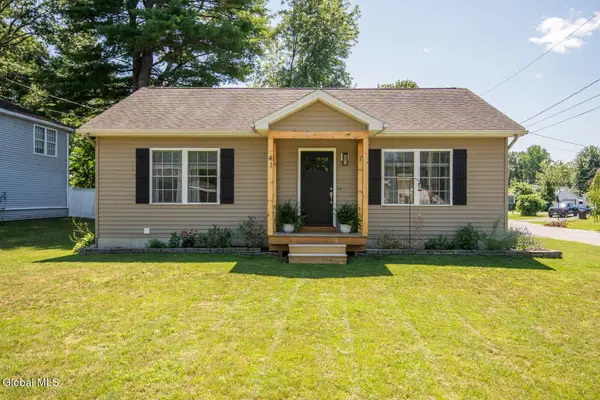 $295,000Pending2 beds 1 baths936 sq. ft.
41 E Beacon Street, Glens Falls, NY 12801
MLS# 202625130Listed by: VENTURE FOX REALTY GROUP LLC- New
 $229,900Active4 beds 3 baths1,629 sq. ft.
3 Charles Street, Glens Falls, NY 12801
MLS# 202624809Listed by: EXP REALTY 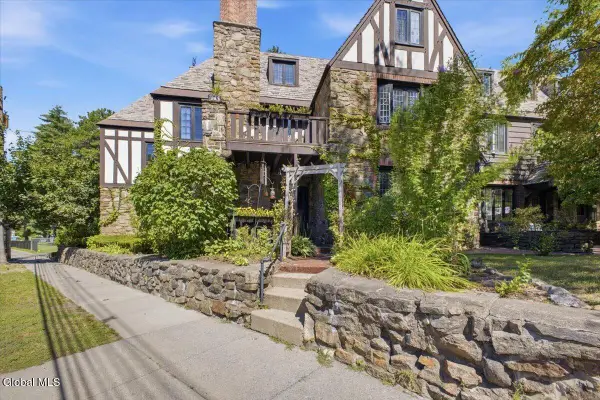 $299,900Pending3 beds 3 baths1,841 sq. ft.
41 Horicon Avenue #Unit K, Glens Falls, NY 12801
MLS# 202624793Listed by: KW PLATFORM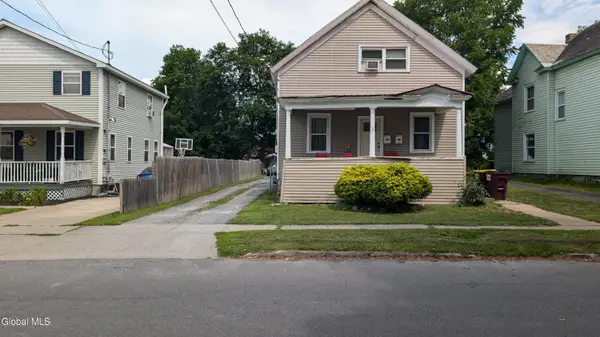 $249,900Active5 beds 2 baths1,380 sq. ft.
58 Haskell Avenue, Glens Falls, NY 12801
MLS# 202624469Listed by: HOWARD HANNA CAPITAL INC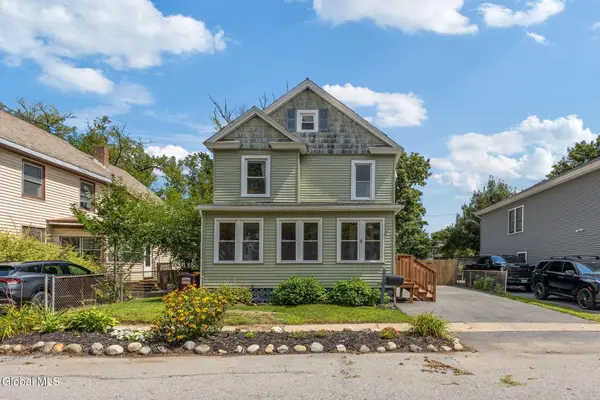 $289,000Pending3 beds 2 baths1,600 sq. ft.
17 Kenworthy Avenue, Glens Falls, NY 12801
MLS# 202624416Listed by: COLDWELL BANKER PRIME PROPERTIES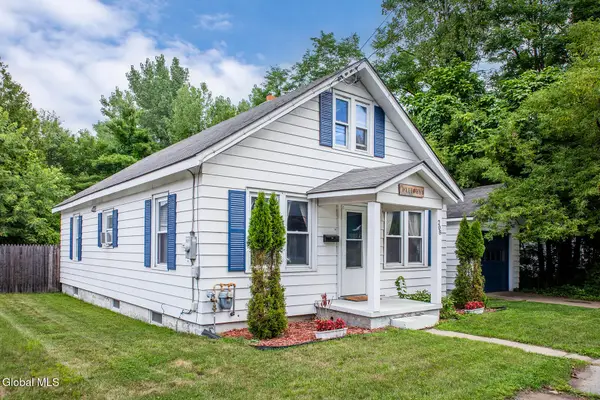 $239,000Pending3 beds 1 baths1,400 sq. ft.
208 Sanford Street, Glens Falls, NY 12801
MLS# 202624390Listed by: EXP REALTY Listed by ERA$369,900Pending3 beds 3 baths1,858 sq. ft.
58 Leonard Street, Glens Falls, NY 12801
MLS# 202624299Listed by: HUNT ERA


Protect your home and budget from life's surprises with an Assurant Home Warranty, backed by a partner that supports you through every step of homeownership. Explore Plans.
© 2023 - 2026 ERA Franchise Systems LLC. All rights reserved. ERA Franchise Systems LLC fully supports the principles of the Fair Housing Act and the Equal Opportunity Act. ERA, ERA Real Estate powered, and their respective logos are registered service marks of ERA Franchise Systems LLC. Each office is independently owned and operated.