
7 Dudley Street, Glens Falls, NY 12801
Local realty services provided by:HUNT Real Estate ERA
7 Dudley Street,Glens Falls, NY 12801
$265,000
- 4 Beds
- 2 Baths
- 1,596 sq. ft.
- Single family
- Pending
Listed by: lisa c ostrander
Office: howard hanna capital inc
MLS#:202623181
Source:Global MLS
Price summary
- Price:$265,000
- Price per sq. ft.:$166.04
About this home
Situated on a rare double lot (2 lots for the price of one), this charming, well-maintained two-story home offers exceptional space both inside and out. The main house fronts Dudley Street, while the oversized two-car barn garage is conveniently accessed from Woodard Street. Inside, you'll find a spacious formal dining room that opens to the kitchen (newer appliances), showcasing original hardwood floors, a large living room with brand-new engineered tigerwood flooring, and a refreshed first-floor half bath with new flooring. An additional bonus room (used as a bedroom, but doesn't have a closet) provides flexible living space and would make an ideal home office, playroom, guest room, hobby room, or whatever best suits your needs. Newer windows throughout and a new roof installed in 2022 provide added peace of mind. The home offers generous room sizes and abundant storage throughout. Relax on the inviting front porch or transform the expansive backyard into your own private oasis. Ideally located just minutes from Haviland Cove Park and Beach, the Feeder Canal Trail, Glens Falls Hospital, Exit 18 of I-87, and the vibrant shops and restaurants of downtown Glens Falls. Enjoy the convenience of being centrally located between Lake George and Saratoga Springs, making this an ideal place to call home. Additional lot with separate tax map and address of 28 woodard is included in the sale....
Contact an agent
Home facts
- Year built:1930
- Listing ID #:202623181
- Added:52 day(s) ago
- Updated:September 26, 2026 at 07:48 AM
Rooms and interior
- Bedrooms:4
- Total bathrooms:2
- Full bathrooms:1
- Half bathrooms:1
- Rooms Total:10
- Flooring:Carpet, Hardwood, Laminate, Vinyl
- Kitchen Description:Range, Range Hood, Refrigerator
- Basement Description:Full, Interior Entry
- Living area:1,596 sq. ft.
Heating and cooling
- Cooling:Window Unit(s)
- Heating:Baseboard, Electric, Hot Water, Natural Gas
Structure and exterior
- Roof:Asphalt
- Year built:1930
- Building area:1,596 sq. ft.
- Lot area:0.11 Acres
- Architectural Style:Old Style
- Construction Materials:Aluminum Siding, Cedar
- Exterior Features:Front Porch
- Foundation Description:Block
Schools
- High school:Glens Falls
Utilities
- Water:Public
- Sewer:Public Sewer
Finances and disclosures
- Price:$265,000
- Price per sq. ft.:$166.04
- Tax amount:$4,677
Features and amenities
- Laundry features:In Basement
Parking
- Total parking spaces:6
- Parking description:Detached, Driveway, Stone
- Garage:Yes
- Garage spaces:2
New listings near 7 Dudley Street
- Open Sat, 11am to 1pmNew
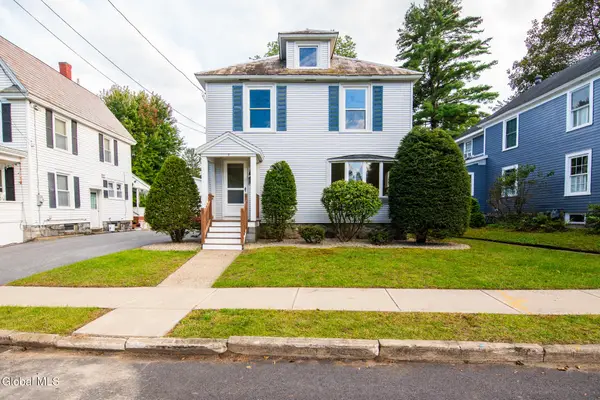 $349,900Active4 beds 2 baths1,652 sq. ft.
7 Bowman Avenue, Glens Falls, NY 12801
MLS# 202626766Listed by: HOWARD HANNA CAPITAL INC - New
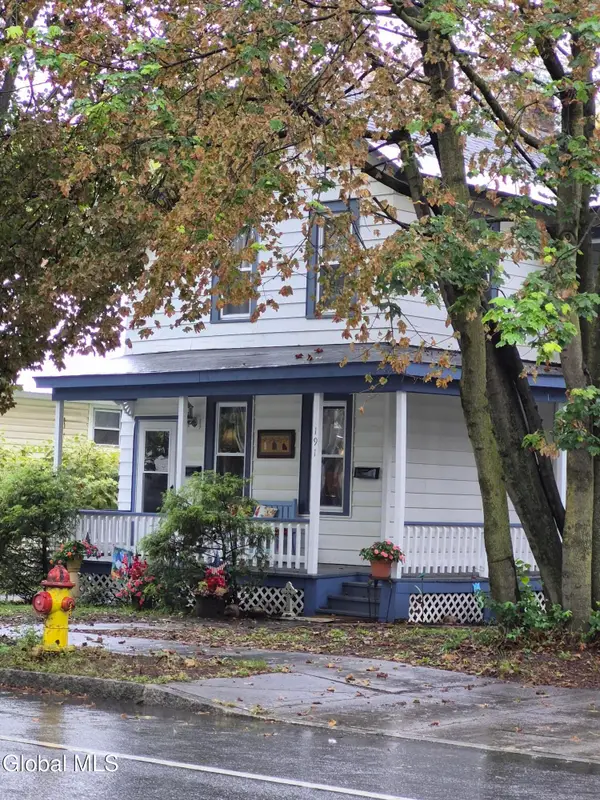 $295,000Active7 beds 2 baths1,690 sq. ft.
191 Warren Street #191, Glens Falls, NY 12801
MLS# 202626684Listed by: CROSSPOINT REALTY - New
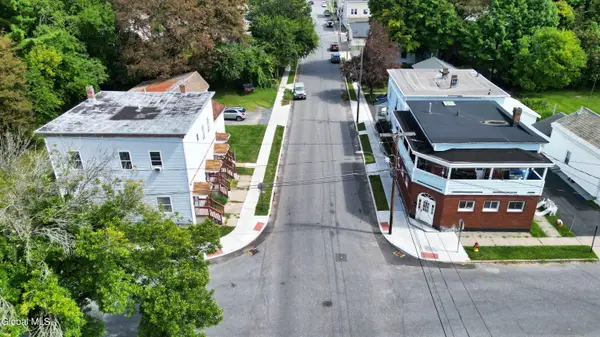 $825,000Active13 beds 10 baths7,443 sq. ft.
37-40 Lawrence Street, Glens Falls, NY 12801
MLS# 202626661Listed by: REALIZE BROKERS - New
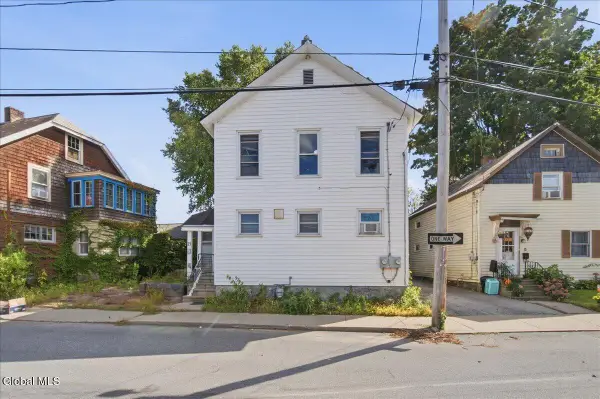 $225,000Active4 beds 2 baths1,360 sq. ft.
21 Union Street, Glens Falls, NY 12801
MLS# 202626554Listed by: ROMEO TEAM REALTY 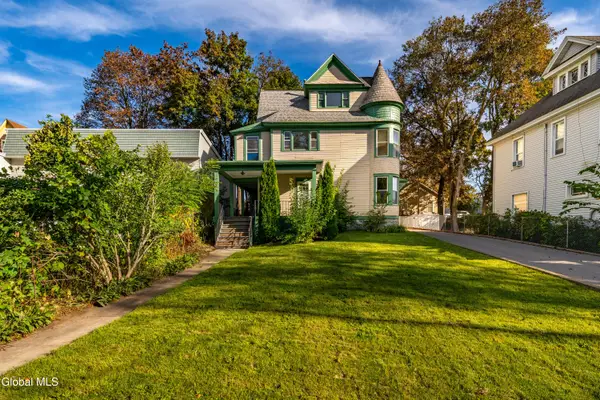 $375,000Pending6 beds 3 baths2,755 sq. ft.
266 Warren Street, Glens Falls, NY 12801
MLS# 202626526Listed by: PREMIER HOMES ELITE REALTY LLC- New
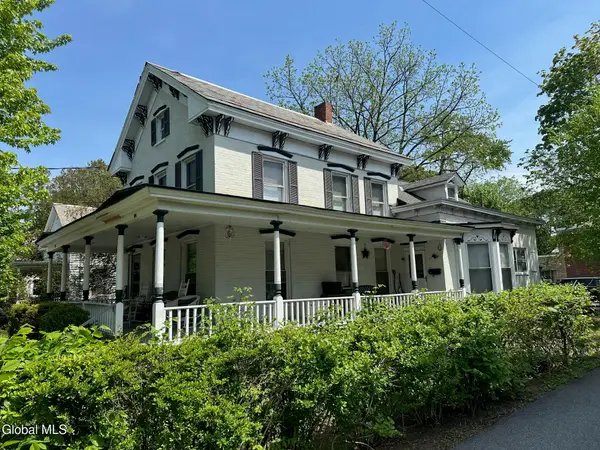 $449,000Active6 beds 5 baths2,292 sq. ft.
89 Bay Street, Glens Falls, NY 12801
MLS# 202626392Listed by: LEVACK REAL ESTATE INC - New
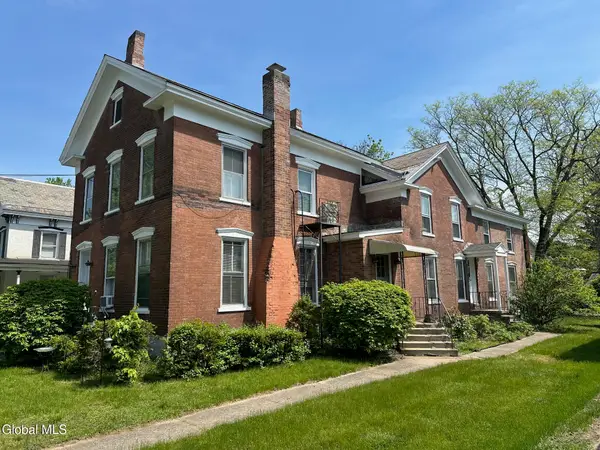 $399,000Active6 beds 3 baths3,516 sq. ft.
85 Bay Street, Glens Falls, NY 12801
MLS# 202626379Listed by: LEVACK REAL ESTATE INC - New
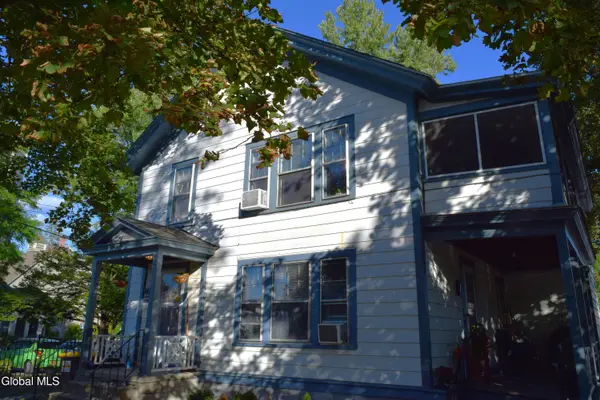 $300,000Active4 beds 3 baths2,710 sq. ft.
6 Bacon Street, Glens Falls, NY 12801
MLS# 202626274Listed by: HOWARD HANNA CAPITAL INC 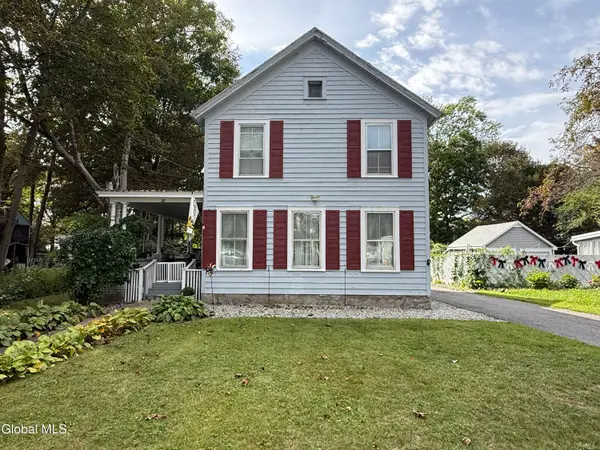 $249,000Pending4 beds 2 baths1,776 sq. ft.
28 Gage Avenue, Glens Falls, NY 12801
MLS# 202626220Listed by: HOWARD HANNA CAPITAL INC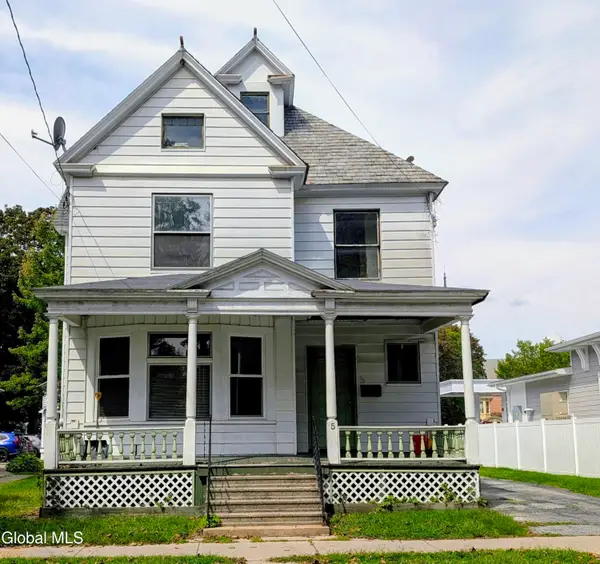 $189,000Pending4 beds 2 baths2,928 sq. ft.
5 Bacon Street, Glens Falls, NY 12801
MLS# 202626321Listed by: HUNT REAL ESTATE ERA


Protect your home and budget from life's surprises with an Assurant Home Warranty, backed by a partner that supports you through every step of homeownership. Explore Plans.
© 2023 - 2026 ERA Franchise Systems LLC. All rights reserved. ERA Franchise Systems LLC fully supports the principles of the Fair Housing Act and the Equal Opportunity Act. ERA, ERA Real Estate powered, and their respective logos are registered service marks of ERA Franchise Systems LLC. Each office is independently owned and operated.