
85 Fort Amherst Rd Road, Glens Falls, NY 12801
Local realty services provided by:HUNT Real Estate ERA
85 Fort Amherst Rd Road,Glens Falls, NY 12801
$485,000
- 3 Beds
- 2 Baths
- 1,946 sq. ft.
- Single family
- Active
Listed by: eden whitaker
Office: demarsh real estate
MLS#:202622267
Source:Global MLS
Price summary
- Price:$485,000
- Price per sq. ft.:$249.23
About this home
This spacious 1,946 sq. ft. ranch offers the perfect blend of comfort, craftsmanship, and opportunity. Expanded in 2003 with a custom kitchen, welcoming foyer, and charming front porch, the home features three bedrooms, two full baths, a gas fireplace, formal dining room, den, sunroom, attached two-car garage, and landscaped all around. Step outside to an expansive deck with a covered grilling station complete with electricity--ideal for relaxing or entertaining. The home's built-ins, custom features, and thoughtful design reflect a level of craftsmanship that's hard to find today, while the existing decor presents the perfect canvas for a new owner to add fresh, modern finishes and make it truly their own. Brand new roof, Central AC. Opportunity to build equity while enjoying exceptional space, quality, and location.
Right on the town line, Property consists of 2 tax parcels- one in Queensbury302.12-1-4 with the road frontage and 302.12-2-4 lot with house and improvements in City of Glens Falls....
Contact an agent
Home facts
- Year built:1960
- Listing ID #:202622267
- Added:2 day(s) ago
- Updated:July 24, 2026 at 06:01 PM
Rooms and interior
- Bedrooms:3
- Total bathrooms:2
- Full bathrooms:2
- Rooms Total:10
- Flooring:Carpet, Hardwood
- Dining Description:Eat-in Kitchen, Kitchen Island
- Bathrooms Description:Ceramic Tile Bath
- Kitchen Description:Built-In Electric Oven, Dishwasher, Range Hood, Refrigerator
- Basement Description:Bilco Doors, Exterior Entry, Full, Heated, Interior Entry, Unfinished
- Living area:1,946 sq. ft.
Heating and cooling
- Cooling:Central Air
- Heating:Baseboard, Hot Water
- Central air:Yes
Structure and exterior
- Roof:Composition
- Year built:1960
- Building area:1,946 sq. ft.
- Lot area:0.29 Acres
- Lot Features:Landscaped
- Architectural Style:Ranch
- Exterior Features:Deck, Drive-Paved, Front Porch, Pressure Treated Deck
- Foundation Description:Block
Schools
- High school:Glens Falls
Utilities
- Water:Public
- Sewer:Public Sewer
Finances and disclosures
- Price:$485,000
- Price per sq. ft.:$249.23
- Tax amount:$8,056
Features and amenities
- Laundry features:Laundry Closet, Main Level
- Amenities:Bay Window(s), Built-in Features, Drive-Paved, Eat-in Kitchen, Kitchen Island, Other, Paddle Fan, Vaulted Ceiling(s), Wet Bar
Parking
- Total parking spaces:6
- Parking description:Attached, Garage Door Opener, Heated Garage, Off Street, Paved
- Garage:Yes
- Garage spaces:2
New listings near 85 Fort Amherst Rd Road
- New
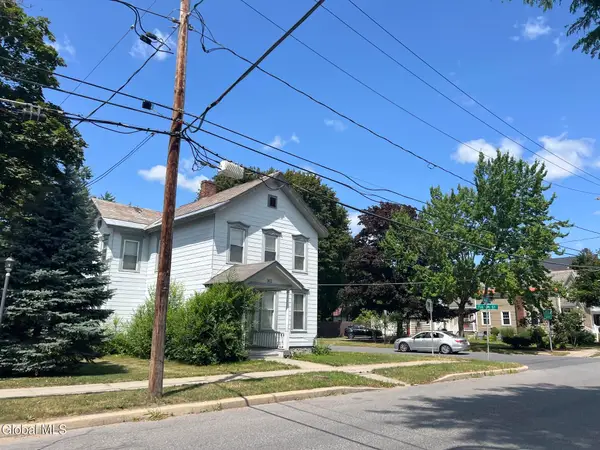 $299,900Active4 beds 2 baths1,958 sq. ft.
162 Ridge Street, Glens Falls, NY 12801
MLS# 202622508Listed by: REVISION REAL ESTATE - New
 Listed by ERA$299,900Active4 beds 3 baths2,052 sq. ft.
224 Ridge Street, Glens Falls, NY 12801
MLS# 202622453Listed by: HUNT ERA - New
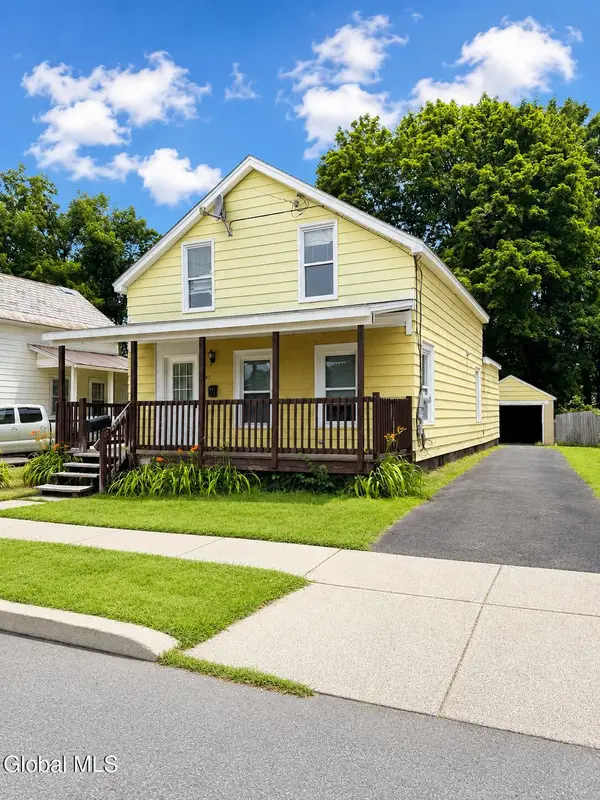 Listed by ERA$129,900Active3 beds 2 baths1,553 sq. ft.
47 2nd Street, Glens Falls, NY 12801
MLS# 202622278Listed by: HUNT ERA - New
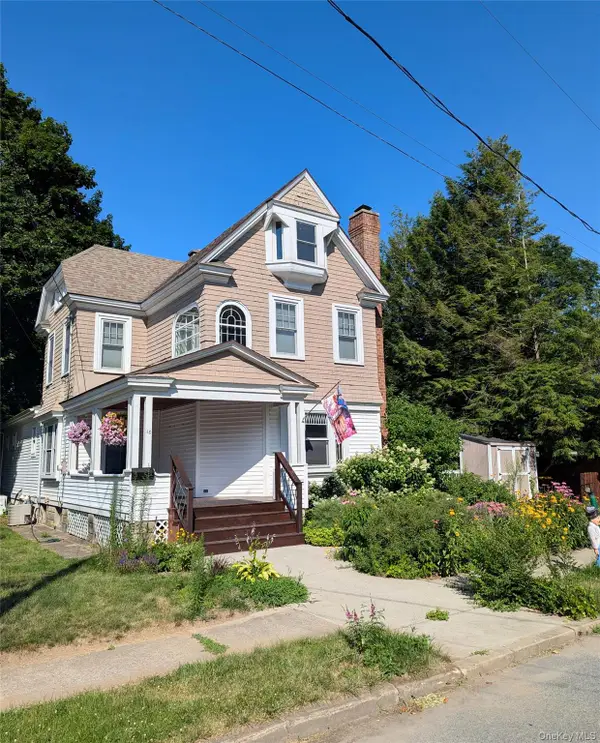 $450,000Active4 beds 3 baths2,168 sq. ft.
18 Monroe Street, Call Listing Agent, NY 12801
MLS# 1028353Listed by: MAGIC OF GREAT NECK REALTY INC - New
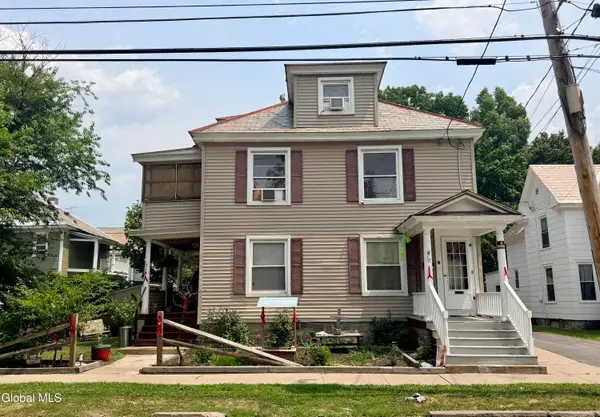 $299,000Active4 beds 2 baths1,948 sq. ft.
17 Garfield Street, Glens Falls, NY 12801
MLS# 202622105Listed by: COLDWELL BANKER PRIME PROPERTIES - Open Sun, 1 to 3pmNew
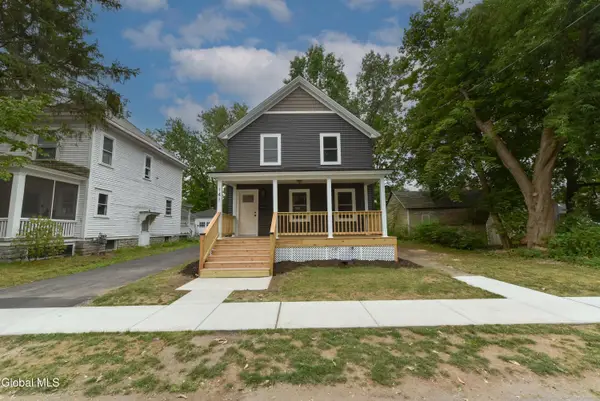 $349,900Active3 beds 2 baths1,584 sq. ft.
141 Sanford Street, Glens Falls, NY 12801
MLS# 202622000Listed by: COLDWELL BANKER PRIME PROPERTIES - New
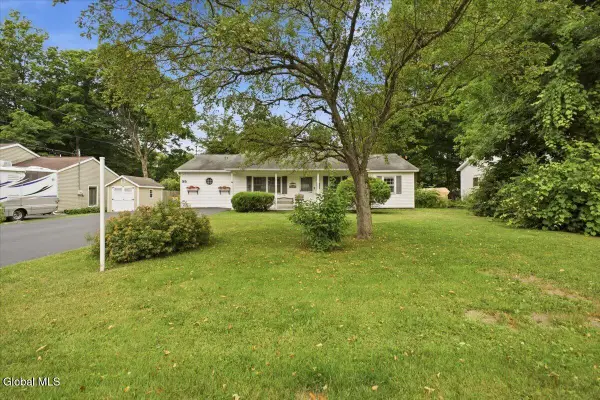 Listed by ERA$299,850Active3 beds 2 baths1,634 sq. ft.
25 Thornberry Drive, Glens Falls, NY 12801
MLS# 202621965Listed by: HUNT ERA - New
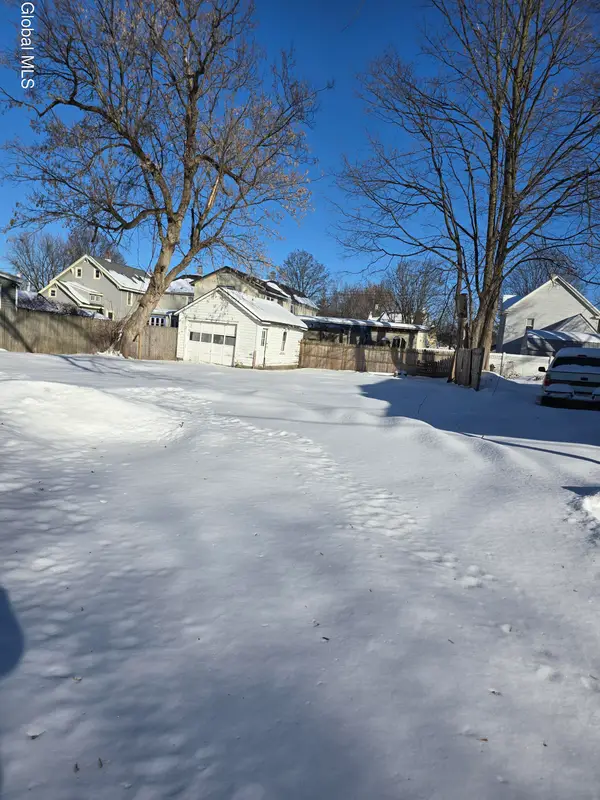 $89,999Active0.11 Acres
14 Stevens Street, Glens Falls, NY 12801
MLS# 202621811Listed by: SCHERMERHORN REALTY GROUP LLC - New
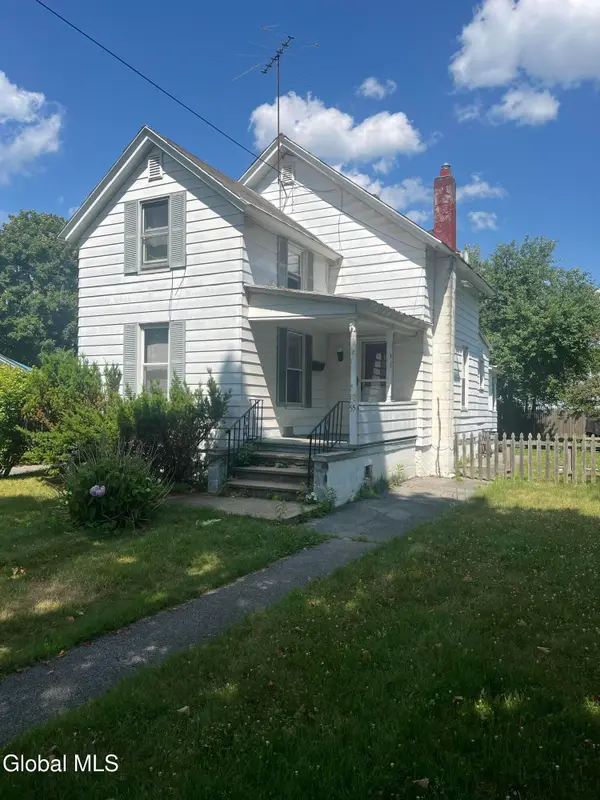 $209,000Active3 beds 2 baths1,113 sq. ft.
55 Prospect Street, Glens Falls, NY 12801
MLS# 202621744Listed by: HOWARD HANNA


Protect your home and budget from life's surprises with an Assurant Home Warranty, backed by a partner that supports you through every step of homeownership. Explore Plans.
© 2023 - 2026 ERA Franchise Systems LLC. All rights reserved. ERA Franchise Systems LLC fully supports the principles of the Fair Housing Act and the Equal Opportunity Act. ERA, ERA Real Estate powered, and their respective logos are registered service marks of ERA Franchise Systems LLC. Each office is independently owned and operated.