
1009 Cheyenne Road, Glenville, NY 12302
Local realty services provided by:HUNT Real Estate ERA
Listed by: claudine d hodge
Office: berkshire hathaway home services blake
MLS#:202623893
Source:Global MLS
Price summary
- Price:$445,000
- Price per sq. ft.:$201.91
About this home
Meticulously maintained and thoughtfully updated Stately brick Colonial nestled in a quiet, walkable Glenville neighborhood. An inviting front porch welcomes you into a home filled with timeless character, including beautiful hardwood floors & six-panel doors throughout, and a cozy living room with a classic brick fireplace. The kitchen features granite countertops, while large windows fill every room with an abundance of natural light. Four generously sized bedrooms offer plenty of space for guests, office, play room, exercise. The basement offers additional storage, laundry area & cedar closet. The screened-in back porch is the perfect place to relax and enjoy the private, fenced backyard. The beautifully landscaped yard is filled with established perennials, including blueberry bushes.
Newer mechanicals and extensive care put into this home mean there's little left to do but move in and enjoy. Beautifully maintained, comfortably updated, and ideally situated--just unpack, settle in, and start living!...
Contact an agent
Home facts
- Year built:1966
- Listing ID #:202623893
- Added:46 day(s) ago
- Updated:September 28, 2026 at 03:00 PM
Rooms and interior
- Bedrooms:4
- Total bathrooms:3
- Full bathrooms:2
- Half bathrooms:1
- Rooms Total:11
- Flooring:Hardwood
- Dining Description:Eat-in Kitchen
- Kitchen Description:Dishwasher, Gas Oven, Microwave, Refrigerator
- Basement Description:Full, Walk-Out Access
- Living area:2,204 sq. ft.
Heating and cooling
- Cooling:Central Air
- Heating:Baseboard, Hot Water, Natural Gas
- Central air:Yes
Structure and exterior
- Roof:Asphalt
- Year built:1966
- Building area:2,204 sq. ft.
- Lot area:0.3 Acres
- Lot Features:Landscaped, Level, Private
- Architectural Style:Colonial
- Construction Materials:Brick
- Exterior Features:Drive-Paved, Front Porch, Lighting, Rear Porch, Screened
- Foundation Description:Block
Schools
- High school:Scotia-Glenville
Utilities
- Water:Public
- Sewer:Septic Tank
Finances and disclosures
- Price:$445,000
- Price per sq. ft.:$201.91
- Tax amount:$9,614
Features and amenities
- Laundry features:In Basement, Washer/Dryer
- Amenities:Drive-Paved, Eat-in Kitchen
Parking
- Total parking spaces:4
- Parking description:Attached, Garage Door Opener, Paved
- Garage:Yes
- Garage spaces:2
New listings near 1009 Cheyenne Road
- New
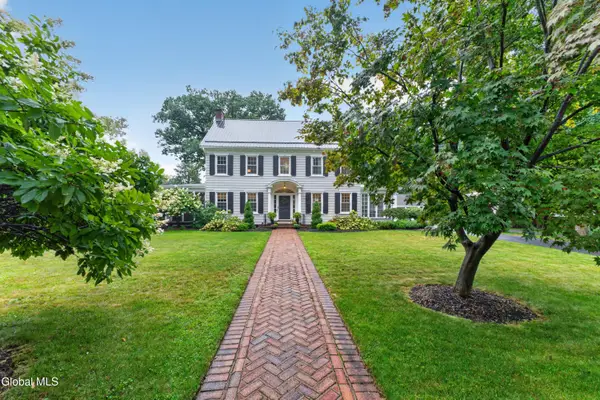 $614,900Active5 beds 3 baths3,242 sq. ft.
4 Sunnyside Road, Scotia, NY 12302
MLS# 202626935Listed by: EMPIRE PRIME PROPERTIES - New
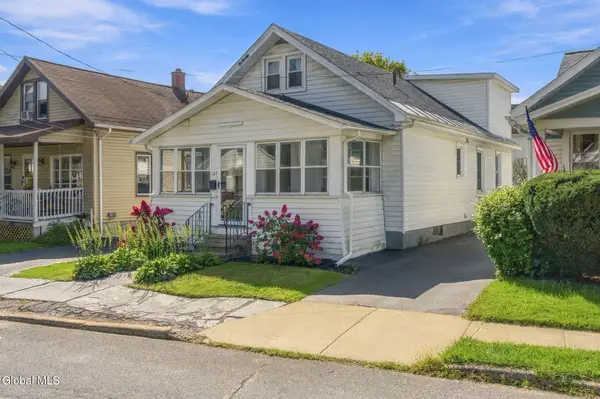 $309,000Active4 beds 2 baths1,636 sq. ft.
127 Lark Street, Scotia, NY 12302
MLS# 202626944Listed by: BERKSHIRE HATHAWAY HOME SERVICES BLAKE - New
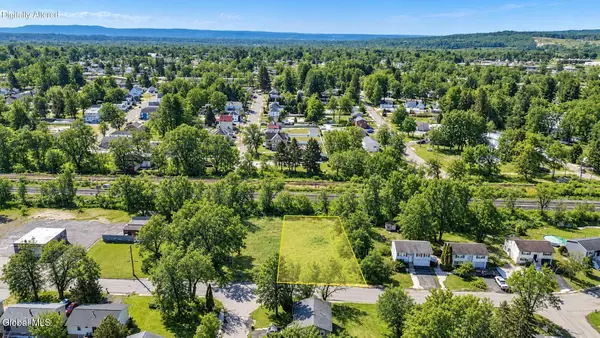 $35,000Active0.3 Acres
L18 Market Street, Scotia, NY 12302
MLS# 202626851Listed by: KW PLATFORM - New
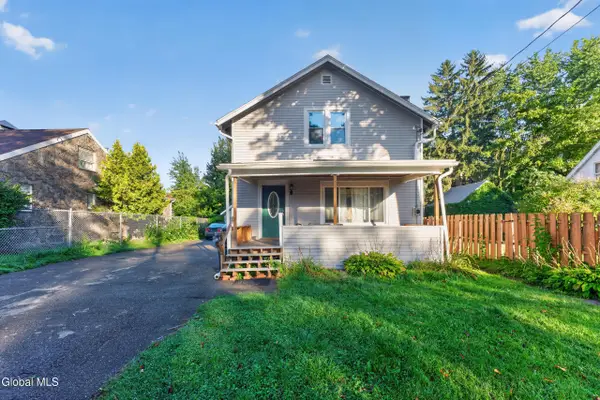 $175,000Active5 beds 3 baths1,920 sq. ft.
209 Swan Street, Scotia, NY 12302
MLS# 202626856Listed by: MIRANDA REAL ESTATE GROUP INC - New
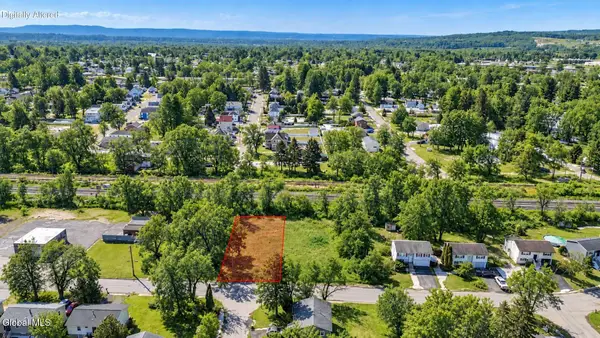 $42,000Active0.96 Acres
L16 Market Street, Scotia, NY 12302
MLS# 202626849Listed by: KW PLATFORM - New
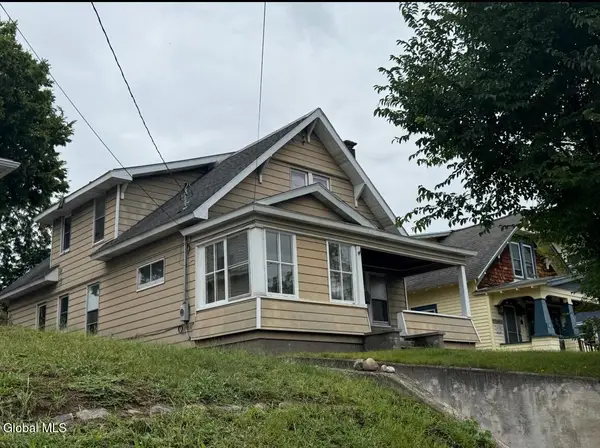 $175,000Active4 beds 2 baths2,135 sq. ft.
406 Mohawk Avenue, Scotia, NY 12302
MLS# 202626826Listed by: SCOTT RONDA REALTY LLC - New
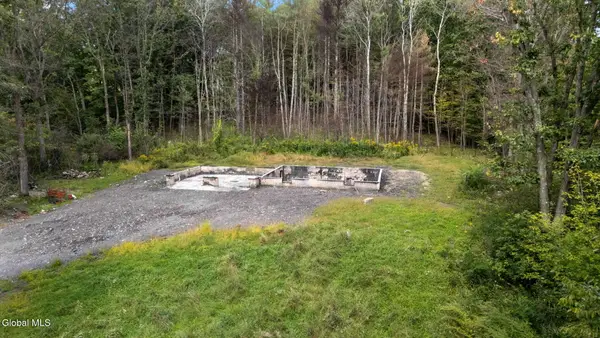 $100,000Active7.32 Acres
616 Waters Road, Glenville, NY 12302
MLS# 202626828Listed by: 518 REALTY.COM INC - New
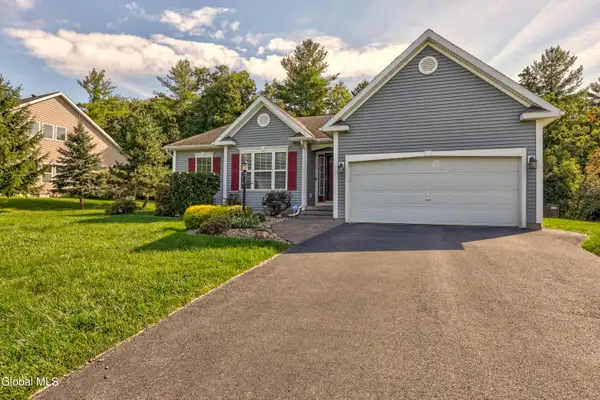 $399,900Active3 beds 2 baths1,457 sq. ft.
8 Garnet Lane, Scotia, NY 12302
MLS# 202626831Listed by: MIRANDA REAL ESTATE GROUP INC - New
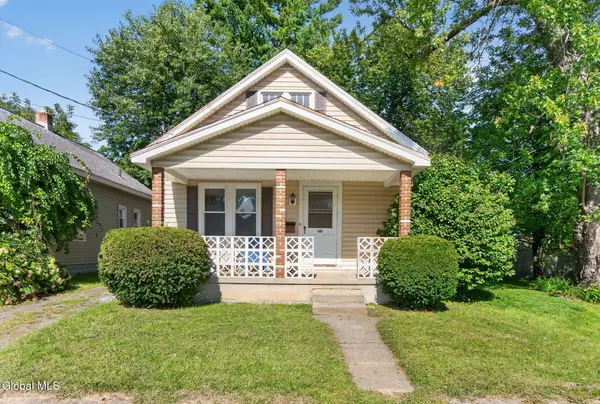 $185,000Active2 beds 1 baths1,208 sq. ft.
207 Jay Street, Scotia, NY 12302
MLS# 202626739Listed by: CLANCY REAL ESTATE 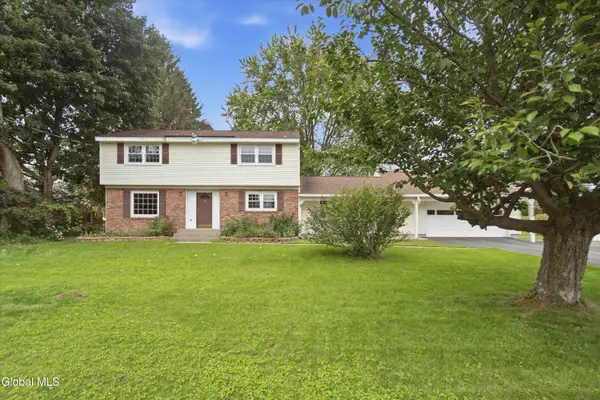 $324,900Pending4 beds 2 baths2,115 sq. ft.
1015 Tomahawk Trail, Glenville, NY 12302
MLS# 202626708Listed by: KW PLATFORM


Protect your home and budget from life's surprises with an Assurant Home Warranty, backed by a partner that supports you through every step of homeownership. Explore Plans.
© 2023 - 2026 ERA Franchise Systems LLC. All rights reserved. ERA Franchise Systems LLC fully supports the principles of the Fair Housing Act and the Equal Opportunity Act. ERA, ERA Real Estate powered, and their respective logos are registered service marks of ERA Franchise Systems LLC. Each office is independently owned and operated.