
11 Prescott Drive #B, Glenville, NY 12302
Local realty services provided by:HUNT Real Estate ERA
Listed by: carla alvord
Office: sterling real estate group
MLS#:202622185
Source:Global MLS
Price summary
- Price:$420,000
- Price per sq. ft.:$287.08
- Monthly HOA dues:$316
About this home
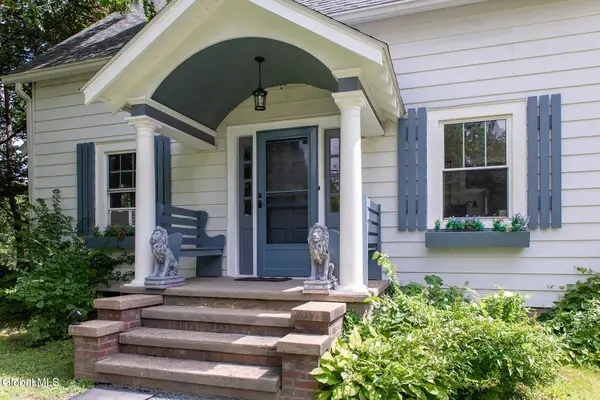
Welcome Home to The Vines! A brand new maintenance-free community offering thoughtfully designed new construction condominium homes with open-concept floor plans, stylish kitchens with granite or quartz countertops, stainless steel appliances and quality cabinetry, luxury vinyl plank flooring throughout the main living areas, attached garages, gas fireplaces and spacious primary suites! First floor units are ADA compliant and the HOA includes lawn care, snow removal, sprinklers, and reserves for future upkeep on roofs & driveways. The community has underground utilities, public water and sewer, and with the beautifully maintained landscaping you can spend more time enjoying life and less time on maintenance!! Whether you're looking to simplify your lifestyle, right-size without compromise, or enjoy the benefits of brand new construction, The Vines offers exceptional quality and a welcoming community you'll be proud to call home!
Photos are representative of Pigliavento Builders previous condominium work and are for illustrative purposes only. A listing agent is related to builder. GPS Directions: 38 Swaggertown Road, Schenectady...
Contact an agent
Home facts
- Year built:2026
- Subdivision & Development:The Vines
- Listing ID #:202622185
- Added:48 day(s) ago
- Updated:September 07, 2026 at 02:43 PM
Rooms and interior
- Bedrooms:2
- Total bathrooms:2
- Full bathrooms:2
- Rooms Total:10
- Flooring:Carpet, Tile, Vinyl
- Dining Description:Eat-in Kitchen, Kitchen Island
- Kitchen Description:Dishwasher, Electric Oven, Range Hood
- Living area:1,463 sq. ft.
Heating and cooling
- Cooling:Central Air
- Heating:Forced Air, Natural Gas
- Central air:Yes
Structure and exterior
- Roof:Asphalt, Shingle
- Year built:2026
- Building area:1,463 sq. ft.
- Lot Features:Landscaped, Sprinklers In Front, Sprinklers In Rear
- Architectural Style:Condominium Unit
- Construction Materials:Stone, Vinyl Siding
- Exterior Features:Covered, Drive-Paved, Lighting, Rear Porch
- Foundation Description:Slab
Schools
- High school:Scotia-Glenville
Utilities
- Water:Public
- Sewer:Public Sewer
Finances and disclosures
- Price:$420,000
- Price per sq. ft.:$287.08
- Tax amount:$4,912
Features and amenities
- Laundry features:Laundry Room
- Amenities:Drive-Paved, Eat-in Kitchen, Kitchen Island, Paddle Fan, Screens, Walk-In Closet(s)
Parking
- Total parking spaces:2
- Parking description:Attached, Driveway, Garage Door Opener, Paved
- Garage:Yes
- Garage spaces:2
New listings near 11 Prescott Drive #B
- New
 $315,000Active3 beds 1 baths1,134 sq. ft.
1059 Sacandaga Road, Schenectady, NY 12302
MLS# 202625546Listed by: PURDY REALTY LLC - New
 $189,900Active3 beds 1 baths1,152 sq. ft.
80 5th Street, Scotia, NY 12302
MLS# 202625521Listed by: HOWARD HANNA CAPITAL INC - New
 $199,900Active2 beds 1 baths988 sq. ft.
1396 W Glenville Road, Glenville, NY 12010
MLS# 202625446Listed by: CIVILL REALTY - New
 $374,900Active3 beds 2 baths1,080 sq. ft.
36 High Mills Road, Glenville, NY 12027
MLS# 202625430Listed by: EXP REALTY - New
 $299,900Active6 beds 2 baths2,484 sq. ft.
31 Vley Road, Scotia, NY 12302
MLS# 202625378Listed by: COLDWELL BANKER PRIME PROPERTIES - New
 $174,900Active4 beds 1 baths1,128 sq. ft.
119 Swan Street, Scotia, NY 12302
MLS# 202625363Listed by: THE THOMPSON REAL ESTATE TEAM - New
 $269,900Active4 beds 1 baths1,365 sq. ft.
215 5th Street, Scotia, NY 12302
MLS# 202625355Listed by: EXP REALTY - New
 $100,000Active0.79 Acres
74 Saratoga Road, Glenville, NY 12302
MLS# 202625359Listed by: JANDALI REALTY - New
 $324,900Active3 beds 2 baths1,508 sq. ft.
6 Nicholas Avenue, Glenville, NY 12027
MLS# 202625324Listed by: PURDY REALTY LLC - New
 $279,000Active3 beds 1 baths1,044 sq. ft.
517 Elliott Street, Glenville, NY 12302
MLS# 202625303Listed by: MIRANDA REAL ESTATE GROUP INC


Protect your home and budget from life's surprises with an Assurant Home Warranty, backed by a partner that supports you through every step of homeownership. Explore Plans.
© 2023 - 2026 ERA Franchise Systems LLC. All rights reserved. ERA Franchise Systems LLC fully supports the principles of the Fair Housing Act and the Equal Opportunity Act. ERA, ERA Real Estate powered, and their respective logos are registered service marks of ERA Franchise Systems LLC. Each office is independently owned and operated.