
119 Swan Street, Scotia, NY 12302
Local realty services provided by:HUNT Real Estate ERA
Listed by: tracy thompson
Office: the thompson real estate team
MLS#:202625363
Source:Global MLS
Price summary
- Price:$174,900
- Price per sq. ft.:$155.05
About this home
Bring your vision to this wonderful neighborhood home! A single-family-owned home for fifty years! Kids riding bikes and walkable to parks, shops, and restaurants. Pre-sale inspection has been completed. Cash only.
Contact an agent
Home facts
- Year built:1928
- Listing ID #:202625363
- Added:3 day(s) ago
- Updated:September 06, 2026 at 02:44 PM
Rooms and interior
- Bedrooms:4
- Total bathrooms:1
- Full bathrooms:1
- Rooms Total:7
- Dining Description:Eat-in Kitchen
- Kitchen Description:Range, Refrigerator
- Basement Description:Bilco Doors, Full, Interior Entry
- Living area:1,128 sq. ft.
Heating and cooling
- Heating:Forced Air, Natural Gas
Structure and exterior
- Roof:Asphalt
- Year built:1928
- Building area:1,128 sq. ft.
- Lot area:0.08 Acres
- Lot Features:Level
- Architectural Style:Bungalow
- Exterior Features:Covered, Drive-Paved, Front Porch
Schools
- High school:Scotia-Glenville
- Elementary school:Sacandaga
Utilities
- Water:Public
- Sewer:Public Sewer
Finances and disclosures
- Price:$174,900
- Price per sq. ft.:$155.05
- Tax amount:$5,235
Features and amenities
- Amenities:Drive-Paved, Eat-in Kitchen
Parking
- Total parking spaces:3
- Parking description:Driveway
New listings near 119 Swan Street
- New
 $189,900Active3 beds 1 baths1,152 sq. ft.
80 5th Street, Scotia, NY 12302
MLS# 202625521Listed by: HOWARD HANNA CAPITAL INC - Open Sun, 2 to 4pmNew
 $299,900Active6 beds 2 baths2,484 sq. ft.
31 Vley Road, Scotia, NY 12302
MLS# 202625378Listed by: COLDWELL BANKER PRIME PROPERTIES - New
 $269,900Active4 beds 1 baths1,365 sq. ft.
215 5th Street, Scotia, NY 12302
MLS# 202625355Listed by: EXP REALTY  $486,500Active3 beds 3 baths1,687 sq. ft.
1 Hawthorne Place #A, Glenville, NY 12302
MLS# 202623567Listed by: STERLING REAL ESTATE GROUP- New
 $274,900Active4 beds 2 baths1,554 sq. ft.
107 N Holmes Street, Scotia, NY 12302
MLS# 202624962Listed by: KW PLATFORM - New
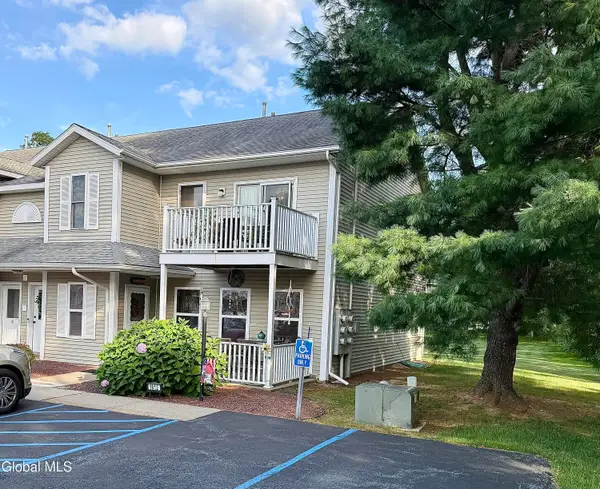 $210,000Active2 beds 1 baths1,100 sq. ft.
1812 Cambridge Manor Drive, Scotia, NY 12302
MLS# 202624915Listed by: NEXT CHAPTER REAL ESTATE ADVISORS LLC  $225,000Active2 beds 2 baths1,136 sq. ft.
801 Cambridge Manor Drive, Scotia, NY 12302
MLS# 202624786Listed by: COLDWELL BANKER PRIME PROPERTIES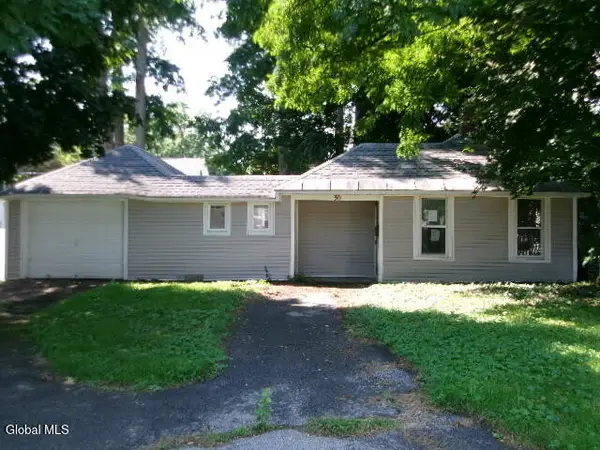 $135,000Active2 beds 1 baths632 sq. ft.
30 Irving Road, Scotia, NY 12302
MLS# 202624679Listed by: TREVETT GROUP LLC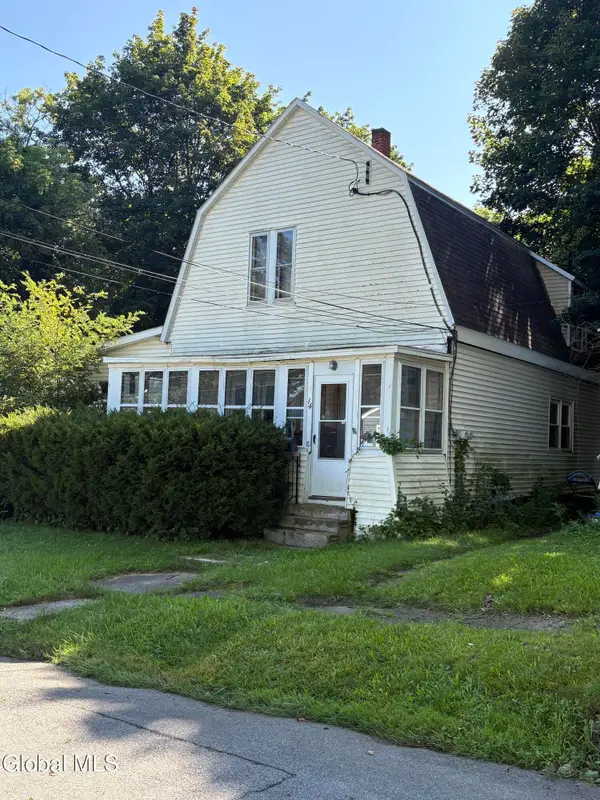 $234,900Pending5 beds 3 baths1,892 sq. ft.
14 Wilmarth Street, Scotia, NY 12302
MLS# 202624573Listed by: HOWARD HANNA CAPITAL INC


Protect your home and budget from life's surprises with an Assurant Home Warranty, backed by a partner that supports you through every step of homeownership. Explore Plans.
© 2023 - 2026 ERA Franchise Systems LLC. All rights reserved. ERA Franchise Systems LLC fully supports the principles of the Fair Housing Act and the Equal Opportunity Act. ERA, ERA Real Estate powered, and their respective logos are registered service marks of ERA Franchise Systems LLC. Each office is independently owned and operated.