
16 Carolyn Lane, Glenville, NY 12302
Local realty services provided by:HUNT Real Estate ERA
Listed by: jacqueline perfetti
Office: miranda real estate group inc
MLS#:202626562
Source:Global MLS
Price summary
- Price:$385,000
- Price per sq. ft.:$218.25
About this home
**TWILIGHT OPEN HOUSE - Wednesday 9/23 from 5:30 to 7:30pm**
Welcome home to this beautifully updated ranch in the highly sought-after Scotia-Glenville School District. From the moment you step inside, you'll appreciate the spacious layout, thoughtful updates and comfortable feel throughout. The impressive primary suite offers a true retreat with a generous walk-in closet and beautifully updated private bath featuring a double vanity and dedicated makeup/powder station. A second full bathroom has also been tastefully updated, while newer flooring and carpeting add a fresh, polished feel throughout the home.
The bright and inviting living spaces offer plenty of room to gather, relax and entertain. Step outside to a beautiful backyard and freshly painted deck, creating the perfect setting for summer dinners, morning coffee or quiet evenings at home. Tucked into a wonderful neighborhood yet close to shopping, dining and everyday conveniences, this home offers the best of comfort, location and easy living.
It's a home that feels welcoming the moment you walk through the door -- and one that's ready for its next chapter....
Contact an agent
Home facts
- Year built:1950
- Listing ID #:202626562
- Added:6 day(s) ago
- Updated:September 28, 2026 at 02:27 PM
Rooms and interior
- Bedrooms:3
- Total bathrooms:2
- Full bathrooms:2
- Rooms Total:9
- Flooring:Carpet, Tile, Vinyl
- Kitchen Description:Dishwasher, Electric Oven, Refrigerator
- Basement Description:Unfinished
- Living area:1,764 sq. ft.
Heating and cooling
- Cooling:Central Air
- Heating:Forced Air
- Central air:Yes
Structure and exterior
- Roof:Shingle
- Year built:1950
- Building area:1,764 sq. ft.
- Lot area:0.28 Acres
- Lot Features:Landscaped
- Architectural Style:Ranch
- Construction Materials:Vinyl Siding
- Exterior Features:Deck, Drive-Paved
- Foundation Description:Block
Schools
- High school:Scotia-Glenville
Utilities
- Water:Public
- Sewer:Septic Tank
Finances and disclosures
- Price:$385,000
- Price per sq. ft.:$218.25
- Tax amount:$4,975
Features and amenities
- Laundry features:Main Level, Washer/Dryer
- Amenities:Drive-Paved, Walk-In Closet(s)
Parking
- Total parking spaces:4
- Parking description:Attached, Driveway, Paved
- Garage:Yes
- Garage spaces:1
New listings near 16 Carolyn Lane
- New
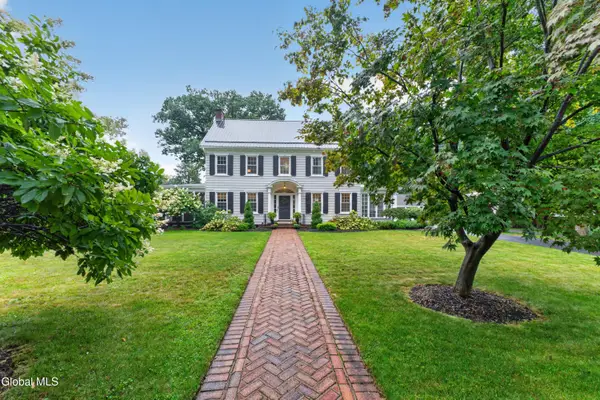 $614,900Active5 beds 3 baths3,242 sq. ft.
4 Sunnyside Road, Scotia, NY 12302
MLS# 202626935Listed by: EMPIRE PRIME PROPERTIES - New
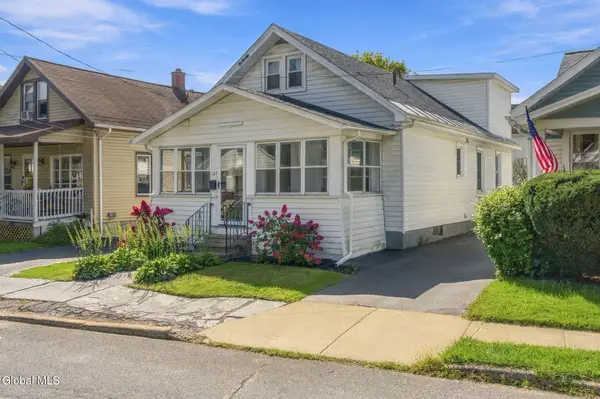 $309,000Active4 beds 2 baths1,636 sq. ft.
127 Lark Street, Scotia, NY 12302
MLS# 202626944Listed by: BERKSHIRE HATHAWAY HOME SERVICES BLAKE - New
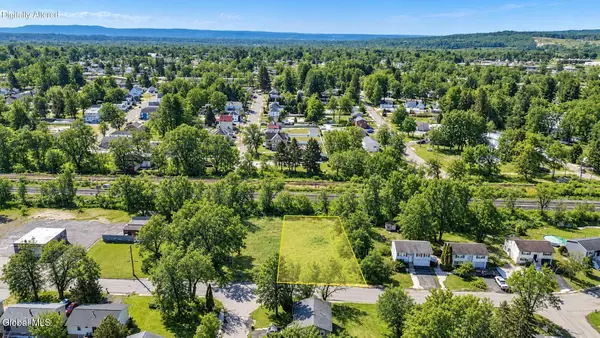 $35,000Active0.3 Acres
L18 Market Street, Scotia, NY 12302
MLS# 202626851Listed by: KW PLATFORM - New
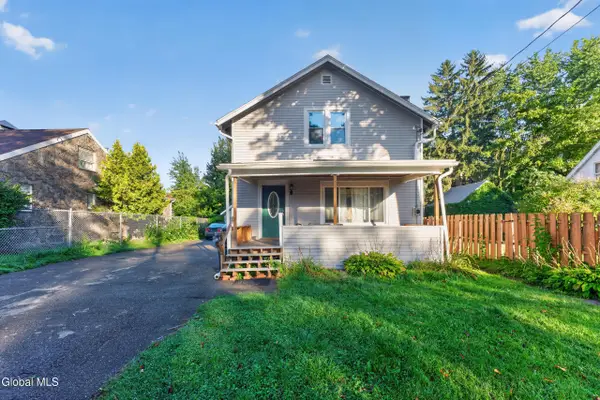 $175,000Active5 beds 3 baths1,920 sq. ft.
209 Swan Street, Scotia, NY 12302
MLS# 202626856Listed by: MIRANDA REAL ESTATE GROUP INC - New
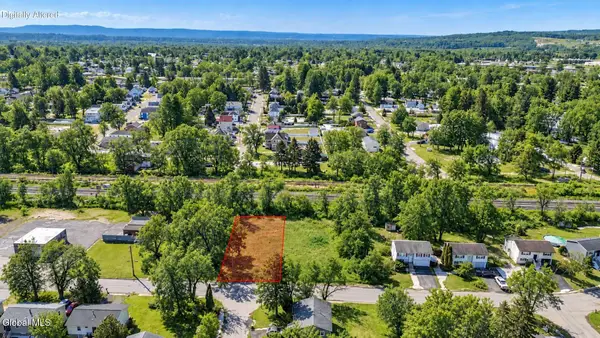 $42,000Active0.96 Acres
L16 Market Street, Scotia, NY 12302
MLS# 202626849Listed by: KW PLATFORM - New
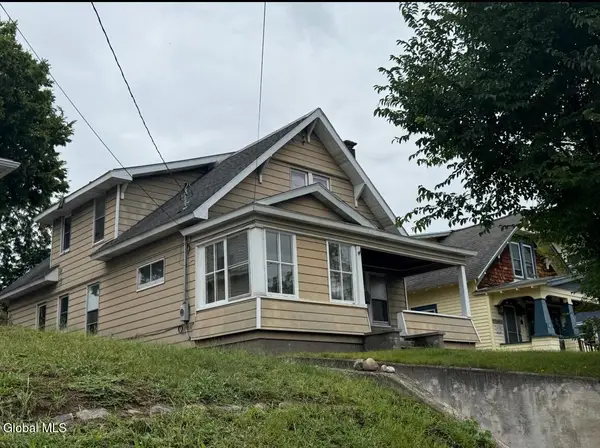 $175,000Active4 beds 2 baths2,135 sq. ft.
406 Mohawk Avenue, Scotia, NY 12302
MLS# 202626826Listed by: SCOTT RONDA REALTY LLC - New
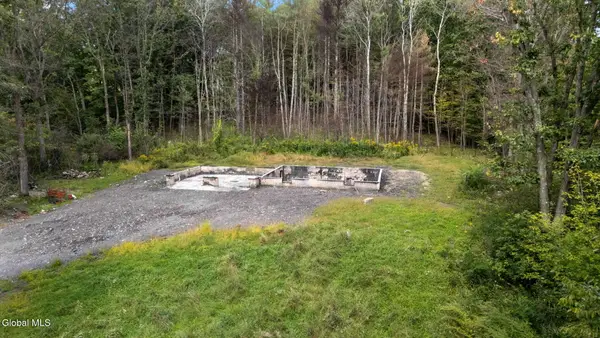 $100,000Active7.32 Acres
616 Waters Road, Glenville, NY 12302
MLS# 202626828Listed by: 518 REALTY.COM INC - New
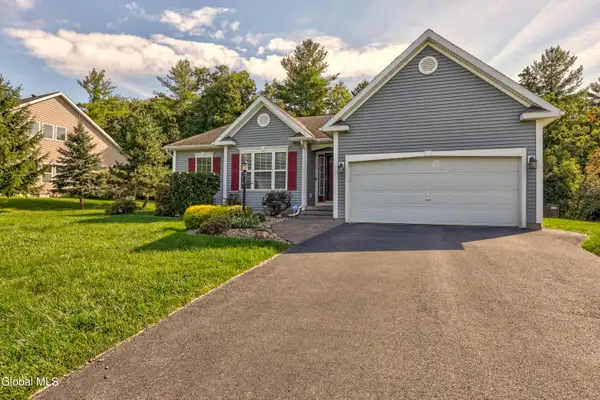 $399,900Active3 beds 2 baths1,457 sq. ft.
8 Garnet Lane, Scotia, NY 12302
MLS# 202626831Listed by: MIRANDA REAL ESTATE GROUP INC - New
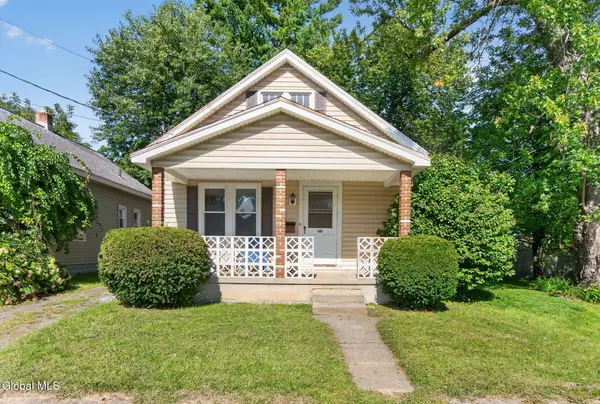 $185,000Active2 beds 1 baths1,208 sq. ft.
207 Jay Street, Scotia, NY 12302
MLS# 202626739Listed by: CLANCY REAL ESTATE - New
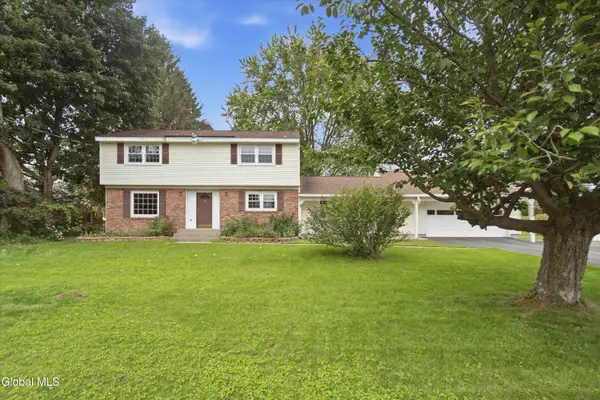 $324,900Active4 beds 2 baths2,115 sq. ft.
1015 Tomahawk Trail, Glenville, NY 12302
MLS# 202626708Listed by: KW PLATFORM


Protect your home and budget from life's surprises with an Assurant Home Warranty, backed by a partner that supports you through every step of homeownership. Explore Plans.
© 2023 - 2026 ERA Franchise Systems LLC. All rights reserved. ERA Franchise Systems LLC fully supports the principles of the Fair Housing Act and the Equal Opportunity Act. ERA, ERA Real Estate powered, and their respective logos are registered service marks of ERA Franchise Systems LLC. Each office is independently owned and operated.