
203 Heckeler Drive, Glenville, NY 12302
Local realty services provided by:HUNT Real Estate ERA
Listed by: teri kraszewski
Office: howard hanna capital inc
MLS#:202621786
Source:Global MLS
Price summary
- Price:$272,000
- Price per sq. ft.:$307.69
About this home
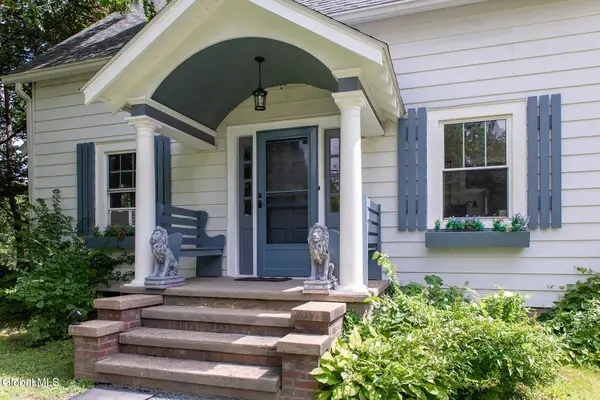
Multiple offers. All offers due by Monday 7/20 at noon. Opportunities like this don't come along often! Tucked away at the end of a quiet dead-end street, this charming ranch offers the perfect combination of major updates already completed and the chance to add your own personal style.
With all of the big-ticket improvements like furnace, AC, roof, electrical, windows and siding already taken care of (Ask agent for complete list), you can focus on the fun part, transforming the kitchen and bathroom into the spaces you've always wanted. Whether you're a first-time buyer, downsizing, or looking for a smart investment, this home offers the ideal blend of comfort, value, and future equity.
Situated on a generous 0.4-acre lot, there's plenty of room to relax, entertain, garden, or play. Need extra space? The detached she-shed/man cave is the perfect getaway for hobbies, a home office, art studio, fitness room, or game room. An additional detached storage shed provides even more room for tools, lawn equipment, and seasonal storage.
If you've been waiting for a home with solid bones, a peaceful setting, and endless possibilities, this is the one. Bring your decorating ideas, make it your own, and enjoy the confidence of knowing the major work has already been done. Schedule your private showing today and discover the potential this hidden gem has to offer before someone else does! Home Warranty included....
Contact an agent
Home facts
- Year built:1952
- Listing ID #:202621786
- Added:53 day(s) ago
- Updated:September 07, 2026 at 08:07 AM
Rooms and interior
- Bedrooms:3
- Total bathrooms:1
- Full bathrooms:1
- Rooms Total:7
- Kitchen Description:Electric Oven, Refrigerator
- Basement Description:Full, Sump Pump
- Living area:884 sq. ft.
Heating and cooling
- Cooling:Central Air
- Heating:Forced Air
- Central air:Yes
Structure and exterior
- Roof:Asphalt, Shingle
- Year built:1952
- Building area:884 sq. ft.
- Lot area:0.4 Acres
- Lot Features:Landscaped, Level
- Architectural Style:Ranch
- Construction Materials:Vinyl Siding
- Exterior Features:Drive-Paved
Schools
- High school:Burnt Hills-Ballston Lake HS
- Elementary school:Pashley
Utilities
- Water:Public
- Sewer:Septic Tank
Finances and disclosures
- Price:$272,000
- Price per sq. ft.:$307.69
- Tax amount:$5,407
Features and amenities
- Amenities:Drive-Paved
Parking
- Total parking spaces:4
- Parking description:Attached, Driveway, Paved
- Garage:Yes
- Garage spaces:1
New listings near 203 Heckeler Drive
- New
 $315,000Active3 beds 1 baths1,134 sq. ft.
1059 Sacandaga Road, Schenectady, NY 12302
MLS# 202625546Listed by: PURDY REALTY LLC - New
 $189,900Active3 beds 1 baths1,152 sq. ft.
80 5th Street, Scotia, NY 12302
MLS# 202625521Listed by: HOWARD HANNA CAPITAL INC - New
 $199,900Active2 beds 1 baths988 sq. ft.
1396 W Glenville Road, Glenville, NY 12010
MLS# 202625446Listed by: CIVILL REALTY - New
 $374,900Active3 beds 2 baths1,080 sq. ft.
36 High Mills Road, Glenville, NY 12027
MLS# 202625430Listed by: EXP REALTY - New
 $299,900Active6 beds 2 baths2,484 sq. ft.
31 Vley Road, Scotia, NY 12302
MLS# 202625378Listed by: COLDWELL BANKER PRIME PROPERTIES - New
 $174,900Active4 beds 1 baths1,128 sq. ft.
119 Swan Street, Scotia, NY 12302
MLS# 202625363Listed by: THE THOMPSON REAL ESTATE TEAM - New
 $269,900Active4 beds 1 baths1,365 sq. ft.
215 5th Street, Scotia, NY 12302
MLS# 202625355Listed by: EXP REALTY - New
 $100,000Active0.79 Acres
74 Saratoga Road, Glenville, NY 12302
MLS# 202625359Listed by: JANDALI REALTY - New
 $324,900Active3 beds 2 baths1,508 sq. ft.
6 Nicholas Avenue, Glenville, NY 12027
MLS# 202625324Listed by: PURDY REALTY LLC - New
 $279,000Active3 beds 1 baths1,044 sq. ft.
517 Elliott Street, Glenville, NY 12302
MLS# 202625303Listed by: MIRANDA REAL ESTATE GROUP INC


Protect your home and budget from life's surprises with an Assurant Home Warranty, backed by a partner that supports you through every step of homeownership. Explore Plans.
© 2023 - 2026 ERA Franchise Systems LLC. All rights reserved. ERA Franchise Systems LLC fully supports the principles of the Fair Housing Act and the Equal Opportunity Act. ERA, ERA Real Estate powered, and their respective logos are registered service marks of ERA Franchise Systems LLC. Each office is independently owned and operated.