
22 Wheeler Drive, Glenville, NY 12019
Local realty services provided by:HUNT Real Estate ERA
22 Wheeler Drive,Glenville, NY 12019
$865,000
- 4 Beds
- 3 Baths
- - sq. ft.
- Single family
- Sold
Listed by: joshua kean
Office: fortune realty group llc.
MLS#:202621849
Source:Global MLS
Sorry, we are unable to map this address
Price summary
- Price:$865,000
About this home
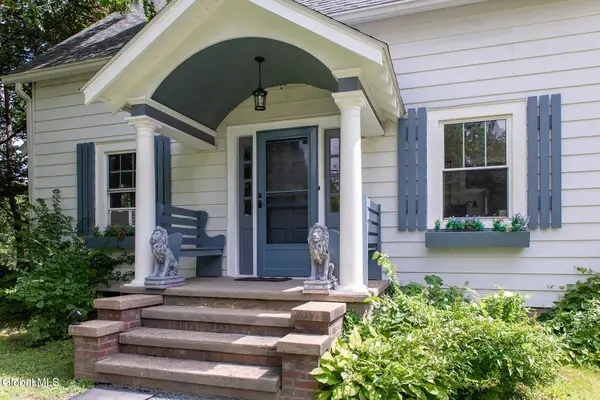
Welcome to your own private retreat! Tucked away on over 5 private acres in the award-winning Burnt Hills-Ballston Lake School District, this meticulously maintained 4-bedroom, 2.5-bath home offers more than 3,500 sq. ft. of finished living space while remaining just minutes from shopping, dining, parks, and major commuting routes.
Designed for comfortable everyday living and effortless entertaining, the home features hardwood floors, spacious living areas, a gourmet kitchen with quartz countertops, stainless steel appliances, a large center island, abundant cabinetry, updated bathrooms, and convenient first-floor laundry. The inviting family room with a cozy fireplace flows seamlessly into the eat-in kitchen, while the finished basement provides approximately 700 sq. ft. of flexible space ideal for a recreation room, home office, gym, or playroom.
Step outside to your private backyard oasis featuring a 12' x 20' gazebo on a freshly painted concrete patio, and a heated 18' x 36' in-ground pool with a brand-new liner and safety cover. The oversized attached two-car garage is complemented by a new 16' x 20' detached metal garage with an 8' overhead door currently being installed, providing exceptional space for vehicles, hobbies, storage, or a workshop.
Offering the perfect blend of modern updates, energy efficiency, generous living space, and outstanding outdoor amenities, this move-in-ready home delivers the privacy of country living with the convenience of nearby Saratoga Springs, Ballston Spa, and the Capital Region. Don't miss this rare opportunity to own an exceptional property in one of the area's most sought-after school districts. Driveway Note: The entrance to the shared driveway from Wheeler Drive is located on the property at 20 Wheeler Drive. Maintenance of this shared access has been shared by both property owners throughout the year. Please refer to the maps provided in the documents section for more details....
Contact an agent
Home facts
- Year built:1999
- Listing ID #:202621849
- Added:53 day(s) ago
- Updated:September 07, 2026 at 06:24 AM
Rooms and interior
- Bedrooms:4
- Total bathrooms:3
- Full bathrooms:2
- Half bathrooms:1
- Rooms Total:8
- Flooring:Carpet, Hardwood
- Dining Description:Eat-in Kitchen, Kitchen Island
- Bathrooms Description:Ceramic Tile Bath
- Kitchen Description:Dishwasher, Electric Oven, Range Hood, Refrigerator, Wine Cooler
- Basement Description:Bilco Doors, Finished, Full
Heating and cooling
- Cooling:Ductless
- Heating:Baseboard, Hot Water, Propane, Propane Tank Owned
Structure and exterior
- Roof:Asphalt
- Year built:1999
- Lot Features:Landscaped, Private, Wooded
- Architectural Style:Colonial
- Construction Materials:Vinyl Siding
- Exterior Features:Patio
Schools
- High school:Burnt Hills-Ballston Lake HS
- Elementary school:Charlton Heights
Utilities
- Water:Public
- Sewer:Septic Tank
Finances and disclosures
- Price:$865,000
- Tax amount:$11,551
Features and amenities
- Laundry features:Dryer, In Bathroom, Washer
- Amenities:Built-in Features, Crown Molding, Eat-in Kitchen, Kitchen Island, Other, Walk-In Closet(s)
- Pool features:In Ground
Parking
- Total parking spaces:2
- Parking description:Attached, Driveway, Garage Door Opener, Stone
- Garage:Yes
- Garage spaces:2
New listings near 22 Wheeler Drive
- New
 $315,000Active3 beds 1 baths1,134 sq. ft.
1059 Sacandaga Road, Schenectady, NY 12302
MLS# 202625546Listed by: PURDY REALTY LLC - New
 $189,900Active3 beds 1 baths1,152 sq. ft.
80 5th Street, Scotia, NY 12302
MLS# 202625521Listed by: HOWARD HANNA CAPITAL INC - New
 $199,900Active2 beds 1 baths988 sq. ft.
1396 W Glenville Road, Glenville, NY 12010
MLS# 202625446Listed by: CIVILL REALTY - New
 $374,900Active3 beds 2 baths1,080 sq. ft.
36 High Mills Road, Glenville, NY 12027
MLS# 202625430Listed by: EXP REALTY - New
 $299,900Active6 beds 2 baths2,484 sq. ft.
31 Vley Road, Scotia, NY 12302
MLS# 202625378Listed by: COLDWELL BANKER PRIME PROPERTIES - New
 $174,900Active4 beds 1 baths1,128 sq. ft.
119 Swan Street, Scotia, NY 12302
MLS# 202625363Listed by: THE THOMPSON REAL ESTATE TEAM - New
 $269,900Active4 beds 1 baths1,365 sq. ft.
215 5th Street, Scotia, NY 12302
MLS# 202625355Listed by: EXP REALTY - New
 $100,000Active0.79 Acres
74 Saratoga Road, Glenville, NY 12302
MLS# 202625359Listed by: JANDALI REALTY - New
 $324,900Active3 beds 2 baths1,508 sq. ft.
6 Nicholas Avenue, Glenville, NY 12027
MLS# 202625324Listed by: PURDY REALTY LLC - New
 $279,000Active3 beds 1 baths1,044 sq. ft.
517 Elliott Street, Glenville, NY 12302
MLS# 202625303Listed by: MIRANDA REAL ESTATE GROUP INC


Protect your home and budget from life's surprises with an Assurant Home Warranty, backed by a partner that supports you through every step of homeownership. Explore Plans.
© 2023 - 2026 ERA Franchise Systems LLC. All rights reserved. ERA Franchise Systems LLC fully supports the principles of the Fair Housing Act and the Equal Opportunity Act. ERA, ERA Real Estate powered, and their respective logos are registered service marks of ERA Franchise Systems LLC. Each office is independently owned and operated.