
234 Potter Road, Glenville, NY 12010
Local realty services provided by:HUNT Real Estate ERA
234 Potter Road,Glenville, NY 12010
$399,900
- 3 Beds
- 2 Baths
- 1,795 sq. ft.
- Single family
- Active
Upcoming open houses
- Sun, Sep 2011:00 am - 01:30 pm
Listed by: judy clow
Office: tailored real estate group
MLS#:202626360
Source:Global MLS
Price summary
- Price:$399,900
- Price per sq. ft.:$222.79
About this home
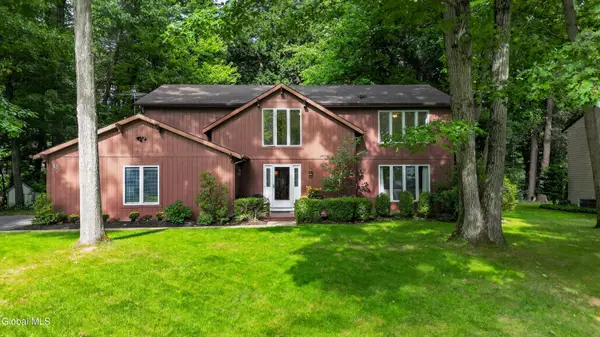
Beautifully maintained Dutch Colonial in the northwest corner of Schenectady County, set back on a long private driveway, offering exceptional privacy and peaceful country charm on 8.25 gorgeous acres. This inviting 3-bedroom home features 1 full bath, 1 half bath, and a 2-car garage, all surrounded by scenic views of the Scotia-Glenville hills, mature trees, abundant nature, and beautiful sunsets. The first floor offers a functional layout with a mudroom/family room that could potentially be converted into a primary bedroom, a convenient half bath with a washer and dryer, an updated kitchen, and a spacious living room with custom built-in shelving, and a wood-burning stove, and two mini-split for added comfort. Upstairs, you will find three generously sized bedrooms, Zero Draft spray-in insulation for improved efficiency. With a full basement, a large open shed, plenty of storage, and room to relax, entertain, and make it your own, this well-cared-for property is a rare opportunity in the Scotia-Glenville School District....
Contact an agent
Home facts
- Year built:1975
- Listing ID #:202626360
- Added:1 day(s) ago
- Updated:September 18, 2026 at 06:40 PM
Rooms and interior
- Bedrooms:3
- Total bathrooms:2
- Full bathrooms:1
- Half bathrooms:1
- Rooms Total:9
- Flooring:Carpet, Linoleum
- Dining Description:Eat-in Kitchen
- Kitchen Description:Dishwasher, Electric Oven, Oven, Range, Refrigerator
- Basement Description:Full
- Living area:1,795 sq. ft.
Heating and cooling
- Cooling:Attic Fan, Wall Unit(s)
- Heating:Hot Water, Oil, Wood Stove
Structure and exterior
- Roof:Shingle
- Year built:1975
- Building area:1,795 sq. ft.
- Lot area:8.25 Acres
- Lot Features:Road Frontage, Secluded
- Architectural Style:Colonial
- Construction Materials:Cedar, Wood Siding
- Exterior Features:Storm Door(s)
- Foundation Description:Concrete Perimeter
Schools
- High school:Scotia-Glenville
Utilities
- Sewer:Septic Tank
Finances and disclosures
- Price:$399,900
- Price per sq. ft.:$222.79
- Tax amount:$6,776
Features and amenities
- Laundry features:Dryer, Electric Dryer Hookup, Laundry Room, Main Level, Washer, Washer Hookup, Washer/Dryer
- Amenities:Built-in Features, Eat-in Kitchen, High Speed Internet, Other, Paddle Fan, Skylight(s), Storm Door(s), Walk-In Closet(s)
Parking
- Total parking spaces:10
- Garage:Yes
- Garage spaces:2
New listings near 234 Potter Road
- New
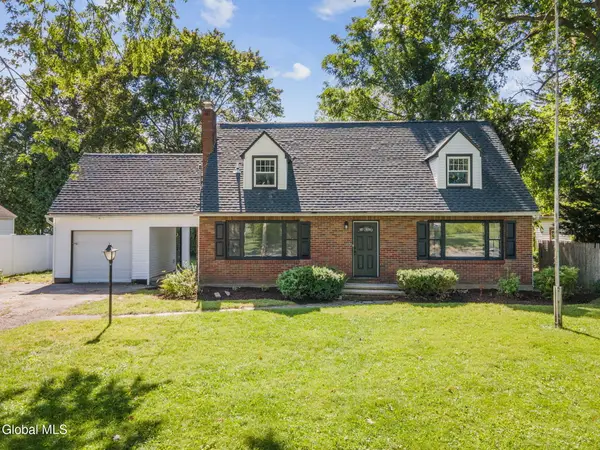 $349,999Active4 beds 3 baths1,560 sq. ft.
223 Broad Street, Scotia, NY 12302
MLS# 202626401Listed by: EMPIRE REAL ESTATE FIRM LLC - New
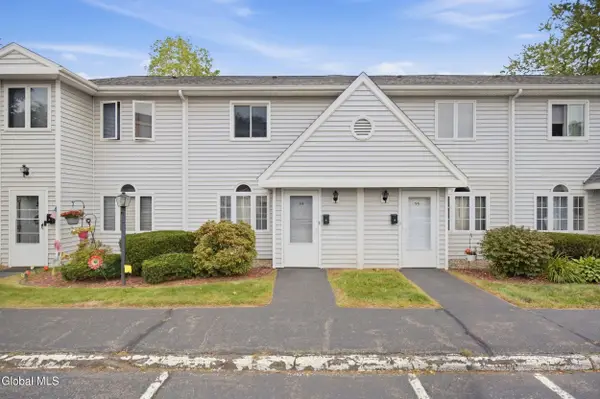 $190,000Active2 beds 2 baths1,026 sq. ft.
222 S Ten Broeck Street #APT 34, Scotia, NY 12302
MLS# 202626402Listed by: SIGNATURE ONE REALTY GROUP LLC - Open Sun, 1 to 3pmNew
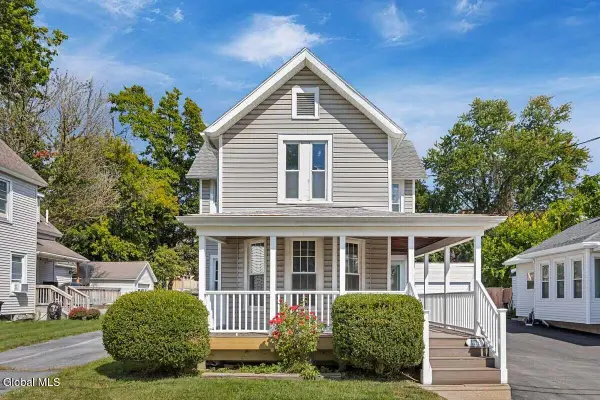 $249,000Active3 beds 2 baths1,688 sq. ft.
126 Glen Avenue, Scotia, NY 12302
MLS# 202626314Listed by: COLDWELL BANKER PRIME PROPERTIES - New
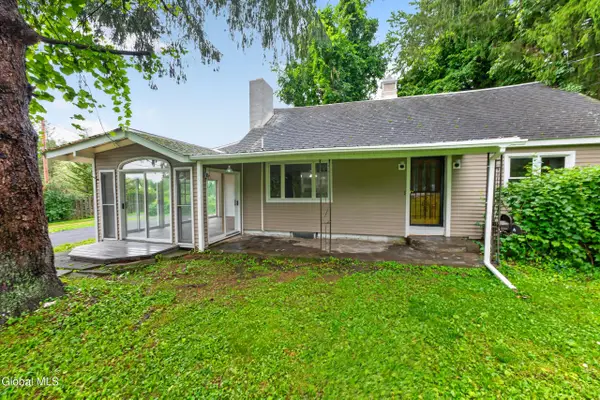 $319,900Active4 beds 2 baths1,631 sq. ft.
1135 Sacandaga Road, Schenectady, NY 12302
MLS# 202626317Listed by: COLDWELL BANKER PRIME PROPERTIES - Open Sat, 11am to 1pmNew
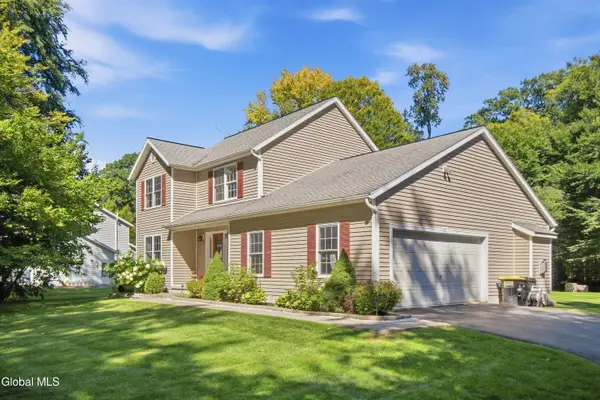 $449,900Active3 beds 4 baths1,846 sq. ft.
62 Scotch Bush Road, Glenville, NY 12027
MLS# 202626318Listed by: KW PLATFORM - New
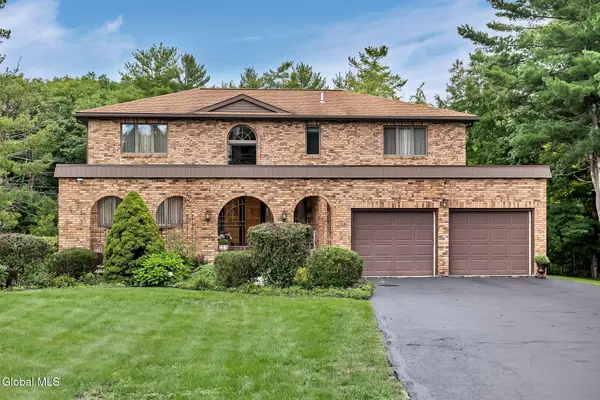 $650,000Active5 beds 3 baths2,776 sq. ft.
1046 Ridge Road, Glenville, NY 12302
MLS# 202626287Listed by: HOWARD HANNA CAPITAL INC - New
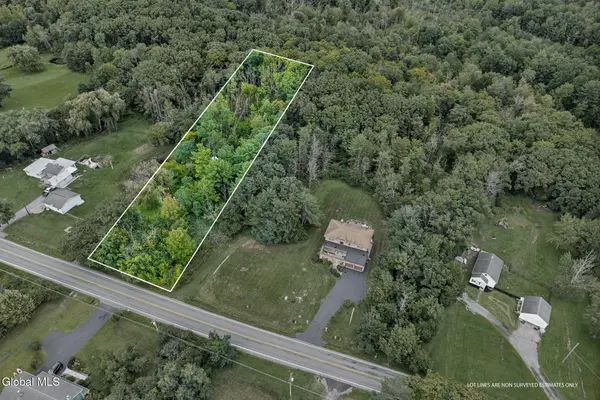 $50,000Active1.3 Acres
L31.21 Ridge Road, Glenville, NY 12302
MLS# 202626288Listed by: HOWARD HANNA CAPITAL INC - New
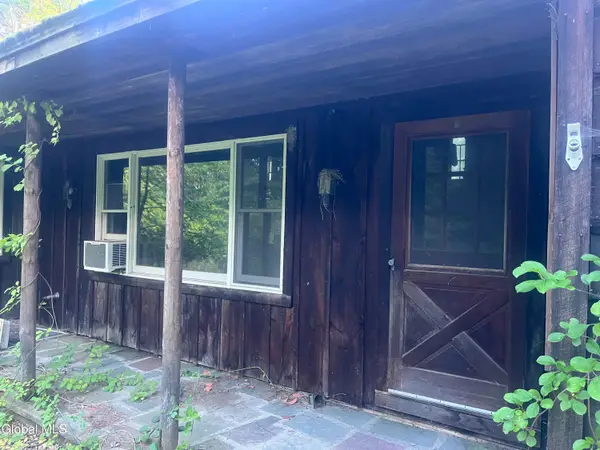 $99,900Active4 beds 2 baths1,920 sq. ft.
363 Closson Road, Glenville, NY 12302
MLS# 202626289Listed by: TRISTAR REAL ESTATE LLC - Open Fri, 4:30 to 6:30pmNew
 $599,900Active5 beds 3 baths2,816 sq. ft.
35 Via Maria Drive, Glenville, NY 12302
MLS# 202626290Listed by: HOWARD HANNA CAPITAL INC


Protect your home and budget from life's surprises with an Assurant Home Warranty, backed by a partner that supports you through every step of homeownership. Explore Plans.
© 2023 - 2026 ERA Franchise Systems LLC. All rights reserved. ERA Franchise Systems LLC fully supports the principles of the Fair Housing Act and the Equal Opportunity Act. ERA, ERA Real Estate powered, and their respective logos are registered service marks of ERA Franchise Systems LLC. Each office is independently owned and operated.