
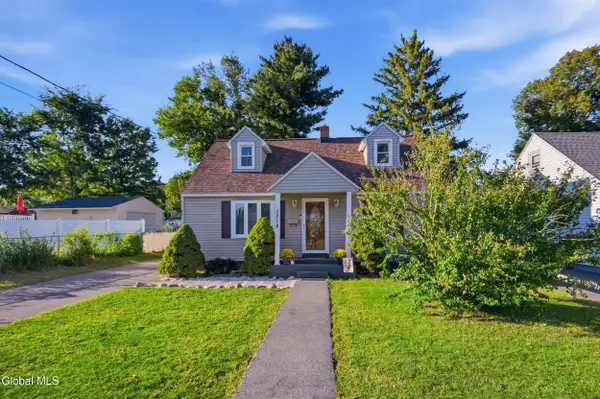
1135 Sacandaga Road, Schenectady, NY 12302
Local realty services provided by:HUNT Real Estate ERA
1135 Sacandaga Road,Schenectady, NY 12302
$319,900
- 4 Beds
- 2 Baths
- 1,631 sq. ft.
- Single family
- Active
Listed by: david j skoney
Office: coldwell banker prime properties
MLS#:202626317
Source:Global MLS
Price summary
- Price:$319,900
- Price per sq. ft.:$196.14
About this home
Welcome to your rural retreat, offering a completely updated living space in a peaceful country setting. This move in ready 4-bedroom, 2-bathroom home features a functional layout with hardwood floors on the first.
The heart of the home is a fully updated new kitchen equipped with durable quartz countertops and shaker style cabinetry. The main living area provides a comfortable space for gathering, anchored by a practical wood-burning stove for efficient winter heating. Both bathrooms are completely new and updated, while a brand-new HVAC system (heating and AC) ensures year-round comfort. Outside, a newly paved driveway leads up to the property.
A standout feature of the primary bedroom is its private rooftop deck, giving you a quiet outdoor space to look over the surrounding property. The home also includes a 3-season sunroom, providing a great spot to relax and enjoy. Offering excellent updates at an affordable price point, this home is ready for its next owner.
Contact an agent
Home facts
- Year built:1948
- Listing ID #:202626317
- Added:1 day(s) ago
- Updated:September 17, 2026 at 03:23 PM
Rooms and interior
- Bedrooms:4
- Total bathrooms:2
- Full bathrooms:2
- Rooms Total:9
- Flooring:Hardwood, Laminate, Tile
- Dining Description:Eat-in Kitchen, Kitchen Island
- Bathrooms Description:Ceramic Tile Bath
- Kitchen Description:Dishwasher, Electric Oven, Microwave, Range, Refrigerator
- Basement Description:Unfinished
- Living area:1,631 sq. ft.
Heating and cooling
- Cooling:Central Air
- Heating:Forced Air, Propane, Propane Tank Leased, Wood Stove
- Central air:Yes
Structure and exterior
- Roof:Asphalt, Shingle
- Year built:1948
- Building area:1,631 sq. ft.
- Lot area:0.32 Acres
- Lot Features:Cleared, Level
- Architectural Style:Bungalow
- Construction Materials:Vinyl Siding
- Exterior Features:Covered, Deck, Drive-Paved, Enclosed, Front Porch, Glass Enclosed, Porch, Pressure Treated Deck
- Foundation Description:Block
Schools
- High school:Scotia-Glenville
- Elementary school:Glendaal
Utilities
- Water:Public
- Sewer:Septic Tank
Finances and disclosures
- Price:$319,900
- Price per sq. ft.:$196.14
- Tax amount:$4,043
Features and amenities
- Laundry features:In Basement
- Amenities:Built-in Features, Drive-Paved, Eat-in Kitchen, High Speed Internet, Kitchen Island, T1 Internet
Parking
- Total parking spaces:6
- Parking description:Driveway, Off Street, Paved
- Garage:Yes
- Garage spaces:1
New listings near 1135 Sacandaga Road
- New
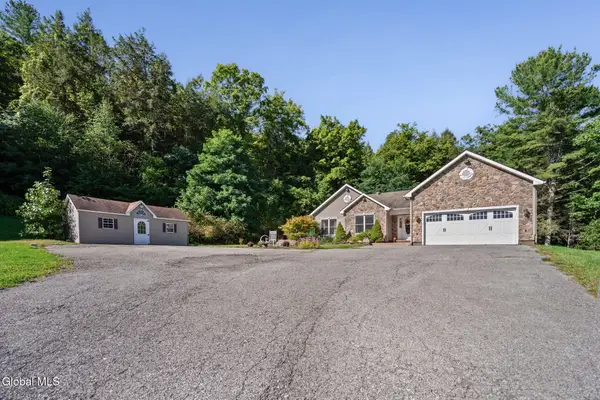 $565,000Active5 beds 3 baths1,796 sq. ft.
3125 Mariaville Road, Schenectady, NY 12306
MLS# 202626312Listed by: MIRANDA REAL ESTATE GROUP INC - New
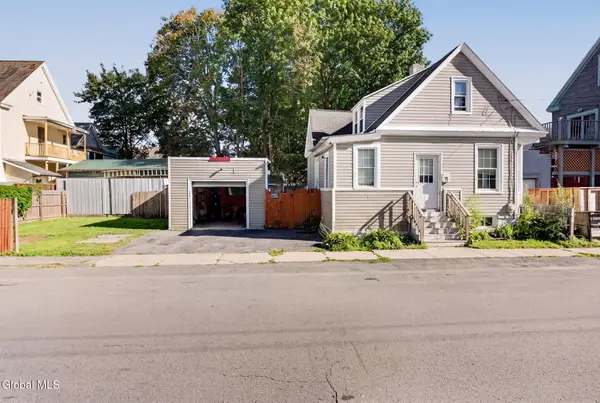 $149,000Active3 beds 1 baths947 sq. ft.
27 Steuben Street, Schenectady, NY 12307
MLS# 202626296Listed by: EMPIRE REAL ESTATE FIRM LLC - New
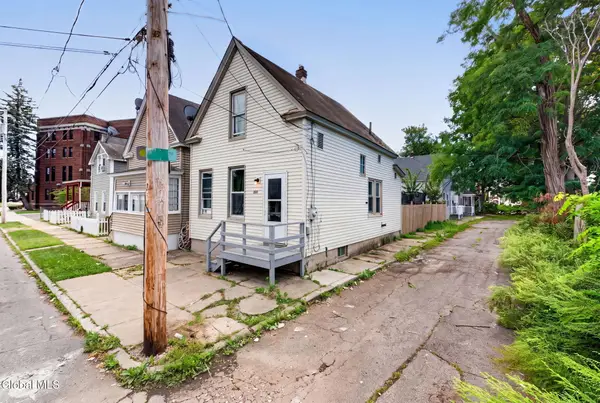 $129,000Active3 beds 1 baths1,066 sq. ft.
800 Emmett Street, Schenectady, NY 12307
MLS# 202626297Listed by: EMPIRE REAL ESTATE FIRM LLC - New
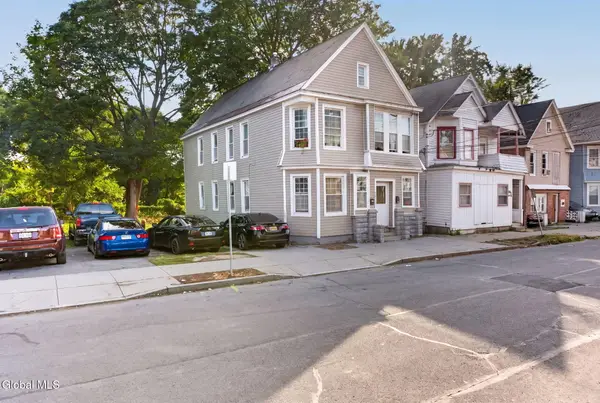 $249,000Active6 beds 2 baths1,744 sq. ft.
912 Strong Street, Schenectady, NY 12307
MLS# 202626298Listed by: EMPIRE REAL ESTATE FIRM LLC - New
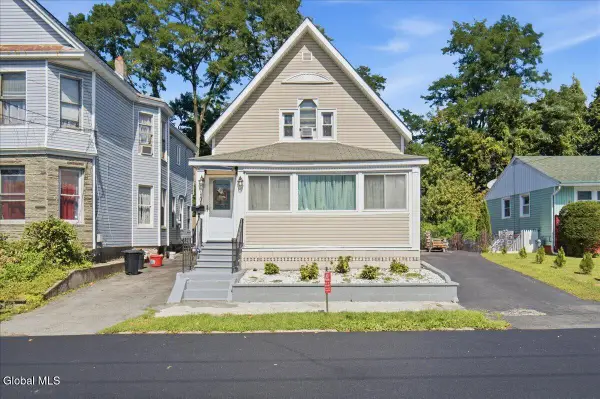 $285,000Active4 beds 2 baths1,836 sq. ft.
1101 Van Velsen Street, Schenectady, NY 12303
MLS# 202626260Listed by: COLDWELL BANKER PRIME PROPERTIES - Open Sat, 11am to 1pmNew
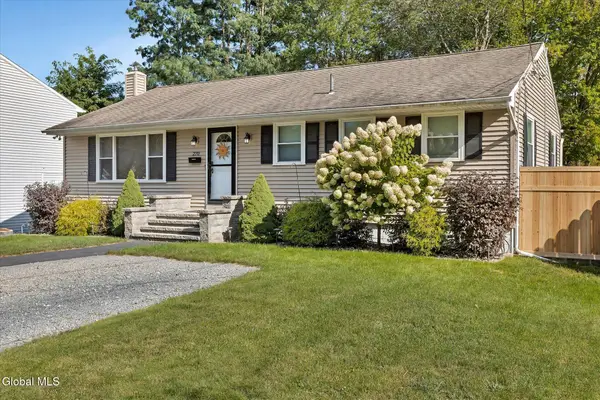 $300,000Active3 beds 2 baths1,288 sq. ft.
270 Daniels Avenue, Schenectady, NY 12304
MLS# 202626239Listed by: COMPASS GREATER NY LLC - New
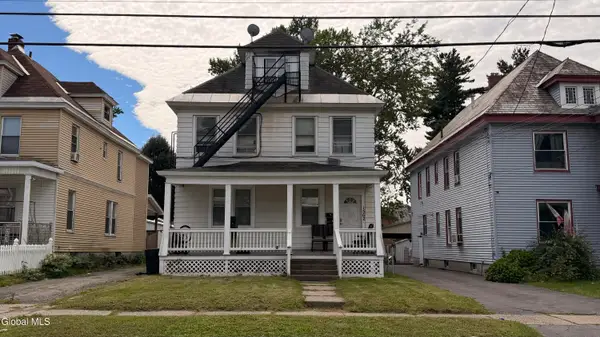 $299,900Active6 beds 4 baths2,249 sq. ft.
1562 Rugby Road, Schenectady, NY 12308
MLS# 202626244Listed by: MIRANDA REAL ESTATE GROUP INC - New
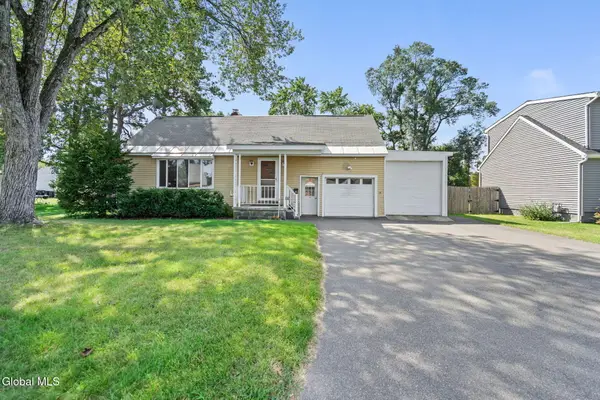 $249,900Active3 beds 2 baths1,668 sq. ft.
1039 Bill Road, Schenectady, NY 12303
MLS# 202626250Listed by: CLANCY REAL ESTATE - Open Sat, 11am to 2pmNew
 $224,900Active3 beds 1 baths1,224 sq. ft.
1718 Dorsett Street, Schenectady, NY 12303
MLS# 202626228Listed by: COLDWELL BANKER PRIME PROPERTIES


Protect your home and budget from life's surprises with an Assurant Home Warranty, backed by a partner that supports you through every step of homeownership. Explore Plans.
© 2023 - 2026 ERA Franchise Systems LLC. All rights reserved. ERA Franchise Systems LLC fully supports the principles of the Fair Housing Act and the Equal Opportunity Act. ERA, ERA Real Estate powered, and their respective logos are registered service marks of ERA Franchise Systems LLC. Each office is independently owned and operated.