
24 Edmel Road, Glenville, NY 12302
Local realty services provided by:HUNT Real Estate ERA
24 Edmel Road,Glenville, NY 12302
$345,000
- 4 Beds
- 2 Baths
- - sq. ft.
- Single family
- Sold
Listed by: leslie warner-rafaniello
Office: miranda real estate group inc
MLS#:202621838
Source:Global MLS
Sorry, we are unable to map this address
Price summary
- Price:$345,000
About this home
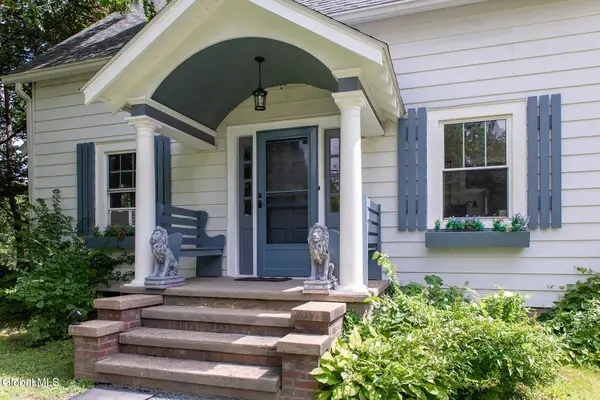
If you love a home with character that's cozy and not a cookie cutter home, this is the older home you have been looking for. New roof, new windows, new door and a lovely half an acre grassy, wooden fenced in yard. (2 driveways, a great option for a boat or trailer or that extra car) Located on a no-thru traffic, dead-end street, this home has been renovated over the years and is in the sought-after Burnt Hills Ballston Lake School District. Enjoy the updated kitchen with large family room with fireplace, cozy living room, formal dining room, 2 bedrooms with bath between and a 3rd bedroom/flex space room for office or work-outs. Relax in your own primary suite with bath and walk in closet. (Garage/Shed AS IS)
Contact an agent
Home facts
- Year built:1943
- Listing ID #:202621838
- Added:52 day(s) ago
- Updated:September 06, 2026 at 06:14 AM
Rooms and interior
- Bedrooms:4
- Total bathrooms:2
- Full bathrooms:2
- Rooms Total:10
- Flooring:Bamboo, Hardwood
- Dining Description:Kitchen Island
- Kitchen Description:Built-In Electric Oven, Dishwasher, Refrigerator
- Basement Description:Unfinished
Heating and cooling
- Cooling:Window Unit(s)
- Heating:Baseboard, Natural Gas
Structure and exterior
- Roof:Asphalt
- Year built:1943
- Lot Features:Level
- Architectural Style:Cape Cod, Colonial, Craftsman, Traditional
- Construction Materials:Brick, Wood Siding
- Exterior Features:Drive-Paved, Front Porch, Patio
- Foundation Description:Block
Schools
- High school:Burnt Hills-Ballston Lake HS
Utilities
- Water:Public
- Sewer:Septic Tank
Finances and disclosures
- Price:$345,000
- Tax amount:$5,545
Features and amenities
- Laundry features:In Basement, Washer/Dryer
- Amenities:Double Pane Windows, Drive-Paved, High Speed Internet, Kitchen Island, Paddle Fan, Walk-In Closet(s)
Parking
- Total parking spaces:6
- Parking description:Attached, Driveway, Paved
- Garage:Yes
- Garage spaces:1
New listings near 24 Edmel Road
- New
 $189,900Active3 beds 1 baths1,152 sq. ft.
80 5th Street, Scotia, NY 12302
MLS# 202625521Listed by: HOWARD HANNA CAPITAL INC - New
 $199,900Active2 beds 1 baths988 sq. ft.
1396 W Glenville Road, Glenville, NY 12010
MLS# 202625446Listed by: CIVILL REALTY - New
 $374,900Active3 beds 2 baths1,080 sq. ft.
36 High Mills Road, Glenville, NY 12027
MLS# 202625430Listed by: EXP REALTY - Open Sun, 2 to 4pmNew
 $299,900Active6 beds 2 baths2,484 sq. ft.
31 Vley Road, Scotia, NY 12302
MLS# 202625378Listed by: COLDWELL BANKER PRIME PROPERTIES - New
 $174,900Active4 beds 1 baths1,128 sq. ft.
119 Swan Street, Scotia, NY 12302
MLS# 202625363Listed by: THE THOMPSON REAL ESTATE TEAM - New
 $269,900Active4 beds 1 baths1,365 sq. ft.
215 5th Street, Scotia, NY 12302
MLS# 202625355Listed by: EXP REALTY - New
 $100,000Active0.79 Acres
74 Saratoga Road, Glenville, NY 12302
MLS# 202625359Listed by: JANDALI REALTY - New
 $324,900Active3 beds 2 baths1,508 sq. ft.
6 Nicholas Avenue, Glenville, NY 12027
MLS# 202625324Listed by: PURDY REALTY LLC - New
 $279,000Active3 beds 1 baths1,044 sq. ft.
517 Elliott Street, Glenville, NY 12302
MLS# 202625303Listed by: MIRANDA REAL ESTATE GROUP INC 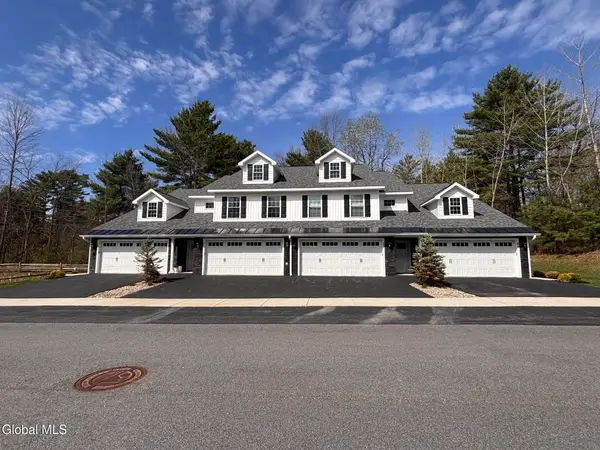 $420,000Active2 beds 2 baths1,463 sq. ft.
9 Hawthorne Place #B, Glenville, NY 12302
MLS# 202622644Listed by: STERLING REAL ESTATE GROUP


Protect your home and budget from life's surprises with an Assurant Home Warranty, backed by a partner that supports you through every step of homeownership. Explore Plans.
© 2023 - 2026 ERA Franchise Systems LLC. All rights reserved. ERA Franchise Systems LLC fully supports the principles of the Fair Housing Act and the Equal Opportunity Act. ERA, ERA Real Estate powered, and their respective logos are registered service marks of ERA Franchise Systems LLC. Each office is independently owned and operated.