
26 Gleason Road, Glenville, NY 12302
Local realty services provided by:HUNT Real Estate ERA
Listed by: joseph mulone
Office: the property shop
MLS#:202622158
Source:Global MLS
Price summary
- Price:$399,000
- Price per sq. ft.:$175.62
About this home
Are you ready to move up to a four bedroom two and half baths Colonial with a three car garage in the Burnt Hills School District? If you are, 26 Gleason Rd. is a must see. This home is almost 2,300 sq. ft. it's big enough for that larger family or for that person who is working from home and needs that space for an office, and this home is lay out perfectly for just that. The kitchen has tiled floor and the living room dining room and bedrooms has hardwoods. And the focal point of the living room is the wood burning fire place. The home has many windows giving it a bright and airy feel. The three car garage is heated and gives you the ability to do work in the garage or just have a clean warm car in the winter. The home is situated on a corner lot. The back yard is treed and semi private. There is a fire pit in the back yard and it is partially fenced. Come and see this home in the Burnt Hill School District that is close to all the shopping, restaurants and amenities of Glenville and Burnt Hills has to offer....
Contact an agent
Home facts
- Year built:1940
- Listing ID #:202622158
- Added:47 day(s) ago
- Updated:September 06, 2026 at 07:38 AM
Rooms and interior
- Bedrooms:4
- Total bathrooms:3
- Full bathrooms:2
- Half bathrooms:1
- Rooms Total:10
- Flooring:Hardwood, Tile, Vinyl
- Bathrooms Description:Ceramic Tile Bath
- Kitchen Description:Electric Oven, Microwave, Range, Range Hood, Refrigerator
- Basement Description:Full
- Living area:2,272 sq. ft.
Heating and cooling
- Cooling:Window Unit(s)
- Heating:Forced Air, Natural Gas
Structure and exterior
- Roof:Asbestos Shingle
- Year built:1940
- Building area:2,272 sq. ft.
- Lot area:0.4 Acres
- Lot Features:Level
- Architectural Style:Colonial, Traditional
- Construction Materials:Vinyl Siding
- Exterior Features:Drive-Paved
- Foundation Description:Block
Schools
- High school:Burnt Hills-Ballston Lake HS
- Elementary school:Pashley
Utilities
- Water:Public
- Sewer:Septic Tank
Finances and disclosures
- Price:$399,000
- Price per sq. ft.:$175.62
- Tax amount:$6,568
Features and amenities
- Laundry features:Electric Dryer Hookup, Upper Level
- Amenities:Blinds, Curtain Rods, Drive-Paved, High Speed Internet, Walk-In Closet(s), Window Treatments
Parking
- Total parking spaces:3
- Parking description:Attached, Driveway, Garage Door Opener, Heated Garage, Paved
- Garage:Yes
- Garage spaces:3
New listings near 26 Gleason Road
- New
 $189,900Active3 beds 1 baths1,152 sq. ft.
80 5th Street, Scotia, NY 12302
MLS# 202625521Listed by: HOWARD HANNA CAPITAL INC - New
 $199,900Active2 beds 1 baths988 sq. ft.
1396 W Glenville Road, Glenville, NY 12010
MLS# 202625446Listed by: CIVILL REALTY - New
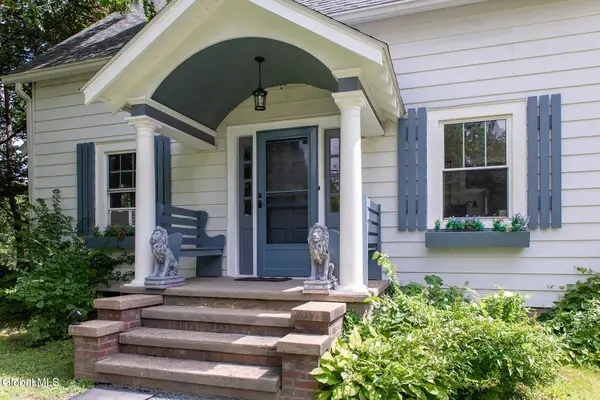 $374,900Active3 beds 2 baths1,080 sq. ft.
36 High Mills Road, Glenville, NY 12027
MLS# 202625430Listed by: EXP REALTY - Open Sun, 2 to 4pmNew
 $299,900Active6 beds 2 baths2,484 sq. ft.
31 Vley Road, Scotia, NY 12302
MLS# 202625378Listed by: COLDWELL BANKER PRIME PROPERTIES - New
 $174,900Active4 beds 1 baths1,128 sq. ft.
119 Swan Street, Scotia, NY 12302
MLS# 202625363Listed by: THE THOMPSON REAL ESTATE TEAM - New
 $269,900Active4 beds 1 baths1,365 sq. ft.
215 5th Street, Scotia, NY 12302
MLS# 202625355Listed by: EXP REALTY - New
 $100,000Active0.79 Acres
74 Saratoga Road, Glenville, NY 12302
MLS# 202625359Listed by: JANDALI REALTY - New
 $324,900Active3 beds 2 baths1,508 sq. ft.
6 Nicholas Avenue, Glenville, NY 12027
MLS# 202625324Listed by: PURDY REALTY LLC - New
 $279,000Active3 beds 1 baths1,044 sq. ft.
517 Elliott Street, Glenville, NY 12302
MLS# 202625303Listed by: MIRANDA REAL ESTATE GROUP INC 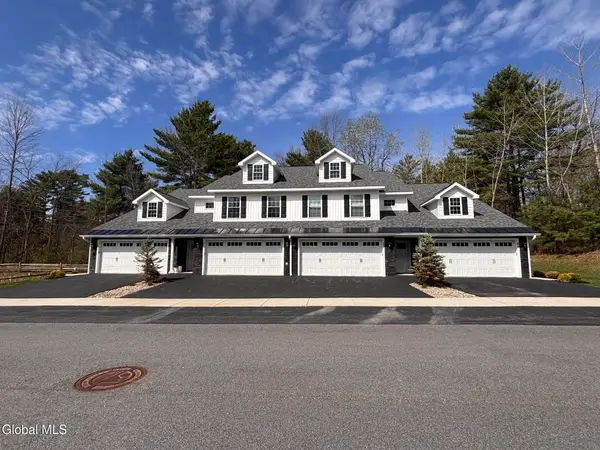 $420,000Active2 beds 2 baths1,463 sq. ft.
9 Hawthorne Place #B, Glenville, NY 12302
MLS# 202622644Listed by: STERLING REAL ESTATE GROUP


Protect your home and budget from life's surprises with an Assurant Home Warranty, backed by a partner that supports you through every step of homeownership. Explore Plans.
© 2023 - 2026 ERA Franchise Systems LLC. All rights reserved. ERA Franchise Systems LLC fully supports the principles of the Fair Housing Act and the Equal Opportunity Act. ERA, ERA Real Estate powered, and their respective logos are registered service marks of ERA Franchise Systems LLC. Each office is independently owned and operated.