
2995 Amsterdam Road, Glenville, NY 12302
Local realty services provided by:HUNT Real Estate ERA
Listed by: brenda mayette
Office: miranda real estate group inc
MLS#:202628734
Source:Global MLS
Price summary
- Price:$195,000
- Price per sq. ft.:$149.43
About this home
Opportunity with room for sweat equity! After 60 years of being lovingly lived in, this home is ready for YOU! Important big-ticket items have already been addressed: roof approx 8 - 9 years old, new furnace Dec 2025, water heater 3 - 4 yrs old, updated electrical service. The interior reflects its original condition and gives you plenty of opportunity to put that Pinterest board into action! You'll be pleased to find a fenced yard with room for gardening, outdoor entertaining, or simply relaxing. This home can make your goal of homeownership a reality with the added bonus of personalizing it exactly how you'd like.
Contact an agent
Home facts
- Year built:1949
- Listing ID #:202628734
- Added:2 day(s) ago
- Updated:October 24, 2026 at 02:36 PM
Rooms and interior
- Bedrooms:3
- Total bathrooms:1
- Full bathrooms:1
- Rooms Total:6
- Flooring:Carpet
- Dining Description:Eat-in Kitchen
- Kitchen Description:Range, Refrigerator
- Basement Description:Full
- Living area:1,305 sq. ft.
Heating and cooling
- Heating:Forced Air, Natural Gas
Structure and exterior
- Year built:1949
- Building area:1,305 sq. ft.
- Lot area:0.16 Acres
- Lot Features:Landscaped, Level
- Architectural Style:Cape Cod
- Construction Materials:Vinyl Siding
- Foundation Description:Block
Schools
- High school:Scotia-Glenville
Utilities
- Water:Public
- Sewer:Septic Tank
Finances and disclosures
- Price:$195,000
- Price per sq. ft.:$149.43
- Tax amount:$3,251
Features and amenities
- Laundry features:Dryer, In Basement, Washer
- Amenities:Eat-in Kitchen, Other
Parking
- Total parking spaces:4
- Parking description:Off Street
New listings near 2995 Amsterdam Road
- New
 $325,000Active3 beds 1 baths1,495 sq. ft.
388 Saratoga Road, Glenville, NY 12302
MLS# 202628812Listed by: LPT REALTY TRI-STATE LLC - New
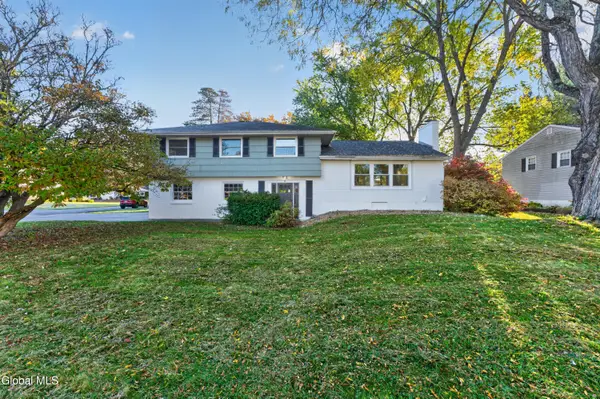 $399,900Active4 beds 3 baths2,162 sq. ft.
14 Compton Place, Glenville, NY 12302
MLS# 202628902Listed by: SIGNATURE PREMIER REALTY INC - Open Sat, 11am to 1pmNew
 $384,500Active3 beds 2 baths1,560 sq. ft.
409 S Reynolds Street, Scotia, NY 12302
MLS# 202628764Listed by: COLDWELL BANKER PRIME PROPERTIES - New
 $850,000Active4 beds 3 baths2,563 sq. ft.
L6 Hetcheltown Road, Glenville, NY 12302
MLS# 202628861Listed by: EXP REALTY - New
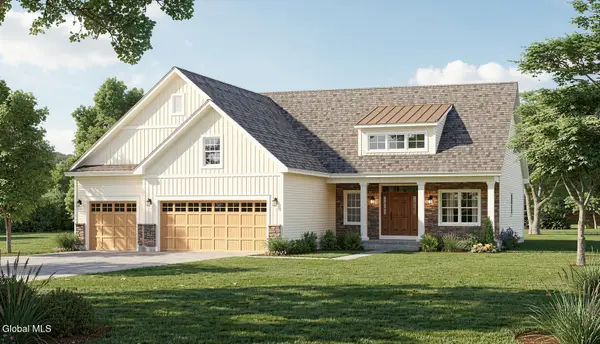 $800,000Active3 beds 3 baths2,000 sq. ft.
L7 Hetcheltown Road, Glenville, NY 12302
MLS# 202628862Listed by: EXP REALTY - New
 $219,900Active2 beds 1 baths964 sq. ft.
25 Bruce Drive, Glenville, NY 12008
MLS# 202628747Listed by: ROMEO TEAM REALTY - New
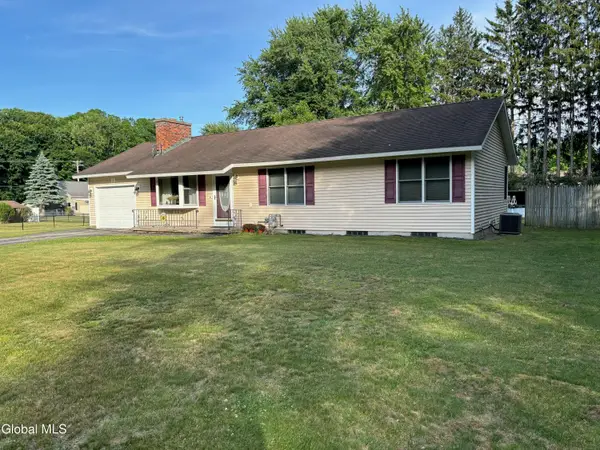 $374,900Active3 beds 2 baths1,150 sq. ft.
3 Clifford Drive, Glenville, NY 12019
MLS# 202628740Listed by: HOWARD HANNA CAPITAL INC - New
 $389,900Active2.09 Acres
1644 Rector Road, Glenville, NY 12302
MLS# 202628496Listed by: REALTY ONE GROUP KEY 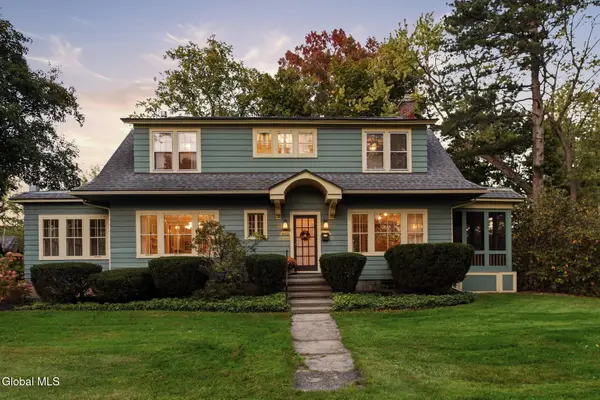 $450,000Pending4 beds 2 baths2,648 sq. ft.
802 Charles Street, Glenville, NY 12302
MLS# 202628371Listed by: MOSES REALTY LLC


Protect your home and budget from life's surprises with an Assurant Home Warranty, backed by a partner that supports you through every step of homeownership. Explore Plans.
© 2023 - 2026 ERA Franchise Systems LLC. All rights reserved. ERA Franchise Systems LLC fully supports the principles of the Fair Housing Act and the Equal Opportunity Act. ERA, ERA Real Estate powered, and their respective logos are registered service marks of ERA Franchise Systems LLC. Each office is independently owned and operated.